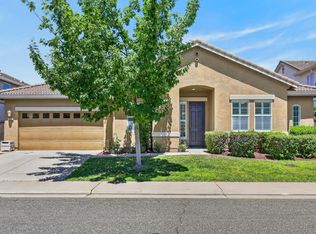
Welcome to this beautifully maintained single-story home in the desirable Twelve Bridges community of Lincoln. Offering 4 bedrooms plus an oversized office/den that could easily function as a 5th bedroom, this home combines space, flexibility, and an exceptional outdoor setting. Situated on a spacious corner lot, highlights include a 3-car garage, approximately 15' x 51' RV parking, and an inviting courtyard accented by stamped concrete. The open floor plan features wide hallways, crown molding, abundant natural light, and excellent storage throughout. The spacious kitchen offers stainless steel appliances, a double oven, a walk-in pantry, and plenty of room for everyday living and entertaining. A whole-house fan add to the home's comfort and efficiency. Step outside to a private backyard designed to be enjoyed, with a large covered patio, low-maintenance turf, mature fruit trees, and a picturesque water feature creating a peaceful setting for relaxing. Conveniently located near neighborhood parks, elementary and high schools, and the amenities of Twelve Bridges, this move-in-ready home reflects true pride of ownership and offers a rare combination of single-story living, generous parking, and versatile indoor and outdoor space.
Active
$799,900
2163 Mount Errigal Ln, Lincoln, CA 95648
4beds
2,489sqft
Single Family Residence
Built in 2005
10,301 Square Feet Lot
$790,600 Zestimate®
$321/sqft
$-- HOA
What's special
Mature fruit treesBeautifully maintained single-story homeWide hallwaysAbundant natural lightCrown moldingOpen floor planStainless steel appliances
- 11 days
- 1,857
- 86
Likely to sell faster than
Zillow last checked:
Listing updated:
Listed by:
Dan Ellison DRE #01929242 916-545-6555,
Coldwell Banker Realty
Source: MetroList Services of CA,MLS#: 226108799Originating MLS: MetroList Services, Inc.
Facts & features
Interior
Bedrooms & bathrooms
- Bedrooms: 4
- Bathrooms: 3
- Full bathrooms: 3
Primary bathroom
- Features: Shower Stall(s), Tub, Walk-In Closet(s), Window
Dining room
- Features: Dining/Living Combo
Kitchen
- Features: Breakfast Area, Pantry Closet, Island w/Sink, Kitchen/Family Combo
Heating
- Central
Cooling
- Ceiling Fan(s), Central Air
Appliances
- Included: Gas Cooktop, Dishwasher, Microwave, Double Oven
- Laundry: Cabinets, Sink, Inside Room
Features
- Flooring: Carpet, Tile, Vinyl
- Number of fireplaces: 1
- Fireplace features: Family Room
Interior area
- Total structure area: 0
- Total interior livable area: 2,489 sqft
Property
Parking
- Total spaces: 3
- Parking features: Attached
- Attached garage spaces: 3
Features
- Levels: One
- Stories: 1
- Fencing: Back Yard
Lot
- Size: 10,301 Square Feet
- Features: Corner Lot
Details
- Parcel number: 335050051000
- Zoning: RES
- Special conditions: Standard
Construction
Type & style
- Home type: SingleFamily
- Property subtype: Single Family Residence
Materials
- Stone, Stucco, Frame
- Foundation: Slab
- Roof: Tile
Condition
- Year built: 2005
Utilities & green energy
- Electric: 220 Volts
- Sewer: Public Sewer
- Water: Public
- Utilities for property: Public
Community & HOA
Location
- Region: Lincoln
Financial & listing details
- Price per square foot: $321/sqft
- Tax assessed value: $795,906
- Price range: $799.9K - $799.9K
- Date on market: 8/28/2026
Estimated market value
$790,600
$751,000 - $830,000
$3,219/mo
Price history
| Date | Event | Price |
|---|---|---|
| 8/28/2026 | Listed for sale | $799,900+4.6%$321/sqft |
Source: MetroList Services of CA #226108799 Report a problem | ||
| 10/10/2023 | Sold | $765,000+3.4%$307/sqft |
Source: MetroList Services of CA #223088611 Report a problem | ||
| 9/19/2023 | Pending sale | $740,000$297/sqft |
Source: MetroList Services of CA #223088611 Report a problem | ||
| 9/13/2023 | Listed for sale | $740,000+31.4%$297/sqft |
Source: MetroList Services of CA #223088611 Report a problem | ||
| 2/6/2006 | Sold | $563,000$226/sqft |
Source: Public Record Report a problem | ||
Public tax history
| Year | Property taxes | Tax assessment |
|---|---|---|
| 2026 | -- | $795,906 +2% |
| 2025 | $9,784 +1.4% | $780,300 +2% |
| 2024 | $9,645 -2% | $765,000 +2.3% |
| 2023 | $9,837 +9.2% | $748,000 +11.8% |
| 2022 | $9,013 +14.6% | $669,000 +18.8% |
| 2021 | $7,864 +2.1% | $563,000 +3.1% |
| 2020 | $7,705 | $546,000 +9.4% |
| 2019 | $7,705 +16.2% | $499,000 +10.2% |
| 2018 | $6,631 +1.9% | $453,000 +1.1% |
| 2017 | $6,505 +2.5% | $448,000 +2.8% |
| 2016 | $6,346 +2.9% | $436,000 +3.1% |
| 2015 | $6,169 +8.8% | $423,000 +11.9% |
| 2014 | $5,671 | $378,000 +29.9% |
| 2013 | -- | $291,000 +10.2% |
| 2012 | -- | $264,000 -7.7% |
| 2011 | -- | $286,000 -7.3% |
| 2010 | -- | $308,635 -6.8% |
| 2009 | -- | $331,036 -11.3% |
| 2008 | -- | $373,349 -24.5% |
| 2007 | -- | $494,473 +74.1% |
| 2006 | -- | $284,000 |
Find assessor info on the county website
Monthly payment
Est. payment
Payment breakdown
Explore the cost of this home by adjusting the details. Changes won't be saved.Climate risks
Neighborhood: 95648
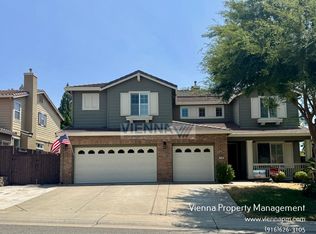
- $944,0006 bd5 ba3.8k sqft2169 Mount Errigal Ln, Lincoln, CA 95648Off Market
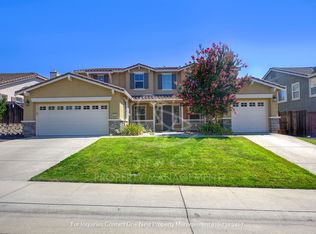
- $850,3005 bd4 ba3.4k sqft2175 Mount Errigal Ln, Lincoln, CA 95648Off Market
- $757,8005 bd3 ba2.4k sqft2160 Mount Errigal Ln, Lincoln, CA 95648Off Market
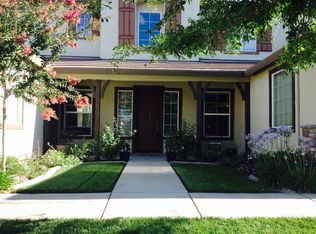
- $834,5005 bd4 ba3.4k sqft2166 Mount Errigal Ln, Lincoln, CA 95648Off Market
Similar homes
- $944,5004 bd3 ba2.6k sqft706 Mousebird Ct, Lincoln, CA 95648For Sale
 MLS ID #226098167, Sheryl Cardoza. MetroList Services of CA
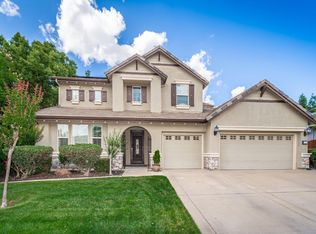
 - $899,0004 bd3 ba2.7k sqft1136 Oak Valley Dr, Lincoln, CA 95648For Sale
 MLS ID #226059508, Sean Work. MetroList Services of CA
 - $749,0005 bd3 ba3k sqft1672 Allenwood Cir, Lincoln, CA 95648For Sale
 MLS ID #41144866, Nicole Hibbard. CCAR
 - $685,0004 bd3 ba2.8k sqft1412 Wyndham Ln, Lincoln, CA 95648For Sale
 MLS ID #226096986, Drew Bartlett. MetroList Services of CA
Local buyer's agents are ready to help
