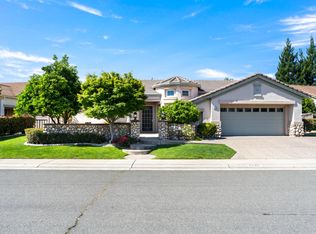
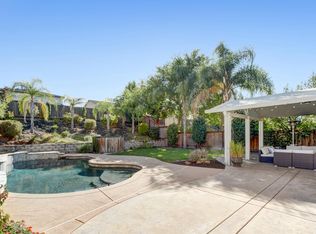
SELLER IS WILLING TO GIVE BUYER $15,000 CREDIT IN ESCROW FOR RATE BUYDOWN OR CLOSING COSTS WITH AN ACCEPTABLE OFFER! SELLER'S VA LOAN IS POSSIBLY ASSUMABLE. Experience refined living in one of Twelve Bridges' most sought-after enclaves. Elevated on a quiet cul-de-sac, this exceptional Elliott-built residence enjoys rare privacy and serene open-space surroundings framed by mature oaks and rolling natural landscape. Inside, approximately 2,629 square feet of beautifully appointed space blends elegance with comfort. The great room design connects the gourmet kitchen, dining nook, and living area in a seamless flow ideal for both daily living and entertaining. Rich birch cabinetry, granite countertops, an oversized island with sink, premium appliances, and a walk-in pantry elevate the kitchen to a chef's standard. The luxurious primary suite offers a private retreat with tray ceiling, sitting area, a spa-inspired bath featuring a Silestone-surrounded soaking tub, designer vessel sinks, and a spacious walk in shower with rainfall and standard shower heads, plus an expansive walk-in closet. A thoughtful split bedroom layout includes three secondary bedrooms, two of which have walk in closets, plus beautifully designed Jack-and-Jill and hall baths. A spacious laundry room features both upper and lower cabinetry for extra storage, plenty of counter space, and a sink. Outdoor living is equally impressive. A salt-finished patio extends directly from the dining nook, protected by a full-span cover with two ceiling fans-perfect for year round gatherings. Mature landscaping, a cemented side yard with shed, and a custom backyard waterfall complete this tranquil oasis. Additional highlights include a three-car tandem garage with professionally installed cabinetry and workbench, builder-prepaid solar lease, and tankless water heater. A rare offering combining luxury, privacy, and premium craftsmanship in an exceptional Twelve Bridges location. You do not want to miss out on this one! It is sure to please your most discriminating buyers.
Active
Price cut: $5K (10/12)
$929,500
706 Mousebird Ct, Lincoln, CA 95648
4beds
2,629sqft
Single Family Residence
Built in 2017
7,801 Square Feet Lot
$920,400 Zestimate®
$354/sqft
$-- HOA
What's special
Mature landscapingCustom backyard waterfallOversized island with sinkThoughtful split bedroom layoutExpansive walk-in closetRich birch cabinetryTray ceiling
- 71 days
- 644
- 16
Zillow last checked:
Listing updated:
Listed by:
Sheryl Cardoza DRE #01273953 916-300-2408,
American Home Realty
Source: MetroList Services of CA,MLS#: 226098167Originating MLS: MetroList Services, Inc.
Facts & features
Interior
Bedrooms & bathrooms
- Bedrooms: 4
- Bathrooms: 3
- Full bathrooms: 3
Rooms
- Room types: Bathroom, Dining Room, Possible Guest, Family Room, Kitchen, Laundry
Primary bedroom
- Features: Sitting Area
Primary bathroom
- Features: Shower Stall(s), Double Vanity, Soaking Tub, Multiple Shower Heads, Walk-In Closet(s), Window
Dining room
- Features: Breakfast Nook, Bar, Dining/Family Combo, Space in Kitchen, Formal Area
Kitchen
- Features: Breakfast Area, Pantry Closet, Skylight(s), Granite Counters, Island w/Sink, Kitchen/Family Combo
Heating
- Central
Cooling
- Ceiling Fan(s), Central Air
Appliances
- Included: Built-In Gas Range, Range Hood, Ice Maker, Dishwasher, Disposal, Microwave, Double Oven, Tankless Water Heater, ENERGY STAR Qualified Appliances
- Laundry: Laundry Room, Cabinets, Sink, Inside Room
Features
- Flooring: Carpet, Tile
- Windows: Skylight(s)
- Has fireplace: No
Interior area
- Total interior livable area: 2,629 sqft
Video & virtual tour
Property
Parking
- Total spaces: 3
- Parking features: Attached, Tandem, Garage Door Opener, Garage Faces Front
- Attached garage spaces: 3
Features
- Levels: One
- Stories: 1
- Exterior features: Dog Run
- Fencing: Back Yard,Wood,Fenced
Lot
- Size: 7,801 Square Feet
- Features: Auto Sprinkler F&R, Cul-De-Sac, Shape Regular, Greenbelt, Street Lights, Landscape Back, Landscape Front, Low Maintenance
- Topography: Level,Trees Few,Level,Trees Few
Details
- Additional structures: Shed(s), Storage
- Parcel number: 335140019000
- Zoning: Residential
- Special conditions: Standard
- Other equipment: MultiPhone Lines
Construction
Type & style
- Home type: SingleFamily
- Architectural style: Contemporary
- Property subtype: Single Family Residence
Materials
- Stone, Stucco
- Foundation: Slab
- Roof: Tile
Condition
- Year built: 2017
Details
- Builder name: Elliott Homes
Utilities & green energy
- Electric: 220 Volts in Laundry
- Sewer: Public Sewer
- Water: Public, Meter on Site
- Utilities for property: Cable Available, Public, DSL Available, Electric, Sewer In & Connected, Internet Available, Natural Gas Connected
Community & HOA
Community
- Subdivision: Twelve Bridges Village 9
Location
- Region: Lincoln
Financial & listing details
- Price per square foot: $354/sqft
- Tax assessed value: $647,469
- Price range: $929.5K - $929.5K
- Date on market: 8/5/2026
- Road surface type: Paved
Estimated market value
$920,400
$874,000 - $966,000
$3,373/mo
Price history
| Date | Event | Price |
|---|---|---|
| 10/12/2026 | Price change | $929,500-0.5%$354/sqft |
Source: MetroList Services of CA #226098167 Report a problem | ||
| 9/14/2026 | Price change | $934,500-1.1%$355/sqft |
Source: MetroList Services of CA #226098167 Report a problem | ||
| 8/5/2026 | Listed for sale | $944,500+5%$359/sqft |
Source: MetroList Services of CA #226098167 Report a problem | ||
| 7/2/2026 | Listing removed | $899,950$342/sqft |
Source: MetroList Services of CA #226063213 Report a problem | ||
| 6/24/2026 | Price change | $899,950-2.7%$342/sqft |
Source: MetroList Services of CA #226063213 Report a problem | ||
| 6/4/2026 | Price change | $924,500-2.2%$352/sqft |
Source: MetroList Services of CA #226063213 Report a problem | ||
| 5/28/2026 | Price change | $944,950-3.5%$359/sqft |
Source: MetroList Services of CA #226063213 Report a problem | ||
| 5/22/2026 | Listed for sale | $979,500+79.1%$373/sqft |
Source: MetroList Services of CA #226063213 Report a problem | ||
| 4/4/2017 | Sold | $547,000$208/sqft |
Source: Public Record Report a problem | ||
Public tax history
| Year | Property taxes | Tax assessment |
|---|---|---|
| 2026 | -- | $647,469 +2% |
| 2025 | $8,632 +1.5% | $634,775 +2% |
| 2024 | $8,502 -3% | $622,329 +2% |
| 2023 | $8,763 +1.4% | $610,128 +2% |
| 2022 | $8,641 +1.8% | $598,166 +2% |
| 2021 | $8,492 +0.5% | $586,438 +1% |
| 2020 | $8,451 | $580,426 +2% |
| 2019 | $8,451 +4.1% | $569,046 +2% |
| 2018 | $8,115 +72.1% | $557,889 +138.8% |
| 2017 | $4,715 +92.4% | $233,591 +223.8% |
| 2016 | $2,451 +1.2% | $72,149 +1.5% |
| 2015 | $2,422 +1.2% | $71,066 +2% |
| 2014 | $2,393 | $69,674 +0.5% |
| 2013 | -- | $69,360 +2997.8% |
| 2012 | -- | $2,239 +2% |
| 2011 | -- | $2,196 +0.7% |
| 2010 | -- | $2,180 -0.3% |
| 2009 | -- | $2,186 +2% |
| 2008 | -- | $2,144 +2% |
| 2007 | -- | $2,102 +2% |
| 2006 | -- | $2,061 |
Find assessor info on the county website
Monthly payment
Est. payment
Payment breakdown
Explore the cost of this home by adjusting the details. Changes won't be saved.Climate risks
Neighborhood: 95648

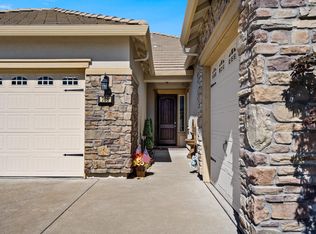
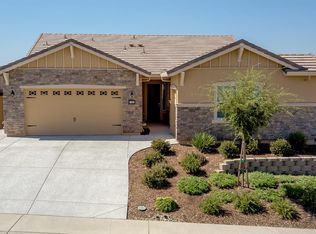
Similar homes
- $959,9994 bd3 ba2.6k sqft2409 Donnybrook Ct, Lincoln, CA 95648For Sale
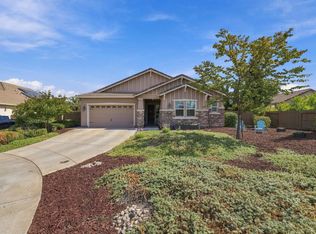 MLS ID #226120839, Cat Lewis. MetroList Services of CA
 - $775,0004 bd3 ba2.4k sqft2163 Mount Errigal Ln, Lincoln, CA 95648For Sale
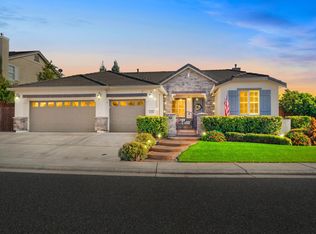 MLS ID #226108799, Dan Ellison. MetroList Services of CA
 - $836,0003 bd2 ba2.1k sqft1145 Secret Lake Loop, Lincoln, CA 95648For Sale
 MLS ID #226125001, Jean Grupp. MetroList Services of CA
 - $948,0004 bd4 ba2.7k sqft1847 Stageline Cir, Rocklin, CA 95765For Sale
 MLS ID #226118416, Steve Quaranta. MetroList Services of CA
