This is not a typo! $150,000 PRICE REDUCTION!1986 Deep Springs Lane is an escape to the heartbeat of Sun Cities finest location! Solar Power Agreement under Nem 1 usage. From our Sonoma plan, you will see sunrises and sunsets as never seen before from this gorgeous hillside overlooking the Sacramento skyline! This oversized Estate lot has been manicured to reflect an earthly park like paradise. Sonoma Floorplan with a large Main Suite, Second ensuite bedroom and a large den! Large Great room/Dining area with lots of glass soaking in the views and natural light! The chef's kitchen includes sophisticated Merillat Cider Cherry cabinetry with 40 inch high upper cabinetry and pullouts in the lower cabinets. Also, featuring a large island, double ovens, large cooktop, and loads of solid surface for preparation and service! Beautiful Wood flooring and Cherry Cabinetry throughout. One of the last villages built in Sun City, truly, the best was saved for the last! Virtual tours available upon request!
Active
Price cut: $145K (8/13)
$1,250,000
1986 Deep Springs Ln, Lincoln, CA 95648
2beds
2,635sqft
Single Family Residence
Built in 2005
8,694 Square Feet Lot
$1,215,600 Zestimate®
$474/sqft
$188/mo HOA
What's special
Large islandSecond ensuite bedroomOversized estate lotLarge main suiteDouble ovensLarge cooktopLarge den
- 167 days
- 422
- 13
Zillow last checked:
Listing updated:
Listed by:
Paula Nelson DRE #01156846 916-240-3736,
Coldwell Banker Sun Ridge Real Estate
Source: MetroList Services of CA,MLS#: 226046237Originating MLS: MetroList Services, Inc.
Facts & features
Interior
Bedrooms & bathrooms
- Bedrooms: 2
- Bathrooms: 3
- Full bathrooms: 2
- Partial bathrooms: 1
Dining room
- Features: Breakfast Nook, Dining/Family Combo
Kitchen
- Features: Pantry Closet, Slab Counter, Kitchen Island
Heating
- Central, Fireplace Insert, Fireplace(s)
Cooling
- Ceiling Fan(s), Central Air
Appliances
- Included: Dryer, Washer
- Laundry: Cabinets, Inside Room
Features
- Flooring: Carpet, Tile, Wood
- Number of fireplaces: 1
- Fireplace features: Circulating, Family Room, Gas Log, Gas Starter
Interior area
- Total interior livable area: 2,635 sqft
Video & virtual tour
Property
Parking
- Total spaces: 3
- Parking features: Attached, Garage Door Opener, Garage Faces Front
- Attached garage spaces: 3
Features
- Fencing: Back Yard,Metal
Lot
- Size: 8,694 Square Feet
- Features: Adjacent to Golf Course, Auto Sprinkler F&R, Curb(s)/Gutter(s)
Details
- Parcel number: 336200003000
- Zoning: SFR
- Special conditions: Trust
Construction
Type & style
- Home type: SingleFamily
- Property subtype: Single Family Residence
Materials
- Stone, Stucco
- Foundation: Slab
- Roof: Tile
Condition
- Year built: 2005
Details
- Builder name: Pulte/Del Webb
Utilities & green energy
- Electric: 220 Volts
- Sewer: Public Sewer
- Water: Public
- Utilities for property: Public, Sewer In & Connected, Natural Gas Available
Community & HOA
Community
- Senior community: Yes
- Subdivision: Sun City Lincoln Hills
HOA
- Has HOA: Yes
- Amenities included: Pool, Clubhouse, Exercise Course, Recreation Room, Sport Court, Recreation Facilities, Fitness Center, Spa/Hot Tub, Tennis Court(s), Greenbelt, Trail(s), Gym, Park
- Services included: Organized Activities, Common Areas, Pool, Recreation Facility, Management
- HOA fee: $188 monthly
Location
- Region: Lincoln
Financial & listing details
- Price per square foot: $474/sqft
- Tax assessed value: $725,265
- Price range: $1.3M - $1.3M
- Date on market: 5/3/2026
Estimated market value
$1,215,600
$1.15M - $1.28M
$3,159/mo
Price history
| Date | Event | Price |
|---|---|---|
| 8/13/2026 | Price change | $1,250,000-10.4%$474/sqft |
Source: MetroList Services of CA #226046237 Report a problem | ||
| 5/3/2026 | Listed for sale | $1,395,000+151.4%$529/sqft |
Source: MetroList Services of CA #226046237 Report a problem | ||
| 11/23/2010 | Sold | $555,000-22.9%$211/sqft |
Source: MetroList Services of CA #10025123 Report a problem | ||
| 4/28/2005 | Sold | $719,545$273/sqft |
Source: Public Record Report a problem | ||
Public tax history
| Year | Property taxes | Tax assessment |
|---|---|---|
| 2026 | -- | $725,265 +2% |
| 2025 | $7,459 +1.3% | $711,045 +2% |
| 2024 | $7,366 -3% | $697,103 +2% |
| 2023 | $7,591 +1.4% | $683,435 +2% |
| 2022 | $7,484 +1.9% | $670,035 +2% |
| 2021 | $7,345 +0.5% | $656,898 +1% |
| 2020 | $7,308 | $650,163 +2% |
| 2019 | $7,308 +5% | $637,415 +2% |
| 2018 | $6,962 +3.1% | $624,918 +2% |
| 2017 | $6,752 +2.3% | $612,666 +2% |
| 2016 | $6,598 +2.1% | $600,654 +1.5% |
| 2015 | $6,462 +2.5% | $591,632 +2% |
| 2014 | $6,304 | $580,043 +2.8% |
| 2013 | -- | $564,000 +9.3% |
| 2012 | -- | $516,000 -7% |
| 2011 | -- | $555,000 -7.8% |
| 2010 | -- | $601,999 |
| 2009 | -- | $601,999 -18.7% |
| 2008 | -- | $740,421 +8.7% |
| 2007 | -- | $681,186 -6.2% |
| 2006 | -- | $725,903 +720.4% |
| 2005 | -- | $88,477 |
Find assessor info on the county website
Monthly payment
Est. payment
Payment breakdown
Explore the cost of this home by adjusting the details. Changes won't be saved.Climate risks
Neighborhood: 95648


Similar homes
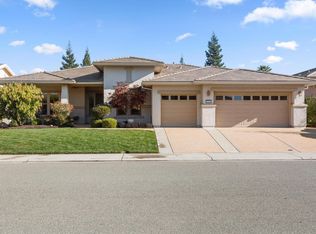
- $1,250,0003 bd3 ba2.9k sqft1472 Dapple Dawn Ln, Lincoln, CA 95648For Sale
 MLS ID #226112083, Tonya Hamlin. MetroList Services of CA
 - $1,195,0003 bd3 ba2.8k sqft1853 Fallen Leaf Ln, Lincoln, CA 95648For Sale
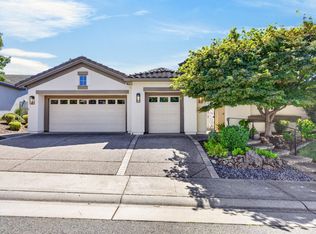 MLS ID #226113715, Angela Gitt. MetroList Services of CA
 - $1,399,0003 bd3 ba2.9k sqft3421 Monteverde Dr, Lincoln, CA 95648For Sale
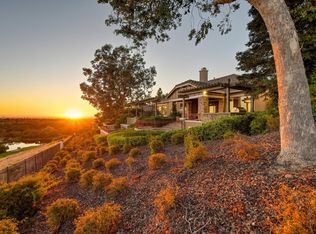 MLS ID #226119646, Riley Ann Lacey. MetroList Services of CA
 - $1,129,0005 bd4 ba2.9k sqft124 Basile Ct, Lincoln, CA 95648For Sale
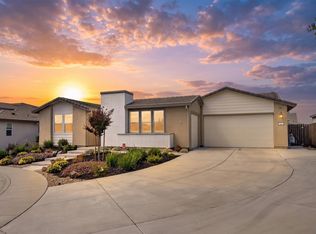 MLS ID #226111956, Drew Bartlett. MetroList Services of CA
