Amazing Opportunity! * First time on the market - lovingly maintained & upgraded by original owners with pride of ownership. * Welcome to the highly desirable Glenmoor neighborhood! *** NO HOA or Mello-Roos! *** Glenrose model on a corner lot - this floor plan RARELY hits the market! Offering 5-6 Bd + Office. Inviting curb appeal with evening landscape lighting. Spacious, bright & open design ideal for large family or multigenerational living. 3-car garage + large driveway + potential RV access on either/both sides. Convenient 1 bedroom & 1 full bath, DOWNSTAIRS for guests, extended family, or home office privacy. The downstairs bath is recently remodeled with a gorgeous oversized shower stall w/rainfall shower head & hand held shower handle. Large laundry room w/ cabinets & sink for added functionality. Neutral color palette & generous living spaces ready for entertaining inside or out. Luxurious primary retreat - Oversized master bedroom w/spacious sitting room/retreat area. Jaw-dropping, recent complete primary bath remodel & reconfiguration! Spa-like oasis featuring a soaking tub perfect for unwinding, luxury 2-person walk-in shower with rain-head shower fall, custom vanity has ample storage & designer lighted mirrors. Gourmet kitchen is a chef's dream: Ample oversized granite island w/ dining bar, stylish quartz counters, walk-in pantry, abundant cabinet storage & space for gatherings. Some additional interior upgrades include: Nest thermostats, whole house fan, newer HVAC system, new interior paint, water heater, updated bathrooms & more. Exterior Highlights: All new exterior paint. Enjoy CA living in this fully landscaped, drought-friendly front & back yard w/ irrigation. Spacious covered patio w/ misters for entertaining. Tranquil backyard waterfall/creek feature flowing to pondless pond for no standing water, with remote control. Charming gazebo w/ TV, power outlets & overhead light. Built-in fire pit for cozy evenings. 220V hookup ready for hot tub, astro-turf area perfect for pets, plus spacious storage shed. Prime Lincoln location - Minutes to hwy/fwy, local dining & shopping. Several parks within 0.5-1 mile for walking, jogging & recreation. This stunning home is Glenmoor living at its BEST - space, upgrades, location & NO HOA or Mello Roos! Come see it TODAY!
Active
$737,990
2445 Abbeyhill Rd, Lincoln, CA 95648
5beds
2,999sqft
Single Family Residence
Built in 2001
7,814 Square Feet Lot
$729,700 Zestimate®
$246/sqft
$-- HOA
What's special
All new exterior paintNew interior paintCorner lotNest thermostatsStylish quartz countersWhole house fanUpdated bathrooms
- 23 days
- 949
- 76
Likely to sell faster than
Zillow last checked:
Listing updated:
Listed by:
Maribel Perez DRE #01318668 916-223-1309,
eXp Realty of California Inc
Source: MetroList Services of CA,MLS#: 226113642Originating MLS: MetroList Services, Inc.
Facts & features
Interior
Bedrooms & bathrooms
- Bedrooms: 5
- Bathrooms: 3
- Full bathrooms: 3
Rooms
- Room types: Bonus Room, Dining Room, Family Room, Great Room, Guest Quarters, Kitchen, Laundry, Living Room
Primary bedroom
- Features: Sitting Room, Closet, Walk-In Closet, Sitting Area
Primary bathroom
- Features: Closet, Shower Stall(s), Double Vanity, Soaking Tub, Granite Counters, Multiple Shower Heads, Walk-In Closet(s), Quartz
Dining room
- Features: Dining/Living Combo, Formal Area
Kitchen
- Features: Breakfast Area, Pantry Closet, Granite Counters, Kitchen Island, Kitchen/Family Combo
Heating
- Central, Fireplace(s)
Cooling
- Ceiling Fan(s), Central Air, Whole House Fan, Attic Fan
Appliances
- Included: Free-Standing Gas Range, Free-Standing Refrigerator, Dishwasher, Disposal, Microwave, Double Oven, Plumbed For Ice Maker, Free-Standing Electric Oven
- Laundry: Laundry Room, Cabinets, Gas Dryer Hookup, Ground Floor, Hookups Only, Inside Room
Features
- Flooring: Carpet, Laminate, Tile, Wood
- Number of fireplaces: 1
- Fireplace features: Family Room, Gas
Interior area
- Total interior livable area: 2,999 sqft
Video & virtual tour
Property
Parking
- Total spaces: 7
- Parking features: RV Access/Parking, RV Possible, RV Storage, Garage Door Opener, Garage Faces Front, Uncovered Parking Spaces 2+
- Garage spaces: 3
- Uncovered spaces: 4
Features
- Fencing: Back Yard
Lot
- Size: 7,814 Square Feet
- Features: Auto Sprinkler F&R, Corner Lot, Curb(s)/Gutter(s), Shape Regular, Street Lights, Landscape Back, Landscape Front, See Remarks, Low Maintenance
Details
- Additional structures: Second Garage, Gazebo, Shed(s)
- Parcel number: 009070022000
- Zoning: SFR
- Special conditions: Standard
Construction
Type & style
- Home type: SingleFamily
- Architectural style: Contemporary
- Property subtype: Single Family Residence
Materials
- Stone, Stucco
- Foundation: Slab
- Roof: Tile
Condition
- Year built: 2001
Details
- Builder name: Woodside Homes
Utilities & green energy
- Electric: 220 Volts
- Sewer: None
- Water: Public, Water District
- Utilities for property: Public, Sewer In & Connected
Community & HOA
Community
- Subdivision: Glenmoor
Location
- Region: Lincoln
Financial & listing details
- Price per square foot: $246/sqft
- Tax assessed value: $470,052
- Price range: $738K - $738K
- Date on market: 9/10/2026
- Road surface type: Paved
Estimated market value
$729,700
$693,000 - $766,000
$3,777/mo
Price history
| Date | Event | Price |
|---|---|---|
| 9/10/2026 | Listed for sale | $737,990+136.5%$246/sqft |
Source: MetroList Services of CA #226113642 Report a problem | ||
| 7/13/2001 | Sold | $312,000$104/sqft |
Source: Public Record Report a problem | ||
Public tax history
| Year | Property taxes | Tax assessment |
|---|---|---|
| 2026 | -- | $470,052 +2% |
| 2025 | $7,189 +0.7% | $460,836 +2% |
| 2024 | $7,140 +0.9% | $451,801 +2% |
| 2023 | $7,076 +1% | $442,943 +2% |
| 2022 | $7,006 +1.3% | $434,259 +2% |
| 2021 | $6,916 +0.4% | $425,745 +1% |
| 2020 | $6,891 | $421,381 +2% |
| 2019 | $6,891 +3.8% | $413,120 +2% |
| 2018 | $6,641 +2.1% | $405,020 +2% |
| 2017 | $6,505 +1.5% | $397,079 +2% |
| 2016 | $6,406 +1.4% | $389,294 +1.5% |
| 2015 | $6,317 +1.6% | $383,447 +2% |
| 2014 | $6,215 | $375,937 +39.2% |
| 2013 | -- | $270,000 |
| 2012 | -- | $270,000 |
| 2011 | -- | $270,000 -12.6% |
| 2010 | -- | $308,896 -1.9% |
| 2009 | -- | $314,894 -10.2% |
| 2008 | -- | $350,855 +2% |
| 2007 | -- | $343,976 +2% |
| 2006 | -- | $337,233 +2% |
| 2005 | -- | $330,622 +2% |
| 2004 | -- | $324,140 +1.9% |
| 2003 | -- | $318,201 +2% |
| 2002 | -- | $311,962 +2367.1% |
| 2001 | -- | $12,645 |
Find assessor info on the county website
Monthly payment
Est. payment
Payment breakdown
Explore the cost of this home by adjusting the details. Changes won't be saved.Climate risks
Neighborhood: 95648
Similar homes
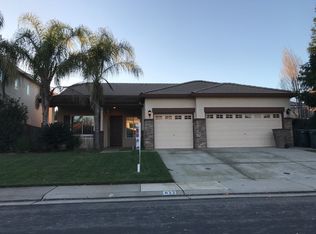
- $739,0005 bd3 ba3k sqft1672 Allenwood Cir, Lincoln, CA 95648For Sale
 MLS ID #41144866, Nicole Hibbard. CCAR
 - $710,0002 bd3 ba2.4k sqftLonghorn Ln, Lincoln, CA 95648For Sale
 EXIT Realty broker feed
 - $724,0005 bd3 ba3.1k sqft814 Farrington Ln, Lincoln, CA 95648For Sale
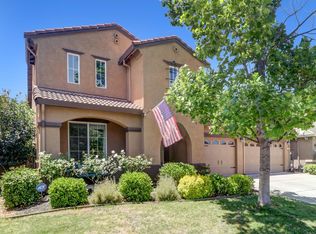 MLS ID #226082446, Lindsey Mullock. MetroList Services of CA
 - $659,0003 bd3 ba2.4k sqft2090 5th St, Lincoln, CA 95648For Sale
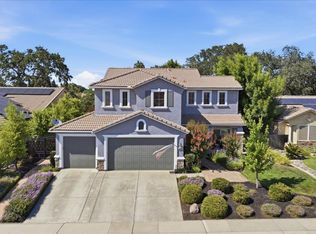 MLS ID #226076087, Shaunda Holt. MetroList Services of CA
