Spacious, stylish, and move-in ready, this beautifully maintained single-story residence offers over 2,800 square feet of refined comfort. Fresh interior paint and gleaming hardwood floors create a bright, inviting backdrop throughout. The heart of the home is an impressive great room anchored by a custom fireplace and a convenient wet-bar area perfect for entertaining. Just off the great room, the gourmet kitchen features granite countertops, a full suite of KitchenAid appliances, a butler's pantry, and an additional pantry closet. A formal dining room completes the main living spaces, giving you flexible options for everyday meals or special gatherings. Retreat to the expansive primary suite, complete with dual walk-in closets and a luxurious spa-like bathroom offering both a separate soaking tub and a spacious shower. Floorplan provides privacy for primary suite, with two other guest rooms and an elegant home office (or 4th bedroom) located in the front of the home. Step outside to your private backyard oasis featuring a soothing water fountain and covered patio, ideal for year-round outdoor living. Practical amenities include a 3-car tandem garage and an efficient 3-zone HVAC system that keeps every corner of the home comfortable. As a resident of the Lincoln Crossing HOA community, you'll also enjoy resort-style amenities including sparkling pools, a well-equipped gym, sport courts, a welcoming clubhouse, and miles of walking/biking trails. This is single-story living elevated - spacious, thoughtfully designed, and perfectly located. Schedule your private showing today and experience the lifestyle that awaits.
Active
Price cut: $14K (8/21)
$685,000
1412 Wyndham Ln, Lincoln, CA 95648
4beds
2,827sqft
Single Family Residence
Built in 2006
7,683 Square Feet Lot
$682,500 Zestimate®
$242/sqft
$136/mo HOA
What's special
Custom fireplaceSoothing water fountainPrivate backyard oasisGourmet kitchenPrivacy for primary suiteBright inviting backdropExpansive primary suite
- 39 days
- 876
- 55
Likely to sell faster than
Zillow last checked:
Listing updated:
Listed by:
Drew Bartlett DRE #01925428 916-295-0647,
One Nest Real Estate
Source: MetroList Services of CA,MLS#: 226096986Originating MLS: MetroList Services, Inc.
Facts & features
Interior
Bedrooms & bathrooms
- Bedrooms: 4
- Bathrooms: 3
- Full bathrooms: 2
- Partial bathrooms: 1
Rooms
- Room types: Great Room, Kitchen, Laundry
Primary bedroom
- Features: Ground Floor, Outside Access, Walk-In Closet(s)
Primary bathroom
- Features: Shower Stall(s), Double Vanity, Soaking Tub
Dining room
- Features: Formal Room, Space in Kitchen
Kitchen
- Features: Breakfast Area, Pantry Closet, Granite Counters, Island w/Sink
Heating
- Central
Cooling
- Ceiling Fan(s), Central Air
Appliances
- Included: Built-In Electric Oven, Gas Cooktop, Gas Water Heater, Dishwasher, Microwave, Dryer, Washer
- Laundry: Laundry Room, Cabinets, Inside Room
Features
- Flooring: Carpet, Tile, Wood
- Number of fireplaces: 1
- Fireplace features: Family Room, Gas
Interior area
- Total structure area: 0
- Total interior livable area: 2,827 sqft
Property
Parking
- Total spaces: 3
- Parking features: 24'+ Deep Garage, Attached, Tandem
- Attached garage spaces: 3
Accessibility
- Accessibility features: Grab Bars
Features
- Exterior features: Dog Run
- Has private pool: Yes
- Pool features: In Ground, Community
- Fencing: Wood
Lot
- Size: 7,683 Square Feet
- Features: Shape Regular, Landscape Back, Landscape Front
Details
- Parcel number: 327300059000
- Zoning: RES
- Special conditions: Standard
Construction
Type & style
- Home type: SingleFamily
- Architectural style: Contemporary
- Property subtype: Single Family Residence
Materials
- Frame, Wood
- Foundation: Slab
- Roof: Tile
Condition
- Year built: 2006
Utilities & green energy
- Electric: 220 Volts
- Sewer: Sewer in Street
- Water: Meter on Site
- Utilities for property: Electric, Sewer In & Connected, Natural Gas Connected
Community & HOA
Community
- Subdivision: Lincoln Crossing
HOA
- Has HOA: Yes
- Amenities included: Pool, Clubhouse, Fitness Center
- Services included: Common Areas, Pool, Recreation Facility, Management
- HOA fee: $136 monthly
Location
- Region: Lincoln
Financial & listing details
- Price per square foot: $242/sqft
- Tax assessed value: $394,039
- Price range: $685K - $685K
- Date on market: 7/31/2026
Estimated market value
$682,500
$648,000 - $717,000
$3,332/mo
Price history
| Date | Event | Price |
|---|---|---|
| 8/21/2026 | Price change | $685,000-2%$242/sqft |
Source: MetroList Services of CA #226096986 Report a problem | ||
| 7/31/2026 | Listed for sale | $699,000+133%$247/sqft |
Source: MetroList Services of CA #226096986 Report a problem | ||
| 1/7/2009 | Sold | $300,000+3.5%$106/sqft |
Source: MetroList Services of CA #80116223 Report a problem | ||
| 11/28/2008 | Price change | $289,900-45.2%$103/sqft |
Source: foreclosure.com Report a problem | ||
| 11/13/2008 | Listed for sale | -- |
Source: foreclosure.com Report a problem | ||
| 10/19/2006 | Sold | $529,000$187/sqft |
Source: Public Record Report a problem | ||
Public tax history
| Year | Property taxes | Tax assessment |
|---|---|---|
| 2026 | -- | $394,039 +2% |
| 2025 | $8,395 +1.4% | $386,313 +2% |
| 2024 | $8,277 +1.7% | $378,740 +2% |
| 2023 | $8,141 +2% | $371,314 +2% |
| 2022 | $7,982 +1.1% | $364,034 +2% |
| 2021 | $7,898 +0.6% | $356,897 +1% |
| 2020 | $7,849 | $353,239 +2% |
| 2019 | $7,849 +4.4% | $346,314 +2% |
| 2018 | $7,515 -6.1% | $339,524 +2% |
| 2017 | $8,006 +2.5% | $332,868 +2% |
| 2016 | $7,812 +1.9% | $326,342 +1.5% |
| 2015 | $7,664 +2.3% | $321,441 +2% |
| 2014 | $7,491 | $315,145 +11.4% |
| 2013 | -- | $283,000 +13.7% |
| 2012 | -- | $249,000 -3.1% |
| 2011 | -- | $257,000 -6.3% |
| 2010 | -- | $274,218 -23.4% |
| 2009 | -- | $358,000 -2.6% |
| 2008 | -- | $367,509 -30.5% |
| 2007 | -- | $528,674 +365.3% |
| 2006 | -- | $113,622 |
Find assessor info on the county website
Monthly payment
Est. payment
Payment breakdown
Explore the cost of this home by adjusting the details. Changes won't be saved.Climate risks
Neighborhood: 95648
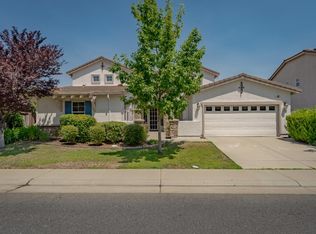
Similar homes
- $689,9004 bd3 ba2.1k sqft1237 Portello Way, Lincoln, CA 95648For Sale
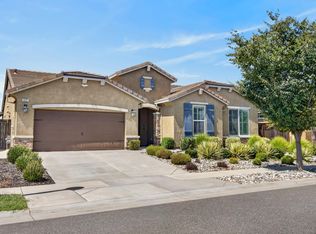 MLS ID #226107194, Carl Salazar. MetroList Services of CA
 - $649,9994 bd3 ba2.5k sqft1642 Midford Ln, Lincoln, CA 95648For Sale
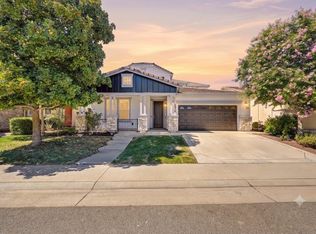 MLS ID #226094745, Cameron Gregson. MetroList Services of CA
 - $675,0004 bd3 ba2.8k sqft683 Burkeville Rd, Lincoln, CA 95648For Sale
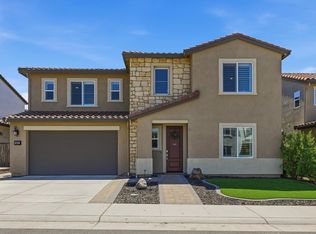 MLS ID #226097708, Tricia Rossi. MetroList Services of CA
 - $749,0005 bd3 ba3k sqft1672 Allenwood Cir, Lincoln, CA 95648For Sale
 MLS ID #41144866, Nicole Hibbard. CCAR
Local buyer's agents are ready to help
