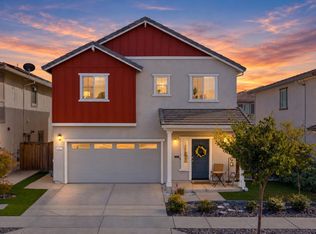
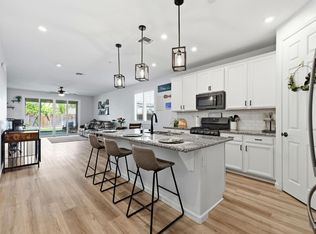
4.99% ASSUMABLE 30-YEAR FIXED-RATE LOAN OPPORTUNITY NOT AN ARM! Subject to lender approval and buyer qualification. NOW OFFERED AT $589,000! Built in 2022, this move-in-ready corner-lot home offers 4 bedrooms, 3 full baths, 2,318 sq. ft., OWNED SOLAR and NO HOA. Enjoy a bright, open-concept layout with a spacious great room and kitchen featuring a center island and abundant cabinetry. A versatile downstairs flex room is ideal for a home office, playroom or fitness space. Upstairs features a spacious primary suite with walk-in closet and private bath, plus additional well-appointed bedrooms. Outside, enjoy completed landscaping and a finished, low-maintenance backyard. Window coverings are already installed. Conveniently located near parks, schools, shopping, dining and everyday amenities. 4.99% ASSUMABLE 30-YEAR FIXED RATE. OWNED SOLAR. NO HOA. CORNER LOT. MOVE-IN READY.
Active
Price cut: $10K (9/25)
$589,000
3203 Huntington St, Lincoln, CA 95648
4beds
2,318sqft
Single Family Residence
Built in 2022
4,194 Square Feet Lot
$587,800 Zestimate®
$254/sqft
$-- HOA
What's special
Move-in-ready corner-lot homeCompleted landscapingPrivate bathSpacious primary suiteBright open-concept layoutSpacious great roomFinished low-maintenance backyard
- 89 days
- 566
- 30
Zillow last checked:
Listing updated:
Listed by:
Ann Zinda DRE #02096221 916-295-8880,
Nick Sadek Sotheby's International Realty
Source: MetroList Services of CA,MLS#: 226081288Originating MLS: MetroList Services, Inc.
Facts & features
Interior
Bedrooms & bathrooms
- Bedrooms: 4
- Bathrooms: 3
- Full bathrooms: 3
Dining room
- Features: Dining/Family Combo, Space in Kitchen
Kitchen
- Features: Pantry Closet, Island w/Sink
Heating
- Central
Cooling
- Central Air
Appliances
- Included: Free-Standing Gas Range, Dishwasher, Microwave
- Laundry: Inside Room
Features
- Flooring: Carpet, Laminate
- Has fireplace: No
Interior area
- Total interior livable area: 2,318 sqft
Video & virtual tour
Property
Parking
- Total spaces: 2
- Parking features: Side By Side, Garage Door Opener, Garage Faces Front
- Garage spaces: 2
Features
- Fencing: Wood,Fenced
Lot
- Size: 4,194 Square Feet
- Features: Corner Lot, Shape Regular, Street Lights, Landscape Back, Landscape Front, Low Maintenance
Details
- Parcel number: 009390077000
- Zoning: RD
- Special conditions: Standard
Construction
Type & style
- Home type: SingleFamily
- Property subtype: Single Family Residence
Materials
- Frame, Wood
- Foundation: Slab
- Roof: Tile
Condition
- Year built: 2022
Details
- Builder name: D.R. Horton
Utilities & green energy
- Electric: 220 Volts, Other
- Sewer: Public Sewer
- Water: Public, Meter on Site
- Utilities for property: Cable Available, Public, Sewer In & Connected, Internet Available, Solar, Other
Green energy
- Energy generation: Solar
Community & HOA
Community
- Subdivision: Heartland at Independence
Location
- Region: Lincoln
Financial & listing details
- Price per square foot: $254/sqft
- Tax assessed value: $610,194
- Price range: $589K - $589K
- Date on market: 7/9/2026
Estimated market value
$587,800
$558,000 - $617,000
$3,284/mo
Price history
| Date | Event | Price |
|---|---|---|
| 9/25/2026 | Price change | $589,000-1.7%$254/sqft |
Source: MetroList Services of CA #226081288 Report a problem | ||
| 7/9/2026 | Listed for sale | $599,000+4.2%$258/sqft |
Source: MetroList Services of CA #226081288 Report a problem | ||
| 10/14/2022 | Sold | $575,000$248/sqft |
Source: MetroList Services of CA #222116729 Report a problem | ||
Public tax history
| Year | Property taxes | Tax assessment |
|---|---|---|
| 2026 | -- | $610,194 +2% |
| 2025 | $10,043 +7% | $598,230 +10.6% |
| 2024 | $9,385 -2.9% | $541,000 -5.9% |
| 2023 | $9,669 +111% | $575,000 +439.7% |
| 2022 | $4,581 +445% | $106,542 +1547.7% |
| 2021 | $841 | $6,466 |
Find assessor info on the county website
Monthly payment
Est. payment
Payment breakdown
Explore the cost of this home by adjusting the details. Changes won't be saved.Climate risks
Neighborhood: 95648
Similar homes
- $569,0004 bd3 ba1.9k sqft3157 Hancock St, Lincoln, CA 95648For Sale
 MLS ID #226100633, Tiegen Boberg. MetroList Services of CA
 - $560,0004 bd3 ba1.9k sqft652 Independence Ave, Lincoln, CA 95648For Sale
 MLS ID #226106114, Kenny Rosales. MetroList Services of CA
 - $590,0004 bd2 ba1.7k sqft531 Potomac Ct, Lincoln, CA 95648For Sale
 MLS ID #226093365, Ashley Gilbertson. MetroList Services of CA
 - $549,0004 bd3 ba1.9k sqft670 Jefferson St, Lincoln, CA 95648For Sale
 MLS ID #226113992, Jamie Pierroz. MetroList Services of CA
