This is the house that has it all, and keeps you at the center of it all. Beautifully maintained and completely turnkey, this thoughtfully designed home offers four bedrooms, three full bathrooms, and a spacious loft. The main level features a desirable primary suite, an additional bedroom and full bathroom, while upstairs offers two additional bedrooms, a full bathroom, and a generous loft. The well-appointed kitchen is designed for gathering, featuring an expansive island with dining bar seating, abundant storage, a pantry, and cabinetry with convenient pull-out storage throughout. Owned solar and NO HOA add even more value and appeal. Outside, enjoy a thoughtfully designed, low-maintenance backyard complete with a newer hot tub and gazebo, creating an inviting space to relax and unwind. Enjoy a location that brings together the best of convenience and community. Just moments from new neighborhood parks, shopping, dining, golf, and walking trails, with easy freeway access and affiliated with top rated schools. Where thoughtful living meets an exceptional location, and every day offers a little more.
Active
$635,000
671 Burkeville Rd, Lincoln, CA 95648
4beds
2,405sqft
Single Family Residence
Built in 2020
4,538 Square Feet Lot
$631,100 Zestimate®
$264/sqft
$-- HOA
What's special
Spacious loftDesirable primary suiteThoughtfully designed low-maintenance backyardAbundant storageFour bedroomsNewer hot tubWell-appointed kitchen
- 7 days
- 573
- 50
Likely to sell faster than
Zillow last checked:
Listing updated:
Listed by:
Ashley Rabello DRE #01866916 916-581-9076,
Nick Sadek Sotheby's International Realty
Source: MetroList Services of CA,MLS#: 226134947Originating MLS: MetroList Services, Inc.
Facts & features
Interior
Bedrooms & bathrooms
- Bedrooms: 4
- Bathrooms: 3
- Full bathrooms: 3
Primary bedroom
- Features: Walk-In Closet
Primary bathroom
- Features: Shower Stall(s), Double Vanity, Soaking Tub, Walk-In Closet(s), Window
Dining room
- Features: Bar, Formal Area
Kitchen
- Features: Pantry Closet, Granite Counters, Island w/Sink
Heating
- Central
Cooling
- Ceiling Fan(s), Central Air, Zoned
Appliances
- Laundry: Ground Floor, Inside Room
Features
- Flooring: Carpet, Tile, Luxury Vinyl Plank
- Has fireplace: No
Interior area
- Total structure area: 2,405
- Total interior livable area: 2,405 sqft
Property
Parking
- Total spaces: 2
- Parking features: Attached
- Attached garage spaces: 2
Features
- Fencing: Back Yard
Lot
- Size: 4,538 Square Feet
- Features: Low Maintenance
Details
- Additional structures: Pergola
- Parcel number: 329140072000
- Zoning: R1
- Special conditions: Standard
Construction
Type & style
- Home type: SingleFamily
- Property subtype: Single Family Residence
Materials
- Stucco
- Foundation: Slab
- Roof: Tile
Condition
- Year built: 2020
Utilities & green energy
- Electric: 220 Volts
- Sewer: Sewer in Street
- Water: Public
- Utilities for property: Public, Sewer Connected
Community & HOA
Community
- Subdivision: Twelve Bridges Village
Location
- Region: Lincoln
Financial & listing details
- Price per square foot: $264/sqft
- Tax assessed value: $668,560
- Price range: $635K - $635K
- Date on market: 11/6/2026
Estimated market value
$631,100
$600,000 - $663,000
$3,518/mo
Price history
| Date | Event | Price |
|---|---|---|
| 11/6/2026 | Listed for sale | $635,000+0.8%$264/sqft |
Source: MetroList Services of CA #226134947 Report a problem | ||
| 2/24/2026 | Listing removed | $630,000$262/sqft |
Source:  CRMLS #41014837 Report a problem | ||
| 8/9/2023 | Listing removed | -- |
Source: CRMLS #41014837 Report a problem | ||
| 2/24/2023 | Sold | $630,000$262/sqft |
Source:  bridgeMLS/CCAR/Bay East AOR #41014837 Report a problem | ||
| 2/6/2023 | Pending sale | $630,000$262/sqft |
Source: bridgeMLS/CCAR/Bay East AOR #41014837 Report a problem | ||
| 1/5/2023 | Price change | $630,000-6%$262/sqft |
Source: bridgeMLS/CCAR/Bay East AOR #41014837 Report a problem | ||
| 11/28/2022 | Listed for sale | $670,000$279/sqft |
Source: bridgeMLS/CCAR/Bay East AOR #41014837 Report a problem | ||
Public tax history
| Year | Property taxes | Tax assessment |
|---|---|---|
| 2026 | -- | $668,560 +2% |
| 2025 | $7,653 +1.7% | $655,452 +2% |
| 2024 | $7,521 +5% | $642,600 +13% |
| 2023 | $7,162 +2.7% | $568,685 +2% |
| 2022 | $6,974 +2% | $557,535 +2% |
| 2021 | $6,834 +33.2% | $546,604 +44% |
| 2020 | $5,132 | $379,670 |
Find assessor info on the county website
Monthly payment
Est. payment
Payment breakdown
Explore the cost of this home by adjusting the details. Changes won't be saved.Climate risks
Neighborhood: 95648

Similar homes
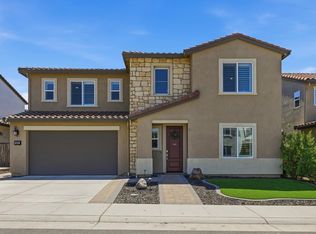
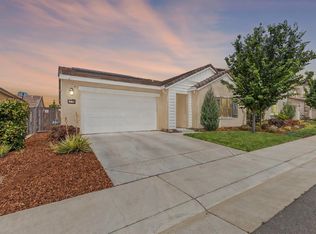
- $672,5004 bd3 ba2.8k sqft1412 Wyndham Ln, Lincoln, CA 95648For Sale
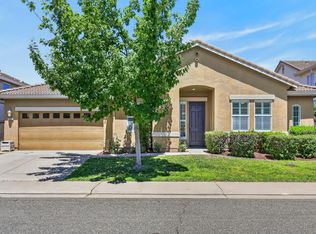 MLS ID #226134125, Drew Bartlett. MetroList Services of CA
- $649,0004 bd2 ba2k sqft2259 Thomsen Way, Lincoln, CA 95648For Sale
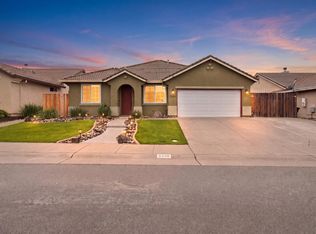 MLS ID #226135537, Jamie Pierroz. MetroList Services of CA
- $750,0006 bd4 ba3k sqft1409 Leon Ln, Lincoln, CA 95648For Sale
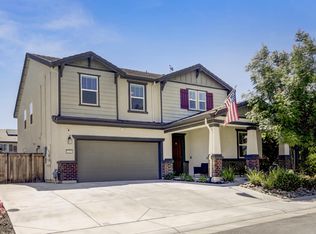 MLS ID #226127750, Catherine Smith. MetroList Services of CA
- $650,0004 bd3 ba2.9k sqft187 Cardini Ln, Lincoln, CA 95648For Sale
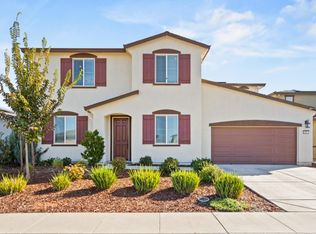 MLS ID #226133294, Nora Alkhudr. MetroList Services of CA
