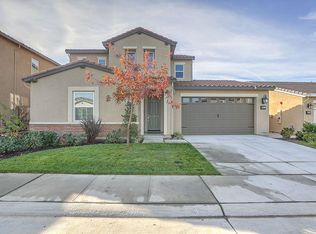
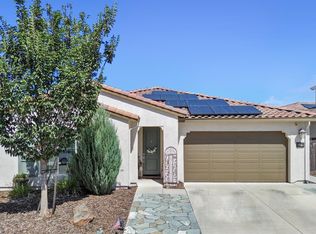
Welcome to this beautifully designed, energy-efficient home featuring a modern open-concept floor plan perfect for both everyday living and entertaining. The spacious downstairs living area centers around a gourmet kitchen with an oversized center island, an exceptionally large walk-in pantry, and seamless flow into the dining area and great room. Enjoy California living at its best with a covered California Room that extends your living space outdoors, creating the ideal setting for relaxing or hosting family and friends. The private backyard is a true retreat, featuring a variety of mature fruit trees that provide beauty, shade, and seasonal harvests. A first-floor bedroom and full bathroom offer flexible living options for guests, multigenerational living, or a home office. Upstairs, you'll find additional bedrooms thoughtfully arranged for privacy, a spacious loft, and a conveniently located laundry room. The luxurious primary suite, complete with two closets, provides a peaceful retreat, while the functional layout offers comfort and flexibility for today's lifestyle. Designed with efficiency in mind, this home includes an owned solar electric system and numerous eco-friendly features, including a Tesla charger in the three-car tandem garage with durable epoxy flooring. Combining modern design, versatile living spaces, sustainable amenities, and a backyard filled with fruit trees, this exceptional home is ready to welcome its next owner.
Active
$675,000
683 Burkeville Rd, Lincoln, CA 95648
4beds
2,832sqft
Single Family Residence
Built in 2019
4,477 Square Feet Lot
$670,900 Zestimate®
$238/sqft
$-- HOA
What's special
Spacious loftPrivate backyardThree-car tandem garageGourmet kitchenOversized center islandModern open-concept floor planExceptionally large walk-in pantry
- 46 days
- 628
- 57
Likely to sell faster than
Zillow last checked:
Listing updated:
Listed by:
Tricia Rossi DRE #01449271 916-221-2580,
Nick Sadek Sotheby's International Realty
Source: MetroList Services of CA,MLS#: 226097708Originating MLS: MetroList Services, Inc.
Facts & features
Interior
Bedrooms & bathrooms
- Bedrooms: 4
- Bathrooms: 3
- Full bathrooms: 3
Rooms
- Room types: Loft, Great Room, Laundry
Primary bedroom
- Features: Walk-In Closet
Primary bathroom
- Features: Shower Stall(s), Double Vanity, Tub, Walk-In Closet(s)
Dining room
- Features: Dining/Family Combo
Kitchen
- Features: Pantry Closet, Island w/Sink
Heating
- Central
Cooling
- Central Air
Appliances
- Included: Free-Standing Refrigerator, Dishwasher, Disposal, Microwave, Tankless Water Heater, Dryer, Washer
- Laundry: Laundry Room, Upper Level, Inside Room
Features
- Flooring: Simulated Wood, Tile
- Has fireplace: No
Interior area
- Total structure area: 0
- Total interior livable area: 2,832 sqft
Video & virtual tour
Property
Parking
- Total spaces: 3
- Parking features: Attached
- Attached garage spaces: 3
Features
- Fencing: Back Yard,Fenced
Lot
- Size: 4,477 Square Feet
- Features: Landscape Front, Low Maintenance
- Topography: Level,Level
Details
- Parcel number: 329140071000
- Zoning: res
- Special conditions: Standard
Construction
Type & style
- Home type: SingleFamily
- Architectural style: Contemporary
- Property subtype: Single Family Residence
Materials
- Stucco, Frame, Wood
- Foundation: Slab
- Roof: Tile
Condition
- Year built: 2019
Utilities & green energy
- Electric: 220 Volts in Kitchen, 220 Volts in Laundry
- Sewer: Public Sewer
- Water: Public
- Utilities for property: Solar, Underground Utilities, Natural Gas Connected
Green energy
- Energy generation: Solar
Community & HOA
Community
- Subdivision: twelve bridges
Location
- Region: Lincoln
Financial & listing details
- Price per square foot: $238/sqft
- Tax assessed value: $646,706
- Price range: $675K - $675K
- Date on market: 8/12/2026
Estimated market value
$670,900
$637,000 - $704,000
$3,579/mo
Price history
| Date | Event | Price |
|---|---|---|
| 8/12/2026 | Listed for sale | $675,000+16.4%$238/sqft |
Source: MetroList Services of CA #226097708 Report a problem | ||
| 12/18/2019 | Sold | $579,740$205/sqft |
Source: MetroList Services of CA #19067771 Report a problem | ||
Public tax history
| Year | Property taxes | Tax assessment |
|---|---|---|
| 2026 | -- | $646,706 +2% |
| 2025 | $7,503 +1.7% | $634,026 +2% |
| 2024 | $7,374 -2.9% | $621,595 +2% |
| 2023 | $7,592 +1.6% | $609,408 +2% |
| 2022 | $7,472 +2% | $597,460 +2% |
| 2021 | $7,325 +0.8% | $585,746 +1% |
| 2020 | $7,270 | $579,740 |
Find assessor info on the county website
Monthly payment
Est. payment
Payment breakdown
Explore the cost of this home by adjusting the details. Changes won't be saved.Climate risks
Neighborhood: 95648
Similar homes

- $685,0004 bd3 ba2.8k sqft1412 Wyndham Ln, Lincoln, CA 95648For Sale
 MLS ID #226096986, Drew Bartlett. MetroList Services of CA
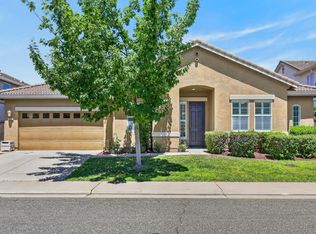
 - $639,9993 bd2 ba2.1k sqft770 Valencia St, Lincoln, CA 95648For Sale
 MLS ID #226097766, Ashley Rabello. MetroList Services of CA
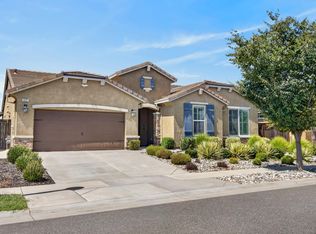
 - $689,9004 bd3 ba2.1k sqft1237 Portello Way, Lincoln, CA 95648For Sale
 MLS ID #226107194, Carl Salazar. MetroList Services of CA
 - $599,0003 bd2 ba1.6k sqft780 Chiselville Ln, Lincoln, CA 95648For Sale
 MLS ID #226114226, Beth Clay. MetroList Services of CA
