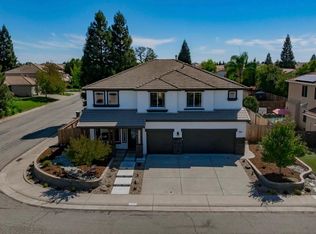
Using preferred lender up to 1% lender credit towards rate. Imagine beginning the day in a bright, open home with plenty of room to live, work, and unwind. Prepare meals in the kitchen while staying connected to the adjoining living areas an inviting setting for casual evenings, celebrations, and entertaining guests. With six bedrooms and four bathrooms, the versatile floor plan offers options for home offices, guest accommodations, creative spaces, fitness equipment, or hobbies. At the end of the day, the generous primary suite provides a comfortable retreat with a spacious walk-in shower and walk-in closet. Set on an approximately 8,041-square-foot lot, the property offers added privacy with no rear neighbor. A park directly across the street makes it easy to step outside for fresh air, recreation, or an evening stroll. Built in 2019, the home combines modern finishes, an immaculate interior, and energy-efficient construction with the convenience of a newer home. Its Lakeside/Foskett Ranch location is near schools, parks, walking trails, golf, shopping, dining, and historic downtown Lincoln. Lincoln offers small-town charm with seasonal parades, community events, Fourth of July fireworks, farmers' markets, and locally owned restaurants. Weekend activities are close at hand, from a fall visit to Bishop's Pumpkin Farm to exploring the Placer Wine Trail. Lincoln is also conveniently positioned for road trips and weekend getaways to Lake Tahoe, the Sierra Nevada, Napa Valley, and San Francisco. The Roseville Galleria is approximately 15 minutes away, and Beale AFB is approximately a 30-minute drive. This is a home designed for everyday living, with the space to cook, entertain, work, recharge, and enjoy everything Lincoln and Northern California have to offer.
Active
Price cut: $27K (8/22)
$788,000
1916 Beale Cir, Lincoln, CA 95648
6beds
2,846sqft
Single Family Residence
Built in 2019
8,041 Square Feet Lot
$782,100 Zestimate®
$277/sqft
$-- HOA
What's special
Immaculate interiorModern finishesGenerous primary suiteBright open homeSpacious walk-in showerVersatile floor planWalk-in closet
- 194 days
- 504
- 21
Zillow last checked:
Listing updated:
Listed by:
Shaunda Holt DRE #01713384 916-712-3458,
NextHome Collective
Source: MetroList Services of CA,MLS#: 226037825Originating MLS: MetroList Services, Inc.
Facts & features
Interior
Bedrooms & bathrooms
- Bedrooms: 6
- Bathrooms: 4
- Full bathrooms: 4
Rooms
- Room types: Dining Room, Family Room, Guest Quarters
Primary bathroom
- Features: Shower Stall(s), Double Vanity, Soaking Tub, Tile, Walk-In Closet(s)
Dining room
- Features: Formal Room, Bar, Dining/Family Combo
Kitchen
- Features: Breakfast Area, Pantry Closet, Quartz Counter, Kitchen Island, Kitchen/Family Combo
Heating
- Central
Cooling
- Ceiling Fan(s), Central Air, Zoned
Appliances
- Included: Gas Cooktop, Built-In Gas Oven, Built-In Gas Range, Range Hood, Ice Maker, Dishwasher, Disposal, Microwave, Double Oven
- Laundry: Cabinets, Inside Room
Features
- Flooring: Carpet, Tile, Luxury Vinyl Plank
- Number of fireplaces: 1
- Fireplace features: Living Room, Gas
Interior area
- Total interior livable area: 2,846 sqft
Video & virtual tour
Property
Parking
- Total spaces: 5
- Parking features: Attached, Driveway
- Attached garage spaces: 3
- Uncovered spaces: 2
Features
- Levels: Two
- Stories: 2
- Fencing: Fenced,Masonry
Lot
- Size: 8,041 Square Feet
- Features: Auto Sprinkler F&R, Street Lights
- Topography: Level,Level
Details
- Parcel number: 319210006000
- Zoning: SFR
- Special conditions: Standard
Construction
Type & style
- Home type: SingleFamily
- Architectural style: Craftsman
- Property subtype: Single Family Residence
Materials
- Concrete, Stone, Stucco, Frame, Glass, Wood
- Foundation: Slab
- Roof: Tile
Condition
- Year built: 2019
Details
- Builder name: JMC Homes
Utilities & green energy
- Electric: 220 Volts, 220 Volts in Laundry
- Sewer: Public Sewer
- Water: Public, Meter Required, Water District
- Utilities for property: Public, Electric, Sewer In & Connected, Solar, Natural Gas Connected
Green energy
- Energy generation: Solar
Community & HOA
Community
- Subdivision: Lakeside 6 Ph 2
Location
- Region: Lincoln
Financial & listing details
- Price per square foot: $277/sqft
- Tax assessed value: $748,000
- Price range: $788K - $788K
- Date on market: 4/7/2026
- Road surface type: Paved
Estimated market value
$782,100
$743,000 - $821,000
$3,604/mo
Price history
| Date | Event | Price |
|---|---|---|
| 8/22/2026 | Price change | $788,000-3.3%$277/sqft |
Source: MetroList Services of CA #226037825 Report a problem | ||
| 4/7/2026 | Listed for sale | $815,000+6.5%$286/sqft |
Source: MetroList Services of CA #226037825 Report a problem | ||
| 5/23/2023 | Sold | $765,000$269/sqft |
Source: MetroList Services of CA #223032622 Report a problem | ||
| 4/29/2023 | Pending sale | $765,000$269/sqft |
Source: MetroList Services of CA #223032622 Report a problem | ||
| 4/19/2023 | Listed for sale | $765,000-7.8%$269/sqft |
Source: MetroList Services of CA #223032622 Report a problem | ||
| 9/20/2022 | Listing removed | -- |
Source: MetroList Services of CA #222104642 Report a problem | ||
| 8/6/2022 | Listed for sale | $830,000+48.3%$292/sqft |
Source: MetroList Services of CA #222104642 Report a problem | ||
| 7/2/2019 | Sold | $559,500$197/sqft |
Source: Public Record Report a problem | ||
Public tax history
| Year | Property taxes | Tax assessment |
|---|---|---|
| 2026 | -- | $748,000 +5.5% |
| 2025 | $10,128 -1.1% | $709,000 -0.4% |
| 2024 | $10,245 +13.6% | $712,000 +21.1% |
| 2023 | $9,015 +0.7% | $587,793 +2% |
| 2022 | $8,948 +1.4% | $576,269 +2% |
| 2021 | $8,823 +0.6% | $564,971 +1% |
| 2020 | $8,772 | $559,179 +870.4% |
| 2019 | $8,772 +160.7% | $57,622 +2% |
| 2018 | $3,365 +257.5% | $56,493 +2% |
| 2017 | $941 | $55,386 |
Find assessor info on the county website
Monthly payment
Est. payment
Payment breakdown
Explore the cost of this home by adjusting the details. Changes won't be saved.Climate risks
Neighborhood: 95648

Similar homes
- $737,9905 bd3 ba2.9k sqft2445 Abbeyhill Rd, Lincoln, CA 95648For Sale
 MLS ID #226113642, Maribel Perez. MetroList Services of CA
 - $729,0004 bd3 ba2.6k sqft1272 Alberton Cir, Lincoln, CA 95648For Sale
 MLS ID #226126840, Geanne Pack. MetroList Services of CA
 - $939,0005 bd5 ba3.9k sqft2749 Lincoln Airpark Dr, Lincoln, CA 95648For Sale
 MLS ID #226078672, Oleg Minzu. MetroList Services of CA
 - $750,0004 bd4 ba2.9k sqft1552 Flora Way, Lincoln, CA 95648For Sale
 MLS ID #226116290, Brandon Butler. MetroList Services of CA
