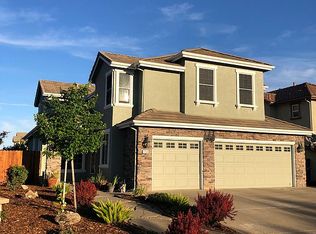
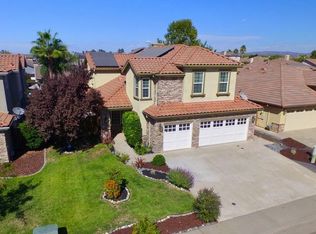
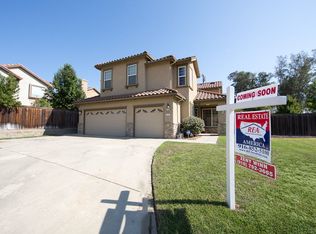
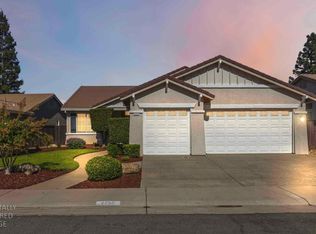
NEW PRICE IMPROVEMENT & STANDOUT VALUE! This spacious Lincoln home combines features that can be hard to find together: OWNED SOLAR, NO HOA and a 3-CAR GARAGE with built-in storage cabinetry, all on a desirable corner lot in an established neighborhood. Inside, SOARING CEILINGS and abundant natural light create an open, welcoming first impression. The spacious kitchen and breakfast nook feature FRESHLY PAINTED CABINETRY and plenty of room for cooking, entertaining and gathering between the separate family room, living room and dining areas. With 3 bedrooms and 2.5 baths, the functional floor plan offers comfortable everyday living, while the generous primary suite provides its own retreat with a sitting area, en-suite bath and additional refreshed cabinetry. Outside, enjoy mature landscaping, a drought-friendly front yard and a COVERED BACK PATIO for year-round California living. The corner lot offers an open feel, added privacy and side-yard potential for a future pool or RV access (buyer to verify). BOTH roof & solar inspection have been completed. Thoughtful updates, valuable ownership benefits and features that can come at an additional cost in other homes make this property hard to pass up. Conveniently located near parks, schools, shopping and commuter routes, 701 Mayten Ct. offers a wonderful combination of space, functionality and value...ready to welcome you home!
Active
Price cut: $25.1K (9/25)
$623,900
701 Mayten Ct, Lincoln, CA 95648
3beds
2,185sqft
Single Family Residence
Built in 2004
7,692 Square Feet Lot
$620,500 Zestimate®
$286/sqft
$-- HOA
What's special
Mature landscapingDrought-friendly front yardEn-suite bathAbundant natural lightSoaring ceilingsBreakfast nookAdditional refreshed cabinetry
- 46 days
- 857
- 70
Zillow last checked:
Listing updated:
Listed by:
Stephanie Davis DRE #02247172 916-803-4345,
Nick Sadek Sotheby's International Realty
Source: MetroList Services of CA,MLS#: 226091929Originating MLS: MetroList Services, Inc.
Facts & features
Interior
Bedrooms & bathrooms
- Bedrooms: 3
- Bathrooms: 3
- Full bathrooms: 2
- Partial bathrooms: 1
Primary bedroom
- Features: Sitting Area
Primary bathroom
- Features: Shower Stall(s), Double Vanity, Soaking Tub, Tile, Tub, Walk-In Closet(s)
Dining room
- Features: Dining/Living Combo
Kitchen
- Features: Breakfast Area, Pantry Closet, Kitchen/Family Combo, Tile Counters
Heating
- Central, Fireplace(s)
Cooling
- Ceiling Fan(s), Central Air
Appliances
- Included: Built-In Electric Oven, Gas Cooktop, Built-In Gas Oven, Gas Water Heater, Dishwasher, Water Heater, Disposal, Microwave, Plumbed For Ice Maker, ENERGY STAR Qualified Appliances, Dryer, Washer
- Laundry: Cabinets, Electric Dryer Hookup, Gas Dryer Hookup, Upper Level
Features
- Flooring: Carpet, Tile
- Number of fireplaces: 1
- Fireplace features: Family Room, Gas
Interior area
- Total interior livable area: 2,185 sqft
Video & virtual tour
Property
Parking
- Total spaces: 8
- Parking features: Attached, Garage Door Opener, Garage Faces Front, Uncovered Parking Spaces 2+, Interior Access, Driveway
- Attached garage spaces: 3
- Uncovered spaces: 5
Features
- Levels: Two
- Stories: 2
- Fencing: Back Yard,Wood
Lot
- Size: 7,692 Square Feet
- Features: Corner Lot, Court, Curb(s)/Gutter(s), Landscape Back, Landscape Front
Details
- Additional structures: Pergola
- Parcel number: 021620024000
- Zoning: SFR
- Special conditions: Trust
Construction
Type & style
- Home type: SingleFamily
- Architectural style: Mediterranean,Spanish
- Property subtype: Single Family Residence
Materials
- Concrete, Stucco
- Foundation: Slab
- Roof: Tile
Condition
- Year built: 2004
Utilities & green energy
- Electric: 220 Volts in Laundry
- Sewer: Public Sewer
- Water: Public
- Utilities for property: Cable Available, Public, Electric, Internet Available, Solar, Natural Gas Available, Underground Utilities, Natural Gas Connected
Green energy
- Energy generation: Solar
Community & HOA
Community
- Subdivision: Clayton Village
Location
- Region: Lincoln
Financial & listing details
- Price per square foot: $286/sqft
- Tax assessed value: $635,000
- Price range: $623.9K - $623.9K
- Date on market: 9/2/2026
- Road surface type: Asphalt
Estimated market value
$620,500
$589,000 - $652,000
$3,004/mo
Price history
| Date | Event | Price |
|---|---|---|
| 9/25/2026 | Price change | $623,900-3.9%$286/sqft |
Source: MetroList Services of CA #226091929 Report a problem | ||
| 9/2/2026 | Listed for sale | $649,000+80.3%$297/sqft |
Source: MetroList Services of CA #226091929 Report a problem | ||
| 2/26/2025 | Listing removed | $2,775$1/sqft |
Source: Zillow Rentals Report a problem | ||
| 2/4/2025 | Listed for rent | $2,775+2.8%$1/sqft |
Source: Zillow Rentals Report a problem | ||
| 10/12/2022 | Listing removed | -- |
Source: Zillow Rental Manager Report a problem | ||
| 9/22/2022 | Price change | $2,700-6.9%$1/sqft |
Source: Zillow Rental Manager Report a problem | ||
| 8/11/2022 | Listed for rent | $2,900$1/sqft |
Source: Zillow Rental Manager Report a problem | ||
| 12/23/2014 | Sold | $360,000+50%$165/sqft |
Source: Public Record Report a problem | ||
| 12/15/2009 | Sold | $240,000-8.4%$110/sqft |
Source: MetroList Services of CA #90076106 Report a problem | ||
| 10/25/2009 | Listed for sale | $262,000-4.2%$120/sqft |
Source: Paragon Real Estate #90076106 Report a problem | ||
| 9/25/2009 | Sold | $273,401-39.9%$125/sqft |
Source: Public Record Report a problem | ||
| 2/28/2005 | Sold | $455,000$208/sqft |
Source: MetroList Services of CA #40078673 Report a problem | ||
Public tax history
| Year | Property taxes | Tax assessment |
|---|---|---|
| 2026 | -- | $635,000 -1.4% |
| 2025 | $7,879 -4.3% | $644,000 -4.2% |
| 2024 | $8,230 -1.3% | $672,000 -1% |
| 2023 | $8,342 +47.7% | $679,000 +63% |
| 2022 | $5,646 +1.8% | $416,537 +2% |
| 2021 | $5,545 +0.5% | $408,371 +1% |
| 2020 | $5,518 | $404,185 +2% |
| 2019 | $5,518 +4.4% | $396,261 +2% |
| 2018 | $5,284 +2.7% | $388,492 +2% |
| 2017 | $5,144 +2.1% | $380,875 +2% |
| 2016 | $5,040 +3.5% | $373,408 +3.7% |
| 2015 | $4,868 +30.2% | $360,000 +42.5% |
| 2014 | $3,738 | $252,716 +0.5% |
| 2013 | -- | $251,575 +9.9% |
| 2012 | -- | $229,000 -5.3% |
| 2011 | -- | $241,807 +0.8% |
| 2010 | -- | $240,000 -10.7% |
| 2009 | -- | $268,754 -23.1% |
| 2008 | -- | $349,599 -13.1% |
| 2007 | -- | $402,374 -13.3% |
| 2006 | -- | $464,100 +102.4% |
| 2005 | -- | $229,305 |
Find assessor info on the county website
Monthly payment
Est. payment
Payment breakdown
Explore the cost of this home by adjusting the details. Changes won't be saved.Climate risks
Neighborhood: 95648
Similar homes
- $639,0004 bd3 ba2.5k sqft2751 Swallowview Dr, Lincoln, CA 95648For Sale
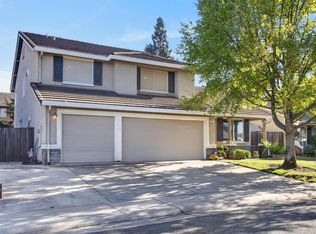 MLS ID #226128856, Drew Bartlett. MetroList Services of CA
 - $590,0003 bd2 ba1.8k sqft2732 Mallard Way, Lincoln, CA 95648For Sale
 MLS ID #226124406, Fred Festersen. MetroList Services of CA
 - $596,0003 bd2 ba1.5k sqft349 Lilac Ln, Lincoln, CA 95648For Sale
 MLS ID #226103554, Jennifer Bell-Zehnder. MetroList Services of CA
 - $729,0004 bd3 ba2.6k sqft1272 Alberton Cir, Lincoln, CA 95648For Sale
 MLS ID #226126840, Geanne Pack. MetroList Services of CA
