Back on the market, no fault of the Seller. Experience easy living in this well-maintained Alpine model located in the highly sought after Sun City Lincoln Hills 55+ community. This inviting three-bedroom, two-bath home features freshly cleaned carpets, refreshed interior paint, and a well-kept landscape with newly updated bark. The kitchen offers granite tile countertops, oak cabinetry, LED lighting and under-cabinet illumination, creating a bright and functional space. The primary suite includes an en-suite bathroom and crown molding runs throughout the home for a refined touch. A fully covered patio and northeast-facing backyard provide comfortable outdoor living year-round, complemented by an added concrete side-yard path for convenience. Refrigerator, washer and dryer are included. Residents of Sun City Lincoln Hills enjoy access to two golf courses, two clubhouses with fitness centers, tennis and pickleball courts, and an abundance of social activities.
Active
$596,000
349 Lilac Ln, Lincoln, CA 95648
3beds
1,549sqft
Single Family Residence
Built in 2005
5,375 Square Feet Lot
$595,400 Zestimate®
$385/sqft
$188/mo HOA
What's special
Inviting three-bedroom two-bath homeNortheast-facing backyardRefreshed interior paintWell-kept landscapeGranite tile countertopsFully covered patioFreshly cleaned carpets
- 46 days
- 257
- 10
Zillow last checked:
Listing updated:
Listed by:
Jennifer Bell-Zehnder DRE #01190630 916-812-2955,
Coldwell Banker Sun Ridge Real Estate,
Sue Hanusek DRE #02186925 916-849-8504,
Coldwell Banker Sun Ridge Real Estate
Source: MetroList Services of CA,MLS#: 226103554Originating MLS: MetroList Services, Inc.
Facts & features
Interior
Bedrooms & bathrooms
- Bedrooms: 3
- Bathrooms: 2
- Full bathrooms: 2
Primary bedroom
- Features: Walk-In Closet
Primary bathroom
- Features: Shower Stall(s)
Dining room
- Features: Dining/Family Combo
Kitchen
- Features: Pantry Closet, Granite Counters
Heating
- Central
Cooling
- Ceiling Fan(s), Central Air
Appliances
- Included: Free-Standing Gas Range, Free-Standing Refrigerator, Gas Water Heater, Dishwasher, Disposal, Microwave, Dryer, Washer
Features
- Flooring: Carpet, Tile
- Has fireplace: No
Interior area
- Total interior livable area: 1,549 sqft
Property
Parking
- Total spaces: 2
- Parking features: Attached
- Attached garage spaces: 2
Features
- Levels: One
- Stories: 1
- Fencing: Back Yard,Wood
Lot
- Size: 5,375 Square Feet
- Features: Auto Sprinkler F&R, Landscape Back, Landscape Front
Details
- Parcel number: 338380056000
- Zoning: SFR
- Special conditions: Trust
Construction
Type & style
- Home type: SingleFamily
- Architectural style: Colonial
- Property subtype: Single Family Residence
Materials
- Stucco, Wood
- Foundation: Slab
- Roof: Tile
Condition
- Year built: 2005
Utilities & green energy
- Electric: 220 Volts
- Sewer: Public Sewer
- Water: Public
- Utilities for property: Public
Community & HOA
Community
- Senior community: Yes
HOA
- Has HOA: Yes
- Amenities included: Pool, Recreation Facilities, Spa/Hot Tub, Golf Course, Tennis Court(s), Greenbelt, Trail(s), Gym, Park
- Services included: Common Areas, Pool
- HOA fee: $188 monthly
Location
- Region: Lincoln
Financial & listing details
- Price per square foot: $385/sqft
- Tax assessed value: $112,736
- Price range: $596K - $596K
- Date on market: 9/4/2026
Estimated market value
$595,400
$566,000 - $625,000
$2,753/mo
Price history
| Date | Event | Price |
|---|---|---|
| 9/30/2026 | Listed for sale | $596,000$385/sqft |
Source: MetroList Services of CA #226103554 Report a problem | ||
| 9/10/2026 | Pending sale | $596,000$385/sqft |
Source: MetroList Services of CA #226103554 Report a problem | ||
| 9/4/2026 | Listed for sale | $596,000+3.7%$385/sqft |
Source: MetroList Services of CA #226103554 Report a problem | ||
| 4/30/2024 | Sold | $575,000+0.2%$371/sqft |
Source: MetroList Services of CA #224035420 Report a problem | ||
| 4/14/2024 | Pending sale | $574,000$371/sqft |
Source: MetroList Services of CA #224035420 Report a problem | ||
| 4/10/2024 | Listed for sale | $574,000+39.5%$371/sqft |
Source: MetroList Services of CA #224035420 Report a problem | ||
| 12/19/2005 | Sold | $411,500$266/sqft |
Source: Public Record Report a problem | ||
Public tax history
| Year | Property taxes | Tax assessment |
|---|---|---|
| 2026 | -- | $112,736 +2% |
| 2025 | $1,120 -72.2% | $110,526 -71.4% |
| 2024 | $4,029 +1.4% | $386,573 +2% |
| 2023 | $3,974 +1.5% | $378,994 +2% |
| 2022 | $3,914 +2% | $371,564 +2% |
| 2021 | $3,836 +0.6% | $364,280 +1% |
| 2020 | $3,814 | $360,546 +2% |
| 2019 | $3,814 +5.4% | $353,477 +2% |
| 2018 | $3,621 +3.3% | $346,547 +2% |
| 2017 | $3,504 +2.5% | $339,753 +2% |
| 2016 | $3,419 +2.3% | $333,092 +1.5% |
| 2015 | $3,343 +2.7% | $328,090 +2% |
| 2014 | $3,255 | $321,664 +5.5% |
| 2013 | -- | $305,000 +13% |
| 2012 | -- | $270,000 |
| 2011 | -- | $270,000 -8.7% |
| 2010 | -- | $295,858 -3.4% |
| 2009 | -- | $306,206 +2% |
| 2008 | -- | $300,203 +2% |
| 2007 | -- | $294,318 +2% |
| 2006 | -- | $288,548 +255.3% |
| 2005 | -- | $81,205 |
Find assessor info on the county website
Monthly payment
Est. payment
Payment breakdown
Explore the cost of this home by adjusting the details. Changes won't be saved.Climate risks
Neighborhood: 95648


Similar homes
- $599,0002 bd2 ba1.6k sqft1214 Cherry Blossom Ln, Lincoln, CA 95648For Sale
 MLS ID #226098249, Donna Judah. MetroList Services of CA
 - $549,0004 bd3 ba1.7k sqft205 Albion Ct, Lincoln, CA 95648For Sale
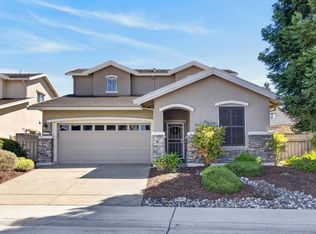 MLS ID #226105992, Terrie MacDonald. MetroList Services of CA
 - $550,0003 bd2 ba1.8k sqft1419 Rossmere Ln, Lincoln, CA 95648For Sale
 MLS ID #226127405, Benjamin Padilla. MetroList Services of CA
 - $599,0002 bd2 ba1.7k sqft885 Bridalveil Ln, Lincoln, CA 95648For Sale
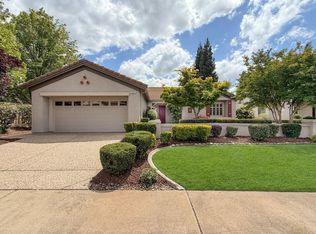 MLS ID #226049071, Natalie Banning. MetroList Services of CA
