Beautifully upgraded and impeccably maintained corner-lot home with an exceptional floor plan and no Mello Roos! This move-in ready property offers a private backyard retreat featuring a covered patio and gated RV access with a dedicated concrete pad. Designed with comfort and convenience in mind, the home is wired with coaxial, CAT5, and power connections throughout. Enjoy built-in surround sound speakers in the family room, primary bath, garage, and backyard patio, perfect for entertaining indoors and out. The fully insulated 3-car garage is a standout feature, complete with epoxy floors, custom cabinetry, deep utility sink, enhanced lighting, and abundant attic storage. A dedicated garage subpanel provides automatic generator connection for added peace of mind. Additional upgrades include extra electrical outlets throughout, a holiday lighting package with built-in timer, and a newer water heater. To make your move even easier, the living room TV, refrigerator, washer, and dryer are all included in the sale.
Active
Price cut: $10K (8/17)
$565,000
391 1st St, Lincoln, CA 95648
3beds
1,378sqft
Single Family Residence
Built in 2005
6,507 Square Feet Lot
$563,800 Zestimate®
$410/sqft
$-- HOA
What's special
Impeccably maintained corner-lot homePrivate backyard retreatBeautifully upgradedExceptional floor planNewer water heaterCovered patioAbundant attic storage
- 141 days
- 681
- 48
Zillow last checked:
Listing updated:
Listed by:
Amanda Todd DRE #01934909 916-303-6375,
Keller Williams Realty,
Heather Barnes DRE #01971944 916-869-2798,
Keller Williams Realty
Source: MetroList Services of CA,MLS#: 226064467Originating MLS: MetroList Services, Inc.
Facts & features
Interior
Bedrooms & bathrooms
- Bedrooms: 3
- Bathrooms: 2
- Full bathrooms: 2
Rooms
- Room types: Attic, Family Room, Great Room, Kitchen, Laundry
Primary bedroom
- Features: Walk-In Closet, Outside Access
Primary bathroom
- Features: Shower Stall(s), Double Vanity, Jetted Tub, Tile, Tub, Window
Dining room
- Features: Bar, Space in Kitchen
Kitchen
- Features: Granite Counters, Kitchen Island, Island w/Sink, Kitchen/Family Combo
Heating
- Central
Cooling
- Central Air
Appliances
- Included: Free-Standing Gas Range, Dishwasher, Disposal, Microwave, Dryer, Washer
- Laundry: Laundry Room, Inside Room
Features
- Flooring: Carpet, Tile
- Attic: Room
- Number of fireplaces: 1
- Fireplace features: Gas Log
Interior area
- Total interior livable area: 1,378 sqft
Property
Parking
- Total spaces: 3
- Parking features: Attached, RV Access/Parking, Side By Side, Garage Door Opener, Garage Faces Side, Driveway
- Attached garage spaces: 3
- Has uncovered spaces: Yes
Features
- Has spa: Yes
- Spa features: Bath
- Fencing: Back Yard
Lot
- Size: 6,507 Square Feet
- Features: Corner Lot, Curb(s)/Gutter(s), Shape Regular, Landscape Back, Landscape Front
Details
- Parcel number: 008274019000
- Zoning: Residential
- Special conditions: Standard
Construction
Type & style
- Home type: SingleFamily
- Architectural style: Traditional
- Property subtype: Single Family Residence
Materials
- Cement Siding
- Foundation: Slab
- Roof: Shingle,Composition
Condition
- Year built: 2005
Utilities & green energy
- Electric: 220 Volts in Kitchen, 220 Volts in Laundry
- Sewer: Public Sewer
- Water: Public
- Utilities for property: Public
Community & HOA
Location
- Region: Lincoln
Financial & listing details
- Price per square foot: $410/sqft
- Tax assessed value: $464,224
- Price range: $565K - $565K
- Date on market: 5/23/2026
- Road surface type: Paved
Estimated market value
$563,800
$536,000 - $592,000
$2,699/mo
Price history
| Date | Event | Price |
|---|---|---|
| 8/17/2026 | Price change | $565,000-1.7%$410/sqft |
Source: SFAR #226064467 Report a problem | ||
| 7/8/2026 | Listed for sale | $575,000$417/sqft |
Source: SFAR #226064467 Report a problem | ||
| 7/2/2026 | Pending sale | $575,000$417/sqft |
Source: MetroList Services of CA #226064467 Report a problem | ||
| 5/23/2026 | Listed for sale | $575,000+43.8%$417/sqft |
Source: MetroList Services of CA #226064467 Report a problem | ||
| 5/31/2018 | Sold | $400,000-3.6%$290/sqft |
Source: MetroList Services of CA #18023736 Report a problem | ||
| 4/30/2018 | Pending sale | $415,000$301/sqft |
Source: NextHome Cedar Street Realty #18023736 Report a problem | ||
| 4/24/2018 | Price change | $415,000+3.8%$301/sqft |
Source: NextHome Cedar Street Realty #18023736 Report a problem | ||
| 4/19/2018 | Price change | $399,999-5.9%$290/sqft |
Source: NextHome Cedar Street Realty #18023736 Report a problem | ||
| 4/4/2018 | Listed for sale | $425,000+34.9%$308/sqft |
Source: Realty One Group Complete #18020304 Report a problem | ||
| 4/1/2016 | Sold | $315,000+320%$229/sqft |
Source: MetroList Services of CA #16014015 Report a problem | ||
| 8/22/2003 | Sold | $75,000+114.3%$54/sqft |
Source: Public Record Report a problem | ||
| 12/28/1999 | Sold | $35,000$25/sqft |
Source: Public Record Report a problem | ||
Public tax history
| Year | Property taxes | Tax assessment |
|---|---|---|
| 2026 | -- | $464,224 +2% |
| 2025 | $4,697 +1% | $455,123 +2% |
| 2024 | $4,649 +1.4% | $446,200 +2% |
| 2023 | $4,586 +1.5% | $437,452 +2% |
| 2022 | $4,517 +2% | $428,875 +2% |
| 2021 | $4,428 +0.5% | $420,467 +1% |
| 2020 | $4,403 | $416,157 +2% |
| 2019 | $4,403 +28.9% | $407,998 +24.5% |
| 2018 | $3,417 +3.3% | $327,726 +2% |
| 2017 | $3,307 +27% | $321,300 +26% |
| 2016 | $2,603 +3.6% | $255,000 +2.8% |
| 2015 | $2,513 +14.8% | $248,000 +13.8% |
| 2014 | $2,189 | $218,000 +25.3% |
| 2013 | -- | $174,000 +19.2% |
| 2012 | -- | $146,000 -11.5% |
| 2011 | -- | $165,000 -7.2% |
| 2010 | -- | $177,761 -3.7% |
| 2009 | -- | $184,651 -33% |
| 2008 | -- | $275,599 -9.6% |
| 2007 | -- | $305,030 +67.6% |
| 2006 | -- | $182,030 +137.9% |
| 2005 | -- | $76,500 +2% |
| 2004 | -- | $75,000 +101.9% |
| 2003 | -- | $37,142 +2% |
| 2002 | -- | $36,414 +2% |
| 2001 | -- | $35,700 +2% |
| 2000 | -- | $35,000 |
Find assessor info on the county website
Monthly payment
Est. payment
Payment breakdown
Explore the cost of this home by adjusting the details. Changes won't be saved.Climate risks
Neighborhood: 95648


Similar homes
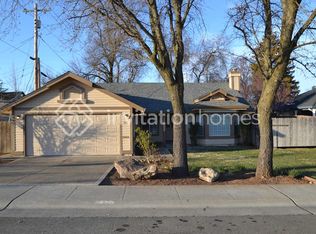
- $575,0003 bd2 ba1.6k sqft2208 1st St, Lincoln, CA 95648For Sale
 MLS ID #226095534, Michael Culbertson. MetroList Services of CA
 - $569,0004 bd3 ba1.9k sqft3157 Hancock St, Lincoln, CA 95648For Sale
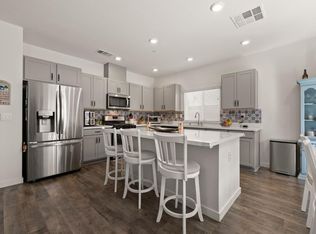 MLS ID #226126290, Tiegen Boberg. MetroList Services of CA
 - $573,9993 bd2 ba1.8k sqft1209 Buckboard Dr, Lincoln, CA 95648For Sale
 MLS ID #226104879, Tiffany Jones. MetroList Services of CA
 - $583,0003 bd2 ba1.6k sqft780 Chiselville Ln, Lincoln, CA 95648For Sale
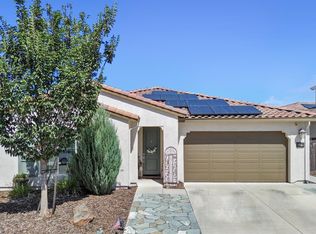 MLS ID #226114226, Beth Clay. MetroList Services of CA
