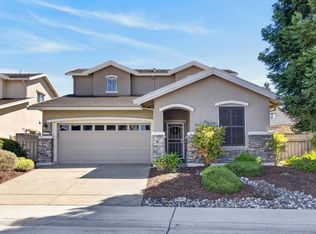
Welcome to Del Webb Sun City Lincoln, the premier 55+ place to live and enjoy! This very popular Almanor model features flooring of tile and newer luxury vinyl plank. The kitchen is upgraded with stainless steel refrigerator, gas Cook top, oven and dishwasher all just 6 years old, and gently used. The cabinets are Classic series with Synthetic counters, and pull out shelves The kitchen nook is surrounded by lovely windows providing a panoramic view. The spacious and versatile Great Room invites you into the backyard with a wall of windows. The large Primary Bedroom includes an expanded window and access to the fully covered patio. Both bathrooms are equipped with upgraded sinks, faucets, tile and synthetic marble, enclosed shower and tub. The expansive 2 1/2 car garage includes cabinets and a convenient sink. The back yard is a haven for quiet enjoyment and easy care.
Active
$545,000
2201 Winding Way, Lincoln, CA 95648
2beds
1,473sqft
Single Family Residence
Built in 2002
6,603 Square Feet Lot
$539,400 Zestimate®
$370/sqft
$188/mo HOA
What's special
- 46 days
- 514
- 26
Likely to sell faster than
Zillow last checked:
Listing updated:
Listed by:
Jean Grupp DRE #00599844 916-996-4718,
Better Homes and Gardens RE
Source: MetroList Services of CA,MLS#: 226101927Originating MLS: MetroList Services, Inc.
Facts & features
Interior
Bedrooms & bathrooms
- Bedrooms: 2
- Bathrooms: 2
- Full bathrooms: 2
Primary bedroom
- Features: Outside Access
Primary bathroom
- Features: Shower Stall(s), Double Vanity, Tile, Walk-In Closet(s)
Dining room
- Features: Breakfast Nook, Dining/Living Combo
Kitchen
- Features: Synthetic Counter
Heating
- Central
Cooling
- Central Air
Appliances
- Included: Gas Cooktop, Built-In Gas Oven, Range Hood, Dishwasher, Microwave, Plumbed For Ice Maker
- Laundry: Cabinets, Gas Dryer Hookup, Inside Room
Features
- Flooring: Carpet, Tile, Luxury Vinyl Plank
- Has fireplace: No
Interior area
- Total interior livable area: 1,473 sqft
Property
Parking
- Total spaces: 2
- Parking features: 1/2 Car Space, Attached
- Attached garage spaces: 2
Features
- Fencing: Wood,Full
Lot
- Size: 6,603 Square Feet
- Features: Auto Sprinkler F&R
Details
- Parcel number: 332100013000
- Zoning: R1
- Special conditions: Standard
Construction
Type & style
- Home type: SingleFamily
- Property subtype: Single Family Residence
Materials
- Stucco
- Foundation: Concrete
- Roof: Tile
Condition
- Year built: 2002
Utilities & green energy
- Electric: 220 Volts in Laundry
- Sewer: Public Sewer
- Water: Public
- Utilities for property: Public
Community & HOA
Community
- Senior community: Yes
- Subdivision: Sun City Lincoln Hills
HOA
- Has HOA: Yes
- Amenities included: Pool, Clubhouse
- Services included: Recreation Facility
- HOA fee: $564 quarterly
Location
- Region: Lincoln
Financial & listing details
- Price per square foot: $370/sqft
- Tax assessed value: $490,825
- Price range: $545K - $545K
- Date on market: 9/4/2026
Estimated market value
$539,400
$512,000 - $566,000
$2,748/mo
Price history
| Date | Event | Price |
|---|---|---|
| 9/4/2026 | Listed for sale | $545,000+23.9%$370/sqft |
Source: MetroList Services of CA #226101927 Report a problem | ||
| 4/8/2020 | Sold | $440,000-1.1%$299/sqft |
Source: MetroList Services of CA #20003501 Report a problem | ||
| 3/3/2020 | Pending sale | $445,000$302/sqft |
Source: Coldwell Banker Sun Ridge Real #20003501 Report a problem | ||
| 2/14/2020 | Listed for sale | $445,000+14.8%$302/sqft |
Source: Coldwell Banker Sun Ridge Real #20003501 Report a problem | ||
| 2/28/2005 | Sold | $387,500+44.1%$263/sqft |
Source: Public Record Report a problem | ||
| 8/28/2002 | Sold | $269,000$183/sqft |
Source: Public Record Report a problem | ||
Public tax history
| Year | Property taxes | Tax assessment |
|---|---|---|
| 2026 | -- | $490,825 +2% |
| 2025 | $4,969 +1% | $481,202 +2% |
| 2024 | $4,918 +1.4% | $471,767 +2% |
| 2023 | $4,851 +1.5% | $462,517 +2% |
| 2022 | $4,778 +2% | $453,449 +2% |
| 2021 | $4,684 -1.8% | $444,558 +0.2% |
| 2020 | $4,770 | $443,500 -3% |
| 2019 | $4,770 +6.3% | $457,000 +6.5% |
| 2018 | $4,487 +4.2% | $429,000 +2.9% |
| 2017 | $4,305 +9.2% | $417,000 +8.6% |
| 2016 | $3,943 +7.2% | $384,000 +6.4% |
| 2015 | $3,678 +6% | $361,000 +5.2% |
| 2014 | $3,470 | $343,000 +16.3% |
| 2013 | -- | $295,000 +11.3% |
| 2012 | -- | $265,000 -2.9% |
| 2011 | -- | $273,000 -2.5% |
| 2010 | -- | $279,869 -11.2% |
| 2009 | -- | $315,221 -10.8% |
| 2008 | -- | $353,519 -12.3% |
| 2007 | -- | $403,155 +2% |
| 2006 | -- | $395,250 +44.9% |
| 2005 | -- | $272,759 +2% |
| 2004 | -- | $267,412 +1.9% |
| 2003 | -- | $262,512 +745.3% |
| 2002 | -- | $31,055 |
| 2001 | -- | $31,055 |
Find assessor info on the county website
Monthly payment
Est. payment
Payment breakdown
Explore the cost of this home by adjusting the details. Changes won't be saved.Climate risks
Neighborhood: 95648
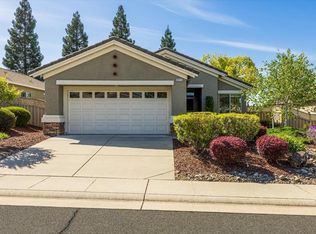
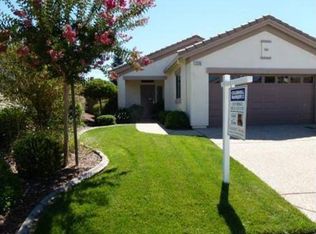
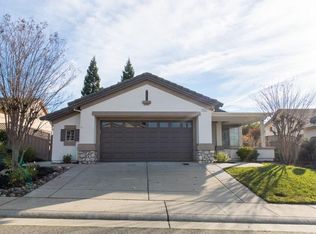
Similar homes
- $538,0002 bd2 ba1.3k sqft2600 Eagles Peak Lane, Lincoln, CA 95648For Sale
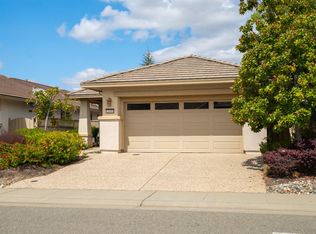 MLS ID #226114546, Sisley Cervantez, Future Real Estate Enterprise. BAREIS
 - $599,0002 bd2 ba1.5k sqft125 Prairie View Ct, Lincoln, CA 95648For Sale
 MLS ID #226112110, Ann Renyer. MetroList Services of CA
 - $549,0004 bd3 ba1.7k sqft205 Albion Ct, Lincoln, CA 95648For Sale
 MLS ID #226105992, Terrie MacDonald. MetroList Services of CA
 - $596,0003 bd2 ba1.5k sqft349 Lilac Ln, Lincoln, CA 95648For Sale
 MLS ID #226103554, Jennifer Bell-Zehnder. MetroList Services of CA
