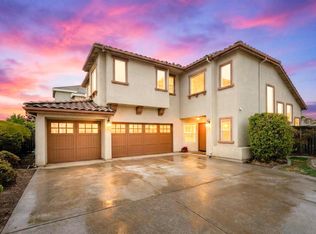
Welcome to Sun City Lincoln Hills, Northern California's premier 55+ active adult community. This inviting two-story Coronado model features 4 bedrooms, 3 baths, and a bright, comfortable layout designed for everyday living and entertaining. Upstairs, two bedrooms and a full bath offer privacy for family and guests. The open kitchen, dining, and living areas flow easily together, while the kitchen includes wood cabinetry, granite-style countertops, stainless-steel appliances, a gas range, and breakfast-bar seating. High ceilings, recessed lighting, and abundant windows fill the main living areas with natural light. A flexible room provides extra space for a home office, den, or craft room. Outside, enjoy a low-maintenance backyard with mature shade trees, established landscaping, and a patio ideal for outdoor dining and relaxing. Located on a quiet cul-de-sac near Kilaga Springs Lodge, pool, spa, and cafe, this home also offers access to Orchard Creek Lodge, two golf courses, a pro shop, restaurant, full bar, pickleball, tennis, softball, hiking trails, and more. Come take a look at this home as it will not last long.
Active
Price cut: $10K (10/7)
$549,000
205 Albion Ct, Lincoln, CA 95648
4beds
1,741sqft
Single Family Residence
Built in 2005
7,322 Square Feet Lot
$548,400 Zestimate®
$315/sqft
$188/mo HOA
What's special
Mature shade treesLow-maintenance backyardEstablished landscapingBreakfast-bar seatingBright comfortable layoutHigh ceilingsStainless-steel appliances
- 39 days
- 651
- 52
Zillow last checked:
Listing updated:
Listed by:
Terrie MacDonald DRE #02115328 916-996-9826,
Intero Real Estate Services
Source: MetroList Services of CA,MLS#: 226105992Originating MLS: MetroList Services, Inc.
Facts & features
Interior
Bedrooms & bathrooms
- Bedrooms: 4
- Bathrooms: 3
- Full bathrooms: 3
Primary bedroom
- Features: Walk-In Closet
Primary bathroom
- Features: Shower Stall(s), Double Vanity
Dining room
- Features: Bar, Dining/Living Combo
Kitchen
- Features: Pantry Closet, Kitchen Island, Stone Counters, Kitchen/Family Combo
Heating
- Central
Cooling
- Ceiling Fan(s), Central Air
Appliances
- Included: Free-Standing Gas Range, Free-Standing Refrigerator, Gas Water Heater, Microwave, Dryer, Washer
- Laundry: Cabinets, Inside Room
Features
- Flooring: Carpet, Laminate, Tile
- Has fireplace: No
Interior area
- Total interior livable area: 1,741 sqft
Video & virtual tour
Property
Parking
- Total spaces: 2
- Parking features: Attached, Garage Door Opener, Garage Faces Front
- Attached garage spaces: 2
Features
- Fencing: Wood
Lot
- Size: 7,322 Square Feet
- Features: Auto Sprinkler F&R, Cul-De-Sac, Irregular Lot, Street Lights, Low Maintenance
Details
- Parcel number: 338420019000
- Zoning: Res
- Special conditions: Probate Listing
Construction
Type & style
- Home type: SingleFamily
- Property subtype: Single Family Residence
Materials
- Stone, Stucco, Frame
- Foundation: Slab
- Roof: Tile
Condition
- Year built: 2005
Utilities & green energy
- Electric: 220 Volts, 220 Volts in Laundry
- Sewer: Public Sewer
- Water: Public, Meter on Site
- Utilities for property: Cable Available, Public, Sewer In & Connected, Natural Gas Connected
Community & HOA
Community
- Senior community: Yes
HOA
- Has HOA: Yes
- Amenities included: Playground, Pool, Clubhouse, Recreation Facilities, Fitness Center, Game Court Exterior, Spa/Hot Tub, Golf Course, Tennis Court(s), Gym
- Services included: Organized Activities, Common Areas, Pool, Recreation Facility, Maintenance Grounds, Management
- HOA fee: $188 monthly
Location
- Region: Lincoln
Financial & listing details
- Price per square foot: $315/sqft
- Tax assessed value: $499,045
- Price range: $549K - $549K
- Date on market: 9/11/2026
Estimated market value
$548,400
$521,000 - $576,000
$2,926/mo
Price history
| Date | Event | Price |
|---|---|---|
| 10/7/2026 | Price change | $549,000-1.8%$315/sqft |
Source: MetroList Services of CA #226105992 Report a problem | ||
| 9/28/2026 | Price change | $559,000-3.5%$321/sqft |
Source: MetroList Services of CA #226105992 Report a problem | ||
| 9/11/2026 | Listed for sale | $579,000+34.7%$333/sqft |
Source: MetroList Services of CA #226105992 Report a problem | ||
| 2/26/2018 | Sold | $430,000+2.9%$247/sqft |
Source: MetroList Services of CA #17059019 Report a problem | ||
| 1/23/2018 | Pending sale | $418,000$240/sqft |
Source: Action Realty #17059019 Report a problem | ||
| 11/9/2017 | Listed for sale | $418,000$240/sqft |
Source: Action Realty #17059019 Report a problem | ||
| 11/3/2017 | Pending sale | $418,000$240/sqft |
Source: Action Realty #17059019 Report a problem | ||
| 10/31/2017 | Listed for sale | $418,000$240/sqft |
Source: Action Realty #17059019 Report a problem | ||
| 10/24/2017 | Pending sale | $418,000$240/sqft |
Source: Action Realty #17059019 Report a problem | ||
| 9/21/2017 | Listed for sale | $418,000+7.2%$240/sqft |
Source: Action Realty #17059019 Report a problem | ||
| 8/10/2016 | Listing removed | $390,000$224/sqft |
Source: Visual Tour #16007448 Report a problem | ||
| 7/30/2016 | Listed for sale | $390,000+4.4%$224/sqft |
Source: Visual Tour #16007448 Report a problem | ||
| 3/23/2016 | Sold | $373,500-4.2%$215/sqft |
Source: MetroList Services of CA #16007448 Report a problem | ||
| 2/11/2016 | Listed for sale | $390,000+57.6%$224/sqft |
Source: Visual Tour #16007448 Report a problem | ||
| 9/15/2010 | Sold | $247,500-40.3%$142/sqft |
Source: Public Record Report a problem | ||
| 12/7/2005 | Sold | $414,500$238/sqft |
Source: Public Record Report a problem | ||
Public tax history
| Year | Property taxes | Tax assessment |
|---|---|---|
| 2026 | -- | $499,045 +2% |
| 2025 | $5,184 +1.2% | $489,261 +2% |
| 2024 | $5,122 -5.3% | $479,669 +2% |
| 2023 | $5,410 +1.4% | $470,264 +2% |
| 2022 | $5,336 +1.8% | $461,044 +2% |
| 2021 | $5,241 +0.5% | $452,005 +1% |
| 2020 | $5,215 | $447,372 +2% |
| 2019 | $5,215 +14.9% | $438,600 +12.9% |
| 2018 | $4,537 +4.7% | $388,391 +2% |
| 2017 | $4,332 +37.9% | $380,776 +42.2% |
| 2016 | $3,141 +2% | $267,857 +1.5% |
| 2015 | $3,080 +2.3% | $263,834 +2% |
| 2014 | $3,010 | $258,667 +0.5% |
| 2013 | -- | $257,499 +2% |
| 2012 | -- | $252,450 +2% |
| 2011 | -- | $247,500 -25.6% |
| 2010 | -- | $332,530 -4.5% |
| 2009 | -- | $348,199 -14.9% |
| 2008 | -- | $409,134 +5.9% |
| 2007 | -- | $386,263 -6.2% |
| 2006 | -- | $411,620 |
Find assessor info on the county website
Monthly payment
Est. payment
Payment breakdown
Explore the cost of this home by adjusting the details. Changes won't be saved.Climate risks
Neighborhood: 95648

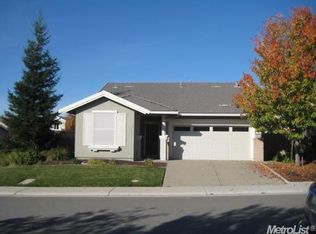

Similar homes
- $545,0002 bd2 ba1.4k sqft2201 Winding Way, Lincoln, CA 95648For Sale
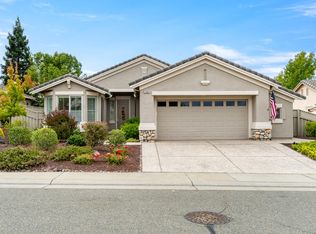 MLS ID #226101927, Jean Grupp. MetroList Services of CA
- $639,0004 bd3 ba2.5k sqft2751 Swallowview Dr, Lincoln, CA 95648For Sale
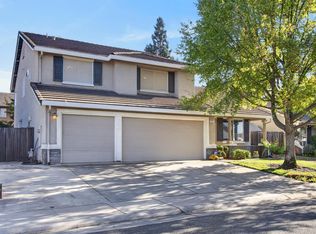 MLS ID #226128856, Drew Bartlett. MetroList Services of CA
- $575,0003 bd2 ba1.6k sqft780 Chiselville Ln, Lincoln, CA 95648For Sale
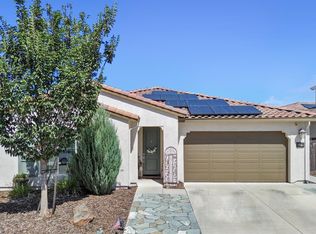 MLS ID #226114226, Beth Clay. MetroList Services of CA
- $623,9003 bd3 ba2.1k sqft701 Mayten Ct, Lincoln, CA 95648For Sale
 MLS ID #226091929, Stephanie Davis. MetroList Services of CA
