Located High in the Hills with Easy Exit from the Community, this Trinity is Loaded with Upgrades! Wood and Tile Flooring throughout the Entire Home - No Carpet Here! The Kitchen features Cherry Cabinets, Full Designer Backsplash. Under Cabinet Lighting and Both Upper and Lower Pull-Outs SS Appliances Including New Dishwasher. Fresh Interior Paint, Master Bedroom Bay Windows, Raised Bathroom Vanities, Plantation Shutters Throughout, and Closet Organizers in Every Single Closet and Pantry. Inside Laundry Room with Utility Sink. Very Private Rear Yard with Covered Patio. Garage has Quality Cabinets, Another Utility Sink and Epoxy Floor. This Home is Move-In Ready!
Active
Price cut: $20K (9/29)
$559,000
3012 Black Hawk Ln, Lincoln, CA 95648
2beds
1,673sqft
Single Family Residence
Built in 2005
6,743 Square Feet Lot
$557,500 Zestimate®
$334/sqft
$188/mo HOA
What's special
Garage has quality cabinetsFresh interior paintMaster bedroom bay windowsUnder cabinet lightingFull designer backsplashKitchen features cherry cabinetsRaised bathroom vanities
- 50 days
- 371
- 27
Likely to sell faster than
Zillow last checked:
Listing updated:
Listed by:
Loree Risi DRE #01203309 916-716-0854,
Coldwell Banker Sun Ridge Real Estate
Source: MetroList Services of CA,MLS#: 226098496Originating MLS: MetroList Services, Inc.
Facts & features
Interior
Bedrooms & bathrooms
- Bedrooms: 2
- Bathrooms: 2
- Full bathrooms: 2
Dining room
- Features: Space in Kitchen
Kitchen
- Features: Pantry Closet, Kitchen Island
Heating
- Central
Cooling
- Ceiling Fan(s)
Appliances
- Included: Dryer, Washer
- Laundry: Sink, Inside Room
Features
- Flooring: Tile, Wood
- Has fireplace: No
Interior area
- Total interior livable area: 1,673 sqft
Property
Parking
- Total spaces: 2
- Parking features: Attached, Garage Door Opener
- Attached garage spaces: 2
Lot
- Size: 6,743 Square Feet
- Features: Auto Sprinkler F&R, Corner Lot, Curb(s)/Gutter(s), Street Lights
Details
- Parcel number: 336330006000
- Zoning: Res.
- Special conditions: Trust
Construction
Type & style
- Home type: SingleFamily
- Property subtype: Single Family Residence
Materials
- Frame
- Foundation: Slab
- Roof: Tile
Condition
- Year built: 2005
Utilities & green energy
- Electric: 220 Volts in Kitchen
- Sewer: Public Sewer
- Water: Public
- Utilities for property: Public
Community & HOA
Community
- Senior community: Yes
- Subdivision: Sun City Lincoln Hills
HOA
- Has HOA: Yes
- Amenities included: Clubhouse, Fitness Center, Tennis Court(s), Trail(s)
- Services included: Common Areas, Pool, Recreation Facility, Management
- HOA fee: $188 monthly
Location
- Region: Lincoln
Financial & listing details
- Price per square foot: $334/sqft
- Tax assessed value: $634,141
- Price range: $559K - $559K
- Date on market: 8/27/2026
Estimated market value
$557,500
$530,000 - $585,000
$2,826/mo
Price history
| Date | Event | Price |
|---|---|---|
| 9/29/2026 | Price change | $559,000-3.5%$334/sqft |
Source: MetroList Services of CA #226098496 Report a problem | ||
| 9/17/2026 | Price change | $579,000-1.7%$346/sqft |
Source: MetroList Services of CA #226098496 Report a problem | ||
| 8/27/2026 | Listed for sale | $589,000-1.7%$352/sqft |
Source: MetroList Services of CA #226098496 Report a problem | ||
| 8/3/2026 | Listing removed | $599,000$358/sqft |
Source: MetroList Services of CA #226034183 Report a problem | ||
| 6/8/2026 | Price change | $599,000-4.9%$358/sqft |
Source: MetroList Services of CA #226034183 Report a problem | ||
| 4/23/2026 | Price change | $630,000-2.3%$377/sqft |
Source: MetroList Services of CA #226034183 Report a problem | ||
| 4/4/2026 | Listed for sale | $645,000+42.5%$386/sqft |
Source: MetroList Services of CA #226034183 Report a problem | ||
| 5/31/2005 | Sold | $452,500$270/sqft |
Source: Public Record Report a problem | ||
Public tax history
| Year | Property taxes | Tax assessment |
|---|---|---|
| 2026 | -- | $634,141 +2% |
| 2025 | $6,530 +1.3% | $621,708 +2% |
| 2024 | $6,446 -3.5% | $609,519 +2% |
| 2023 | $6,683 +1.4% | $597,569 +2% |
| 2022 | $6,589 +8.5% | $585,853 +9.1% |
| 2021 | $6,070 +8.5% | $537,000 +9.6% |
| 2020 | $5,596 | $490,000 +0.6% |
| 2019 | $5,596 +5.5% | $487,000 +4.1% |
| 2018 | $5,305 +5.6% | $468,000 +4.7% |
| 2017 | $5,023 +6.9% | $447,000 +6.9% |
| 2016 | $4,701 +4.1% | $418,000 +4% |
| 2015 | $4,516 +6.2% | $402,000 +5.8% |
| 2014 | $4,254 | $380,000 +15.2% |
| 2013 | -- | $330,000 +13.4% |
| 2012 | -- | $291,000 |
| 2011 | -- | $291,000 -8.9% |
| 2010 | -- | $319,542 -4.5% |
| 2009 | -- | $334,599 -14.9% |
| 2008 | -- | $393,154 -15.3% |
| 2007 | -- | $464,049 +2% |
| 2006 | -- | $454,951 +457.6% |
| 2005 | -- | $81,586 |
Find assessor info on the county website
Monthly payment
Est. payment
Payment breakdown
Explore the cost of this home by adjusting the details. Changes won't be saved.Climate risks
Neighborhood: 95648
Similar homes
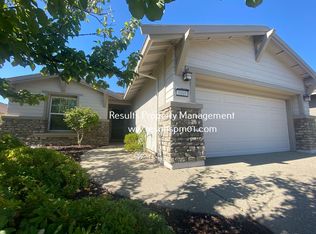
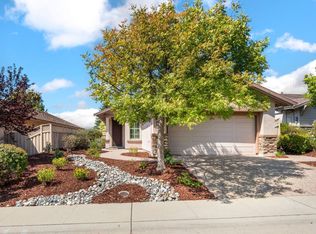
- $545,0002 bd2 ba1.4k sqft2201 Winding Way, Lincoln, CA 95648For Sale
 MLS ID #226101927, Jean Grupp. MetroList Services of CA
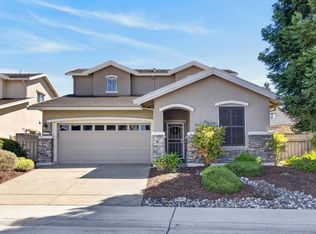
 - $549,0004 bd3 ba1.7k sqft205 Albion Ct, Lincoln, CA 95648For Sale
 MLS ID #226105992, Terrie MacDonald. MetroList Services of CA
 - $569,0003 bd2 ba2k sqft1662 Benvenito Ln, Lincoln, CA 95648For Sale
 MLS ID #226110685, Megan Laherrere. MetroList Services of CA
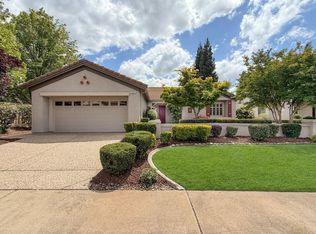
 - $599,0002 bd2 ba1.7k sqft885 Bridalveil Ln, Lincoln, CA 95648For Sale
 MLS ID #226049071, Natalie Banning. MetroList Services of CA
