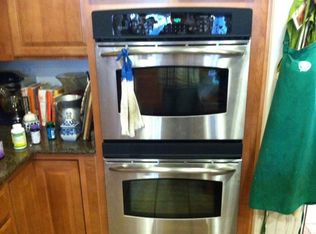
Welcome to 1261 Tiverton Lane, where thoughtful updates, a highly desirable single-story layout and an incredible Lincoln Crossing lifestyle come together beautifully. The centerpiece of the home is the stunning kitchen, completely remodeled in 2025 and designed to impress. An oversized island anchors the space, surrounded by quartz countertops, two-tone cabinetry, subway tile backsplash, updated hardware and lighting, stainless steel appliances, double ovens and a built-in workstation. The open layout flows seamlessly into the spacious family room featuring warm wood-toned flooring, a fireplace, plantation shutters and abundant natural light, creating the perfect setting for both everyday living and entertaining. The primary suite is a true retreat with wood-toned flooring, plantation shutters and a spacious bath featuring dual sinks, a soaking tub and separate shower. An impressive custom walk-in closet provides exceptional storage and organization. Additional bedrooms offer plenty of flexibility for guests, family or a home office, while a separate dining space adds even more versatility. Step outside to a private backyard surrounded by mature trees and established landscaping. An expansive patio provides plenty of space for outdoor dining and entertaining, while the lawn and shaded garden areas create a peaceful setting to unwind. A newer HVAC system installed in 2023 adds another major upgrade to this move-in-ready home. And then there's Lincoln Crossing. Residents enjoy an exceptional lineup of community amenities including four swimming pools, two hot tubs, two fitness centers, a full-length indoor basketball court, private locker rooms with saunas, a splash park, teen room and high-speed internet included with the HOA. All of this just minutes from parks, shopping, dining and Highway 65.
Contingent - show
$599,900
1261 Tiverton Ln, Lincoln, CA 95648
4beds
2,052sqft
Single Family Residence
Built in 2006
6,403 Square Feet Lot
$596,800 Zestimate®
$292/sqft
$140/mo HOA
What's special
Oversized islandStunning kitchenAbundant natural lightOpen layoutUpdated hardware and lightingSubway tile backsplashSpacious family room
- 46 days
- 1,519
- 102
Likely to sell faster than
Zillow last checked:
Listing updated:
Listed by:
Spencer Schalch DRE #01974521 916-330-4772,
Cobalt Real Estate
Source: MetroList Services of CA,MLS#: 226112128Originating MLS: MetroList Services, Inc.
Facts & features
Interior
Bedrooms & bathrooms
- Bedrooms: 4
- Bathrooms: 3
- Full bathrooms: 3
Dining room
- Features: Formal Room
Kitchen
- Features: Breakfast Area, Island w/Sink, Kitchen/Family Combo
Heating
- Central, Fireplace(s)
Cooling
- Ceiling Fan(s), Central Air
Appliances
- Laundry: Inside Room
Features
- Flooring: Carpet, Tile, Wood
- Number of fireplaces: 1
- Fireplace features: Family Room, Gas Log
Interior area
- Total interior livable area: 2,052 sqft
Property
Parking
- Total spaces: 2
- Parking features: Attached, Garage Faces Front
- Attached garage spaces: 2
Features
- Has private pool: Yes
- Pool features: Community
Lot
- Size: 6,403 Square Feet
- Features: Auto Sprinkler F&R, Curb(s)/Gutter(s), Landscape Back, Landscape Front
Details
- Parcel number: 327260018000
- Zoning: Res
- Special conditions: Standard
Construction
Type & style
- Home type: SingleFamily
- Property subtype: Single Family Residence
Materials
- Stucco, Wood
- Foundation: Slab
- Roof: Cement
Condition
- Year built: 2006
Utilities & green energy
- Electric: 220 Volts in Laundry
- Sewer: Public Sewer
- Water: Public
- Utilities for property: Cable Available, Public, Electric, Sewer In & Connected, Natural Gas Connected
Community & HOA
Community
- Subdivision: Lincoln Crossing
HOA
- Has HOA: Yes
- Amenities included: Pool, Clubhouse, Recreation Facilities, Fitness Center, Sauna, Game Court Interior, Spa/Hot Tub, Gym
- Services included: Cable TV, Organized Activities, Pool, Recreation Facility, See Remarks, Management
- HOA fee: $140 monthly
Location
- Region: Lincoln
Financial & listing details
- Price per square foot: $292/sqft
- Tax assessed value: $431,057
- Price range: $599.9K - $599.9K
- Date on market: 9/7/2026
Estimated market value
$596,800
$567,000 - $627,000
$3,193/mo
Price history
| Date | Event | Price |
|---|---|---|
| 9/7/2026 | Listed for sale | $599,900+68%$292/sqft |
Source: MetroList Services of CA #226112128 Report a problem | ||
| 6/13/2016 | Sold | $357,000+1.3%$174/sqft |
Source: MetroList Services of CA #16028037 Report a problem | ||
| 4/28/2015 | Listing removed | $2,050$1/sqft |
Source: Red Door Property Management Report a problem | ||
| 4/21/2015 | Listed for rent | $2,050$1/sqft |
Source: Red Door Property Management Report a problem | ||
| 12/7/2006 | Sold | $352,500$172/sqft |
Source: Public Record Report a problem | ||
Public tax history
| Year | Property taxes | Tax assessment |
|---|---|---|
| 2026 | -- | $431,057 +2% |
| 2025 | $7,859 +1.4% | $422,606 +2% |
| 2024 | $7,753 +1.6% | $414,321 +2% |
| 2023 | $7,631 +1.9% | $406,198 +2% |
| 2022 | $7,487 +1.4% | $398,235 +2% |
| 2021 | $7,388 +0.7% | $390,428 +1% |
| 2020 | $7,339 | $386,425 +2% |
| 2019 | $7,339 +4.6% | $378,849 +2% |
| 2018 | $7,016 -3.8% | $371,422 +2% |
| 2017 | $7,295 +8.7% | $364,140 +14.5% |
| 2016 | $6,710 +3.9% | $318,000 +3.2% |
| 2015 | $6,458 +4.2% | $308,000 +5.8% |
| 2014 | $6,197 | $291,000 +26.5% |
| 2013 | -- | $230,000 +14.4% |
| 2012 | -- | $201,000 -6.5% |
| 2011 | -- | $215,000 -8.9% |
| 2010 | -- | $235,979 -8% |
| 2009 | -- | $256,499 -10.7% |
| 2008 | -- | $287,279 -18.5% |
| 2007 | -- | $352,380 +177.9% |
| 2006 | -- | $126,795 |
Find assessor info on the county website
Monthly payment
Est. payment
Payment breakdown
Explore the cost of this home by adjusting the details. Changes won't be saved.Climate risks
Neighborhood: 95648
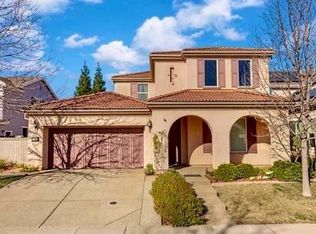
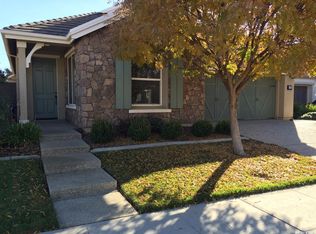
Similar homes
- $639,0004 bd3 ba2.5k sqft2751 Swallowview Dr, Lincoln, CA 95648For Sale
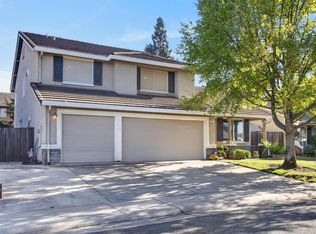 MLS ID #226128856, Drew Bartlett. MetroList Services of CA
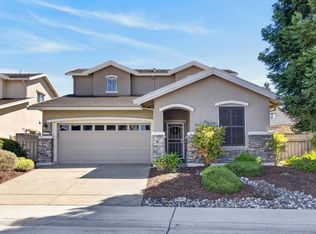
 - $549,0004 bd3 ba1.7k sqft205 Albion Ct, Lincoln, CA 95648For Sale
 MLS ID #226105992, Terrie MacDonald. MetroList Services of CA
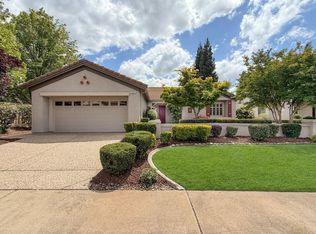
 - $599,0002 bd2 ba1.7k sqft885 Bridalveil Ln, Lincoln, CA 95648For Sale
 MLS ID #226049071, Natalie Banning. MetroList Services of CA
 - $664,0003 bd3 ba2.2k sqft312 Dewey Ct, Lincoln, CA 95648For Sale
 MLS ID #226089085, Lindsay Carlile. MetroList Services of CA
Local buyer's agents are ready to help
