Welcome home to this beautiful West Roseville property, ideally situated on a premium lot with peaceful open-space views. Featuring 4 bedrooms, 3 full bathrooms, and a flexible floor plan, this home offers plenty of space along with several recent updates, including newer interior paint, carpet, and an AC unit. The main level features durable tile flooring and a convenient downstairs bedroom with a full bathroom, perfect for guests, a home office, or multi-generational living. The kitchen offers granite countertops, a gas cooktop and oven, ample cabinet space, and an included refrigerator. It opens directly to the living room, where a cozy fireplace creates a comfortable space for relaxing or entertaining. Upstairs, a spacious loft provides additional living space that can be used as a game room, home office, or second family room. The upstairs laundry room includes the washer and dryer, along with built-in cabinetry for added storage. The primary suite enjoys relaxing open-space views and features a private bathroom with dual vanities, a soaking tub, and a large walk-in closet. Outside, enjoy a low-maintenance backyard with a covered patio and unobstructed views, creating an inviting setting for outdoor dining, entertaining, or simply relaxing. The low HOA fee also includes front yard maintenance, adding everyday convenience while helping keep the neighborhood beautifully maintained and consistently cared for. Perfect for an active lifestyle, this prime neighborhood offers scenic walking and biking trails, parks, and top-rated schools right outside your door. Enjoy the ultimate everyday convenience with grocery stores, dining, and public transit all within walking distance, plus quick highway access for an easy commute.
Active
Price cut: $14.9K (9/23)
$605,000
1905 Ellesmere Loop, Roseville, CA 95747
4beds
2,115sqft
Single Family Residence
Built in 2011
3,397 Square Feet Lot
$601,500 Zestimate®
$286/sqft
$70/mo HOA
What's special
Cozy fireplaceSpacious loftUnobstructed viewsGas cooktop and ovenLarge walk-in closetAmple cabinet spaceIncluded refrigerator
- 53 days
- 898
- 46
Zillow last checked:
Listing updated:
Listed by:
Nichole Moody DRE #01922981 916-524-7804,
eXp Realty of Northern California, Inc.
Source: MetroList Services of CA,MLS#: 226098439Originating MLS: MetroList Services, Inc.
Facts & features
Interior
Bedrooms & bathrooms
- Bedrooms: 4
- Bathrooms: 3
- Full bathrooms: 3
Rooms
- Room types: Loft, Kitchen, Laundry, Living Room
Primary bathroom
- Features: Shower Stall(s), Double Vanity, Soaking Tub, Tile, Walk-In Closet(s), Window
Dining room
- Features: Space in Kitchen, Dining/Living Combo, Formal Area
Kitchen
- Features: Pantry Closet, Granite Counters, Slab Counter, Island w/Sink
Heating
- Central, Zoned, Natural Gas
Cooling
- Ceiling Fan(s), Central Air, Zoned
Appliances
- Included: Free-Standing Gas Range, Free-Standing Refrigerator, Gas Water Heater, Dishwasher, Disposal, Microwave, Dryer, Washer
- Laundry: Laundry Room, Cabinets, Electric Dryer Hookup, Gas Dryer Hookup, Upper Level, Inside Room
Features
- Flooring: Carpet, Tile, Vinyl
- Number of fireplaces: 1
- Fireplace features: Living Room
Interior area
- Total interior livable area: 2,115 sqft
Video & virtual tour
Property
Parking
- Total spaces: 2
- Parking features: Attached, Garage Door Opener, Garage Faces Front
- Attached garage spaces: 2
Features
- Fencing: Back Yard,Metal,Wood
Lot
- Size: 3,397 Square Feet
- Features: Auto Sprinkler F&R, Curb(s)/Gutter(s), Shape Regular, Greenbelt, Street Lights, Landscape Back, Landscape Front
Details
- Parcel number: 479404005000
- Zoning: RES
- Special conditions: Standard
Construction
Type & style
- Home type: SingleFamily
- Property subtype: Single Family Residence
Materials
- Stucco, Frame, Wood
- Foundation: Concrete, Slab
- Roof: Tile
Condition
- Year built: 2011
Details
- Builder name: DR Horton
Utilities & green energy
- Electric: 220 Volts
- Sewer: Public Sewer
- Water: Public
- Utilities for property: Public
Community & HOA
HOA
- Has HOA: Yes
- Amenities included: None
- Services included: See Remarks, Maintenance Grounds, Management
- HOA fee: $70 monthly
Location
- Region: Roseville
Financial & listing details
- Price per square foot: $286/sqft
- Tax assessed value: $461,675
- Price range: $605K - $605K
- Date on market: 8/12/2026
- Road surface type: Asphalt, Paved
Estimated market value
$601,500
$571,000 - $632,000
$3,122/mo
Price history
| Date | Event | Price |
|---|---|---|
| 9/23/2026 | Price change | $605,000-2.4%$286/sqft |
Source: MetroList Services of CA #226098439 Report a problem | ||
| 8/12/2026 | Listed for sale | $619,900+58.9%$293/sqft |
Source: MetroList Services of CA #226098439 Report a problem | ||
| 8/12/2025 | Listing removed | $2,900$1/sqft |
Source: Zillow Rentals Report a problem | ||
| 7/22/2025 | Listed for rent | $2,900+31.8%$1/sqft |
Source: Zillow Rentals Report a problem | ||
| 4/28/2017 | Listing removed | $2,200$1/sqft |
Source: American Horizon Property Management Report a problem | ||
| 4/20/2017 | Listed for rent | $2,200$1/sqft |
Source: American Horizon Property Management Report a problem | ||
| 3/21/2017 | Sold | $390,000+44.2%$184/sqft |
Source: MetroList Services of CA #17007790 Report a problem | ||
| 9/14/2011 | Sold | $270,500$128/sqft |
Source: Public Record Report a problem | ||
Public tax history
| Year | Property taxes | Tax assessment |
|---|---|---|
| 2026 | -- | $461,675 +2% |
| 2025 | $7,471 +2.2% | $452,623 +2% |
| 2024 | $7,314 +3% | $443,749 +2% |
| 2023 | $7,103 -1.2% | $435,049 +2% |
| 2022 | $7,192 +1.5% | $426,519 +2% |
| 2021 | $7,088 +4.8% | $418,157 +1% |
| 2020 | $6,766 | $413,870 +2% |
| 2019 | $6,766 +1.1% | $405,756 +2% |
| 2018 | $6,692 +22% | $397,800 +36% |
| 2017 | $5,484 +2% | $292,518 +2% |
| 2016 | $5,378 +2.3% | $286,783 +1.5% |
| 2015 | $5,257 +1.9% | $282,476 +2% |
| 2014 | $5,159 | $276,943 +0.5% |
| 2013 | -- | $275,692 +4.4% |
| 2012 | -- | $264,000 +905.7% |
| 2009 | -- | $26,250 -25% |
| 2008 | -- | $35,000 -60.9% |
| 2007 | -- | $89,454 |
Find assessor info on the county website
Monthly payment
Est. payment
Payment breakdown
Explore the cost of this home by adjusting the details. Changes won't be saved.Climate risks
Neighborhood: Fiddyment Farm
- $555,2004 bd3 ba1.8k sqft1913 Ellesmere Loop, Roseville, CA 95747Off Market

- $530,8003 bd2 ba1.5k sqft1897 Ellesmere Loop, Roseville, CA 95747Off Market

- $597,4004 bd3 ba2.1k sqft1921 Ellesmere Loop, Roseville, CA 95747Off Market
- $559,7004 bd3 ba2.1k sqft1889 Ellesmere Loop, Roseville, CA 95747Off Market
Similar homes
- $599,9953 bd3 ba1.9k sqft7136 Corvus Cir, Roseville, CA 95747For Sale
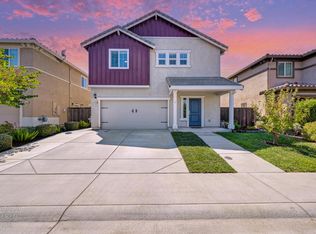 MLS ID #226100723, Steve Ostrom. MetroList Services of CA
 - $599,0003 bd2 ba1.7k sqft2089 Thornecroft Ln, Roseville, CA 95747For Sale
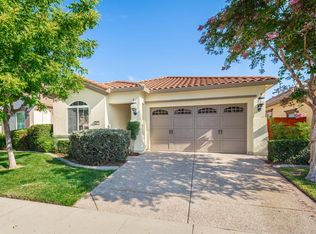 MLS ID #226101990, Byron Clements. MetroList Services of CA
 - $575,0004 bd3 ba2k sqft8782 Crimson Ridge Way, Roseville, CA 95747For Sale
 MLS ID #226108132, Kevin McDonald. MetroList Services of CA
 - $629,0003 bd2 ba1.7k sqft7153 Greenford Way, Roseville, CA 95747For Sale
 MLS ID #226110422, Danielle Dutton. MetroList Services of CA
