You'll love this charming and beautifully maintained cottage in desirable Eskaton Village! Enjoy a truly low-maintenance lifestyle with exterior maintenance taken care of for you, allowing more time to enjoy the beautifully landscaped grounds, clubhouse, and the community's many amenities and activities. This gated community also offers the added comfort of 24-hour security. Step inside to an immaculate, light-filled home featuring beautiful wood flooring throughout the main living areas, stainless steel appliances, maple cabinetry, and granite countertops. The spacious and inviting floor plan offers two bedrooms plus a versatile den, a large great room, and a convenient indoor laundry room with built-in cabinetry. The two-car garage provides additional storage and a utility sink, while the private backyard features mature landscaping and a peaceful setting perfect for relaxing or entertaining. Conveniently located near grocery stores, shopping, dining, and everyday services. A wonderful opportunity to enjoy comfort, convenience, and the Eskaton Village lifestyle. Be sure to view the video tour!
Active
$529,900
1441 Volonne Dr, Roseville, CA 95747
2beds
1,577sqft
Single Family Residence
Built in 2016
4,586 Square Feet Lot
$525,700 Zestimate®
$336/sqft
$535/mo HOA
What's special
Gated communityImmaculate light-filled homeBeautifully landscaped groundsStainless steel appliancesGranite countertopsMaple cabinetryLarge great room
- 6 days |
- 224 |
- 4 |
Likely to sell faster than
Zillow last checked:
Listing updated:
Listed by:
Bill Sadek DRE #00970296 916-768-1222,
Engel & Volkers Roseville
Source: MetroList Services of CA,MLS#: 226104241Originating MLS: MetroList Services, Inc.
Facts & features
Interior
Bedrooms & bathrooms
- Bedrooms: 2
- Bathrooms: 2
- Full bathrooms: 2
Primary bedroom
- Features: Ground Floor, Walk-In Closet
Primary bathroom
- Features: Shower Stall(s), Double Vanity
Dining room
- Features: Dining/Living Combo, Formal Area
Kitchen
- Features: Breakfast Area, Granite Counters
Heating
- Central
Cooling
- Central Air
Appliances
- Included: Dishwasher, Disposal, Microwave, Free-Standing Electric Range
- Laundry: Ground Floor
Features
- Flooring: Wood
- Has fireplace: No
Interior area
- Total structure area: 0
- Total interior livable area: 1,577 sqft
Video & virtual tour
Property
Parking
- Total spaces: 2
- Parking features: Garage Door Opener, Garage Faces Front
- Garage spaces: 2
Features
- Levels: One
- Stories: 1
Lot
- Size: 4,586 Square Feet
- Features: Shape Regular
- Topography: Level,Level
Details
- Parcel number: 482450068000
- Zoning: Res
- Special conditions: Standard
Construction
Type & style
- Home type: SingleFamily
- Architectural style: Traditional
- Property subtype: Single Family Residence
Materials
- Stucco, Frame
- Foundation: Slab
- Roof: Tile
Condition
- Year built: 2016
Utilities & green energy
- Electric: 220 Volts
- Sewer: Public Sewer
- Water: Public
- Utilities for property: Sewer In & Connected
Community & HOA
Community
- Senior community: Yes
- Subdivision: Eskaton Village
HOA
- Has HOA: Yes
- Amenities included: Pool, Recreation Facilities
- Services included: Organized Activities, Recreation Facility, Road, Roof, Security, Maintenance Structure, Maintenance Grounds, Management
- HOA fee: $535 monthly
Location
- Region: Roseville
Financial & listing details
- Price per square foot: $336/sqft
- Tax assessed value: $573,688
- Price range: $529.9K - $529.9K
- Date on market: 8/18/2026
Estimated market value
$525,700
$499,000 - $552,000
$2,562/mo
Price history
| Date | Event | Price |
|---|---|---|
| 8/18/2026 | Listed for sale | $529,9000%$336/sqft |
Source: MetroList Services of CA #226104241 Report a problem | ||
| 7/7/2021 | Sold | $530,000+1.9%$336/sqft |
Source: Public Record Report a problem | ||
| 5/30/2021 | Pending sale | $520,000$330/sqft |
Source: MetroList Services of CA #221038134 Report a problem | ||
| 5/11/2021 | Listed for sale | $520,000$330/sqft |
Source: MetroList Services of CA #221038134 Report a problem | ||
| 4/28/2021 | Pending sale | $520,000$330/sqft |
Source: MetroList Services of CA #221038134 Report a problem | ||
| 4/22/2021 | Listed for sale | $520,000+33.7%$330/sqft |
Source: MetroList Services of CA #221038134 Report a problem | ||
| 8/24/2016 | Sold | $389,000$247/sqft |
Source: Public Record Report a problem | ||
Public tax history
| Year | Property taxes | Tax assessment |
|---|---|---|
| 2026 | -- | $573,688 +5.1% |
| 2025 | $5,694 +8.1% | $546,000 +8.8% |
| 2024 | $5,268 -2.3% | $501,785 -2.3% |
| 2023 | $5,391 -10.8% | $513,570 -3.1% |
| 2022 | $6,046 +21.6% | $530,000 +27.2% |
| 2021 | $4,971 +0.5% | $416,697 +1% |
| 2020 | $4,947 | $412,425 +2% |
| 2019 | $4,947 +4.4% | $404,339 +2% |
| 2018 | $4,740 +1.3% | $396,411 +2% |
| 2017 | $4,678 +591.9% | $388,639 +4422.2% |
| 2016 | $676 -8.1% | $8,594 +1.5% |
| 2015 | $735 | $8,465 |
Find assessor info on the county website
Monthly payment
Est. payment
Payment breakdown
Explore the cost of this home by adjusting the details. Changes won't be saved.Climate risks
Neighborhood: Blue Oaks
Nearby schools
GreatSchools rating
- 7/10Diamond Creek Elementary SchoolGrades: K-5Distance: 0.6 mi
- 8/10Robert C. Cooley Middle SchoolGrades: 6-8Distance: 0.4 mi
- 7/10Roseville High SchoolGrades: 9-12Distance: 4.3 mi
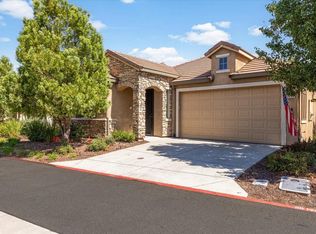
- $580,0002 bd2 ba1.6k sqft1433 Volonne Dr, Roseville, CA 95747Sold
- $484,9002 bd2 ba1.1k sqft1449 Volonne Dr, Roseville, CA 95747Off Market
- $561,9002 bd2 ba1.5k sqft1425 Volonne Dr, Roseville, CA 95747Off Market
- $569,7002 bd2 ba1.5k sqft1440 Volonne Dr, Roseville, CA 95747Off Market
- $394,1002 bd2 ba1.1k sqft1432 Volonne Dr, Roseville, CA 95747Off Market
- $556,3002 bd2 ba1.5k sqft1448 Volonne Dr, Roseville, CA 95747Off Market
- $494,3002 bd2 ba1.3k sqft1424 Volonne Dr, Roseville, CA 95747Off Market
- $562,4002 bd2 ba1.6k sqft1417 Volonne Dr, Roseville, CA 95747Off Market
A local agent can set up tours, give advice and negotiate with sellers.
Similar homes
- $539,9003 bd2 ba1.4k sqft5401 Campcreek Loop, Roseville, CA 95747For Sale
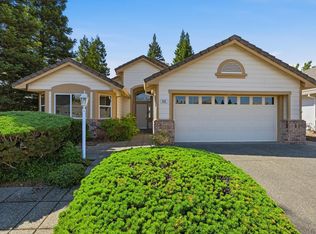 MLS ID #226102463, Tad Thompson. MetroList Services of CA
 - $489,9003 bd3 ba1.3k sqft1016 Impressionist Loop, Roseville, CA 95747For Sale
 MLS ID #226080527, Asher Phariss. MetroList Services of CA
 - $565,0003 bd2 ba1.4k sqft7764 Timberrose Way, Roseville, CA 95747For Sale
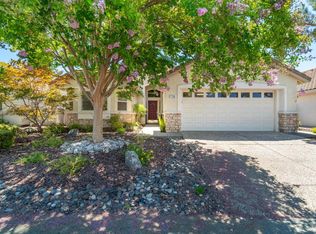 MLS ID #226096331, Elizabeth Bennett. MetroList Services of CA
 - $619,9004 bd3 ba2.1k sqft1905 Ellesmere Loop, Roseville, CA 95747For Sale
 MLS ID #226098439, Nichole Moody. MetroList Services of CA
 - $515,0002 bd2 ba1.5k sqft4597 Coach Lamp Ln, Roseville, CA 95747For SaleMLS ID #226064649, Jamie McNair. MetroList Services of CA
- $599,0003 bd2 ba1.7k sqft2089 Thornecroft Ln, Roseville, CA 95747For SaleMLS ID #226101990, Byron Clements. MetroList Services of CA
- $670,0003 bd2 ba1.9k sqft8149 Stagecoach Cir, Roseville, CA 95747For SaleMLS ID #226084186, Jana Reyes. MetroList Services of CA
- $535,0003 bd2 ba1.5k sqft7652 Laguna Beach Way, Antelope, CA 95843For SaleMLS ID #226106203, Irina Pankratova. MetroList Services of CA
- $750,0003 bd3 ba2.2k sqft5202 Green Grove Ln, Roseville, CA 95747For SaleMLS ID #226105920, Gabe Mannie. MetroList Services of CA
- $579,0003 bd2 ba1.9k sqft2241 Coryton Ln, Roseville, CA 95747For SaleMLS ID #226048779, Denise Aquila. MetroList Services of CA
- $551,0002 bd2 ba1.6k sqft3111 Clarkson Dr, Rocklin, CA 95765For SaleMLS ID #226102453, Jill Van Dusen. MetroList Services of CA
- $515,0003 bd2 ba1.6k sqft4732 Porto Pino Way, Antelope, CA 95843For SaleMLS ID #226102282, Timothy Downes. MetroList Services of CA
- $570,0003 bd3 ba1.9k sqft133 Talmont Cir #133, Roseville, CA 95678For SaleMLS ID #226099008, Brandice Banta. MetroList Services of CA
- $650,0004 bd3 ba1.9k sqft4024 Fairgrove Ln, Roseville, CA 95747For SaleMLS ID #226085543, Steve Ostrom. MetroList Services of CA
- $599,9993 bd4 ba2.3k sqft6017 Element Ln, Roseville, CA 95747For SaleMLS ID #226052479, Katie Beloberk. MetroList Services of CA
- $549,0003 bd3 ba1.6k sqft68 Chambord Way #68, Roseville, CA 95678For SaleMLS ID #226078929, Randee Tagala. MetroList Services of CA
- $525,0002 bd2 ba1.6k sqft4117 Tahoe Vista Dr, Rocklin, CA 95765For SaleMLS ID #226053617, Natalie Whistler. MetroList Services of CA
- $598,8003 bd2 ba1.4k sqft317 Avila Dr, Roseville, CA 95678For SaleMLS ID #226096059, Lorisa Sherwood. MetroList Services of CA
- $575,0003 bd2 ba1.9k sqft2705 Stampede Ct, Rocklin, CA 95765For SaleMLS ID #226100902, Brenda Sims. MetroList Services of CA
- $569,0003 bd3 ba1.8k sqft913 Puma St, Rocklin, CA 95765For SaleMLS ID #226091444, Sayad Fawad Hadi. MetroList Services of CA
Local buyer's agents are ready to help
