Price adjusted - now is your chance to have it all in this Del Webb Club over 55 community! From the moment you walk into the home you can relax and enjoy this spacious open floorplan. Great room with open breakfast rm and kitchen allows for maximum flexibility yet the formal dining room can be used for additional entertaining, as an office, reading room - use your imagination. Primary suite has ample space. Primary bath has lrg shower with separate tub for soaking those tired muscles. The primary closet with it's built-ins can handle all your clothes, shoes and more. Additional two bedrooms on other wing of house insures privacy for homeowner. Relax outside with your morning coffee and enjoy the sound of your own personal waterfall or entertain guests under the covered patio for afternoon refreshments. Garage will hold two cars and has a tandem area with additional storage cabinets. Low maintenance yard front and back enhances your relaxation opportunities. Visit the "Retreat" for outside activities including a pool, gym, Bocce courts, b-b-q area, fire pit section. Indoors enjoy cards, puzzles and/or games, curl up in the library and read your favorite book. Private area with kitchen can be used for meetings and gatherings. Got fur babies? Nearby Mahany Park has just the place for your dog to romp and play with others. With so much to offer there is no need to leave the community.
Active
Price cut: $10K (7/7)
$579,000
2241 Coryton Ln, Roseville, CA 95747
3beds
1,992sqft
:
Get pre-qualified$4,029/mo
Single Family Residence
Built in 2013
5,771 Square Feet Lot
$578,000 Zestimate®
$291/sqft
$250/mo HOA
What's special
Spacious open floorplan
- 93 days |
- 801 |
- 32 |
Zillow last checked:
Listing updated:
Listed by:
Denise Aquila DRE #01143335 650-740-8930,
Aquila Real Estate
Source: MetroList Services of CA,MLS#: 226048779Originating MLS: MetroList Services, Inc.
Facts & features
Interior
Bedrooms & bathrooms
- Bedrooms: 3
- Bathrooms: 2
- Full bathrooms: 2
Rooms
- Room types: Master Bathroom, Master Bedroom, Dining Room, Great Room, Kitchen, Laundry, Other
Primary bathroom
- Features: Closet, Shower Stall(s), Double Vanity, Tub
Dining room
- Features: Breakfast Nook, Formal Room
Kitchen
- Features: Breakfast Area, Granite Counters, Island w/Sink
Heating
- Central, Gas
Cooling
- Ceiling Fan(s), Central Air
Appliances
- Included: Dryer, Washer
- Laundry: Laundry Room
Features
- Flooring: Simulated Wood, Tile
- Has fireplace: No
Interior area
- Total structure area: 0
- Total interior livable area: 1,992 sqft
Video & virtual tour
Property
Parking
- Total spaces: 2
- Parking features: Attached, Garage Door Opener, Garage Faces Front
- Attached garage spaces: 2
Features
- Levels: One
- Stories: 1
- Fencing: Back Yard,Fenced
Lot
- Size: 5,771 Square Feet
- Features: Auto Sprinkler F&R, Grass Artificial, Street Lights, Landscape Back, Landscape Front, Low Maintenance
Details
- Parcel number: 490280062000
- Zoning: Residential
- Special conditions: Trust
Construction
Type & style
- Home type: SingleFamily
- Architectural style: Contemporary
- Property subtype: Single Family Residence
Materials
- Stucco
- Foundation: Slab
- Roof: Tile
Condition
- Year built: 2013
Utilities & green energy
- Electric: 220 Volts
- Sewer: Public Sewer
- Water: Public
- Utilities for property: Cable Available, Public, Sewer Connected & Paid, Natural Gas Connected
Community & HOA
Community
- Senior community: Yes
- Subdivision: Del Webb Westpark
HOA
- Has HOA: Yes
- Amenities included: Clubhouse
- Services included: See Remarks
- HOA fee: $750 quarterly
Location
- Region: Roseville
Financial & listing details
- Price per square foot: $291/sqft
- Tax assessed value: $562,864
- Annual tax amount: $5,915
- Price range: $579K - $579K
- Date on market: 5/5/2026
Estimated market value
$578,000
$549,000 - $607,000
$2,761/mo
Price history
| Date | Event | Price |
|---|---|---|
| 7/7/2026 | Price change | $579,000-1.7%$291/sqft |
Source: MetroList Services of CA #226048779 Report a problem | ||
| 5/5/2026 | Listed for sale | $589,000-8.7%$296/sqft |
Source: MetroList Services of CA #226048779 Report a problem | ||
| 11/13/2025 | Listing removed | $645,000$324/sqft |
Source: MetroList Services of CA #225062074 Report a problem | ||
| 10/2/2025 | Price change | $645,000-4.4%$324/sqft |
Source: MetroList Services of CA #225062074 Report a problem | ||
| 7/9/2025 | Price change | $675,000-2.9%$339/sqft |
Source: MetroList Services of CA #225062074 Report a problem | ||
| 6/26/2025 | Listed for sale | $695,000+33.7%$349/sqft |
Source: MetroList Services of CA #225062074 Report a problem | ||
| 11/24/2020 | Sold | $520,000-1.7%$261/sqft |
Source: MetroList Services of CA #20060428 Report a problem | ||
| 10/23/2020 | Pending sale | $529,000$266/sqft |
Source: Lewis Realty #20060428 Report a problem | ||
| 10/7/2020 | Listed for sale | $529,000+16.3%$266/sqft |
Source: Lewis Realty #20060428 Report a problem | ||
| 12/1/2017 | Sold | $455,000-3%$228/sqft |
Source: MetroList Services of CA #17059467 Report a problem | ||
| 10/2/2017 | Pending sale | $469,000$235/sqft |
Source: Coldwell Banker Sun Ridge Real #17059467 Report a problem | ||
| 9/14/2017 | Listed for sale | $469,000+4.5%$235/sqft |
Source: Coldwell Banker Sun Ridge Real #17059467 Report a problem | ||
| 1/9/2017 | Listing removed | $449,000$225/sqft |
Source: Coldwell Banker Sun Ridge Real Estate #16062220 Report a problem | ||
| 9/26/2016 | Listed for sale | $449,000+25.1%$225/sqft |
Source: Coldwell Banker Sun Ridge Real Estate #16062220 Report a problem | ||
| 10/9/2013 | Sold | $359,000$180/sqft |
Source: Public Record Report a problem | ||
Public tax history
| Year | Property taxes | Tax assessment |
|---|---|---|
| 2025 | $5,915 +1.4% | $562,864 +2% |
| 2024 | $5,831 +0.9% | $551,828 +2% |
| 2023 | $5,781 -1.3% | $541,008 +2% |
| 2022 | $5,858 +2.7% | $530,400 +2% |
| 2021 | $5,704 -22.6% | $520,000 +9.8% |
| 2020 | $7,372 | $473,382 +2% |
| 2019 | $7,372 +5.2% | $464,100 +2% |
| 2018 | $7,008 +11.6% | $455,000 +19.1% |
| 2017 | $6,277 -0.1% | $381,894 +2% |
| 2016 | $6,281 +1.6% | $374,407 +1.5% |
| 2015 | $6,182 +1.5% | $368,784 +2.8% |
| 2014 | $6,093 | $358,620 +802.2% |
| 2013 | -- | $39,750 +2% |
| 2012 | -- | $38,971 +2% |
| 2011 | -- | $38,207 +0.8% |
| 2010 | -- | $37,922 -0.7% |
| 2009 | -- | $38,188 -20.4% |
| 2008 | -- | $48,000 |
Find assessor info on the county website
Monthly payment
Est. payment
Payment breakdown
Explore the cost of this home by adjusting the details. Changes won't be saved.Climate risks
Neighborhood: Westpark
Nearby schools
GreatSchools rating
- 9/10Junction Elementary SchoolGrades: K-5Distance: 0.4 mi
- 9/10Barbara Chilton Middle SchoolGrades: 6-8Distance: 0.7 mi
- 7/10West Park HighGrades: 9-12Distance: 1 mi
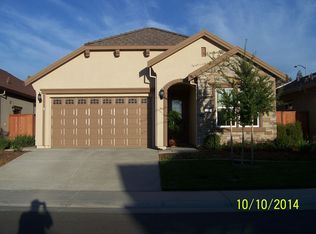
- $584,3003 bd2 ba1.7k sqft2233 Coryton Ln, Roseville, CA 95747Off Market
- $630,9002 bd2 ba2k sqft2249 Coryton Ln, Roseville, CA 95747Off Market
- $556,6003 bd2 ba1.6k sqft2225 Coryton Ln, Roseville, CA 95747Off Market
- $615,8003 bd2 ba1.9k sqft2257 Coryton Ln, Roseville, CA 95747Off Market
- $584,2003 bd2 ba1.7k sqft2196 Exminster Ln, Roseville, CA 95747Off Market
- $625,1002 bd2 ba2k sqft2217 Coryton Ln, Roseville, CA 95747Off Market
- $562,1003 bd2 ba1.7k sqft2265 Coryton Ln, Roseville, CA 95747Off Market
- $556,5003 bd2 ba1.6k sqft2065 Ashbury Ln, Roseville, CA 95747Off Market
A local agent can set up tours, give advice and negotiate with sellers.
Similar homes
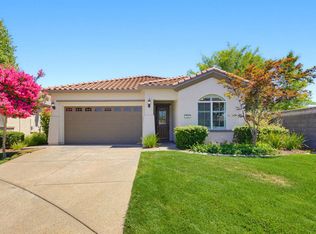
- $600,0003 bd2 ba1.7k sqft333 Lixton Ct, Roseville, CA 95747For Sale
 MLS ID #226088277, Jennifer Hilton. MetroList Services of CA
 - $550,0003 bd2 ba1.6k sqft2081 Abby Gate Dr, Roseville, CA 95747For Sale
 MLS ID #226078855, Anne Wiens. MetroList Services of CA
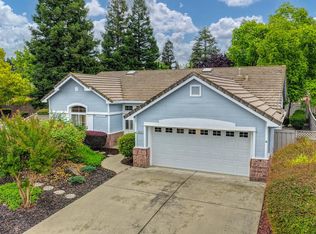
 - $575,0002 bd2 ba1.5k sqft424 Roan Ct, Roseville, CA 95747For Sale
 MLS ID #226096039, Terri Chapman. MetroList Services of CA
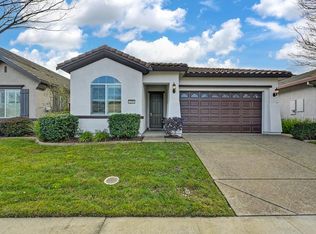
 - $559,9003 bd2 ba1.7k sqft2096 Land End Loop, Roseville, CA 95747For Sale
 MLS ID #226005263, Thomas Koontz. MetroList Services of CA
 - $659,5003 bd2 ba2k sqft2167 Goodstone Way, Roseville, CA 95747For SaleMLS ID #226065818, Jim Betley. MetroList Services of CA
- $550,0004 bd3 ba2.3k sqft1796 Camino Real Way, Roseville, CA 95747For SaleMLS ID #226088718, Jon Martin. MetroList Services of CA
- $620,0003 bd3 ba1.9k sqft1137 Sierra Morena Way, Roseville, CA 95747For SaleMLS ID #226097610, Olga Beniakoff. MetroList Services of CA
- $599,9993 bd4 ba2.3k sqft6017 Element Ln, Roseville, CA 95747For SaleMLS ID #226052479, Katie Beloberk. MetroList Services of CA
- $650,0004 bd3 ba1.9k sqft4024 Fairgrove Ln, Roseville, CA 95747For SaleMLS ID #226085543, Steve Ostrom. MetroList Services of CA
- $559,0002 bd2 ba1.4k sqft7091 Lost Lake Ln, Roseville, CA 95747For SaleMLS ID #226067783, Amy Peng. MetroList Services of CA
- $745,0004 bd3 ba2.8k sqft2048 Benton Loop, Roseville, CA 95747For SaleMLS ID #226096200, Lyn Adams. MetroList Services of CA
- $560,0004 bd2 ba1.9k sqft5525 Sienna Hills Way, Antelope, CA 95843For SaleMLS ID #226096803, Terri Chapman. MetroList Services of CA
- $625,0004 bd3 ba2.2k sqft8033 Oxbow Landing Loop, Roseville, CA 95747For SaleMLS ID #226077843, Kenneth Gee. MetroList Services of CA
- $520,0002 bd2 ba1.3k sqft7509 Apple Hollow Loop, Roseville, CA 95747For SaleMLS ID #226075839, Neda Milunovich. MetroList Services of CA
- $598,8003 bd2 ba1.4k sqft317 Avila Dr, Roseville, CA 95678For SaleMLS ID #226096059, Lorisa Sherwood. MetroList Services of CA
- $510,0002 bd2 ba1.4k sqft1376 Volonne Dr, Roseville, CA 95747For SaleMLS ID #226084774, Kris Blair. MetroList Services of CA
- $579,9003 bd2 ba1.8k sqft106 Rossmere Ct, Lincoln, CA 95648For SaleMLS ID #226092599, Karie Dunahay. MetroList Services of CA
- $499,9003 bd2 ba1.3k sqft5136 Molino Cir, Roseville, CA 95747For SaleMLS ID #226085943, Stacy Moffat. MetroList Services of CA
- $495,0003 bd3 ba1.3k sqft1016 Impressionist Loop, Roseville, CA 95747For SaleMLS ID #226080527, Asher Phariss. MetroList Services of CA
- $475,0002 bd2 ba1.3k sqft1048 Cabris Ln, Roseville, CA 95747For SaleMLS ID #226061105, Mark Shvaya. MetroList Services of CA
Local buyer's agents are ready to help
