Welcome to this beautifully maintained single story, 2-bedroom, 2-bath home located in desirable Del Webb golf, active adult community of Roseville. Designed for comfortable, low-maintenance living, this well-cared-for residence features an inviting front porch and a spacious covered patio perfect for relaxing, entertaining, or enjoying the outdoors year-round. The functional floor plan offers comfortable living spaces, abundant natural light, and easy upkeep, making it ideal for those seeking a carefree lifestyle. Pride of ownership is evident throughout this move-in-ready home. Conveniently located near shopping, dining, medical services, parks, golf courses, and everyday amenities, residents also enjoy access to exceptional community features including a recreation center, clubhouse, swimming pool, and a variety of social and recreational activities. Experience the best of active adult living in a welcoming community designed for comfort, convenience, and connection.
Active
Price cut: $10K (9/8)
$510,000
7509 Apple Hollow Loop, Roseville, CA 95747
2beds
1,343sqft
Single Family Residence
Built in 1998
4,948 Square Feet Lot
$506,000 Zestimate®
$380/sqft
$225/mo HOA
What's special
Beautifully maintained single storyMove-in-ready homeInviting front porchAbundant natural lightFunctional floor planComfortable living spaces
- 84 days
- 638
- 6
Likely to sell faster than
Zillow last checked:
Listing updated:
Listed by:
Neda Milunovich DRE #01300079 916-505-7310,
Berkshire Hathaway HomeServices-Drysdale Properties
Source: MetroList Services of CA,MLS#: 226075839Originating MLS: MetroList Services, Inc.
Facts & features
Interior
Bedrooms & bathrooms
- Bedrooms: 2
- Bathrooms: 2
- Full bathrooms: 2
Primary bedroom
- Features: Closet
Primary bathroom
- Features: Shower Stall(s)
Dining room
- Features: Dining/Living Combo
Kitchen
- Features: Breakfast Area, Tile Counters
Heating
- Central, Gas
Cooling
- Central Air
Appliances
- Included: Free-Standing Gas Range, Microwave, Free-Standing Gas Oven
- Laundry: Cabinets, Inside Room
Features
- Flooring: Carpet, Tile
- Has fireplace: No
Interior area
- Total structure area: 0
- Total interior livable area: 1,343 sqft
Property
Parking
- Total spaces: 2
- Parking features: Attached
- Attached garage spaces: 2
Features
- Levels: One
- Stories: 1
- Fencing: Fenced
Lot
- Size: 4,948 Square Feet
- Features: Auto Sprinkler F&R, Curb(s)/Gutter(s)
- Topography: Level,Level
Details
- Parcel number: 479290032000
- Zoning: r1
- Special conditions: Standard
Construction
Type & style
- Home type: SingleFamily
- Architectural style: Contemporary
- Property subtype: Single Family Residence
Materials
- Stone, Stucco, Wood
- Foundation: Slab
- Roof: Tile
Condition
- Year built: 1998
Utilities & green energy
- Electric: 220 Volts in Kitchen
- Sewer: Public Sewer
- Water: Public
- Utilities for property: Sewer In & Connected, Natural Gas Connected
Community & HOA
Community
- Senior community: Yes
HOA
- Has HOA: Yes
- Amenities included: See Remarks
- Services included: Common Areas
- HOA fee: $675 quarterly
Location
- Region: Roseville
Financial & listing details
- Price per square foot: $380/sqft
- Tax assessed value: $408,078
- Price range: $510K - $510K
- Date on market: 6/18/2026
Estimated market value
$506,000
$481,000 - $531,000
$2,538/mo
Price history
| Date | Event | Price |
|---|---|---|
| 9/8/2026 | Price change | $510,000-1.9%$380/sqft |
Source: MetroList Services of CA #226075839 Report a problem | ||
| 6/18/2026 | Listed for sale | $520,000+69.1%$387/sqft |
Source: MetroList Services of CA #226075839 Report a problem | ||
| 12/19/2014 | Sold | $307,500-0.8%$229/sqft |
Source: MetroList Services of CA #14072500 Report a problem | ||
| 12/4/2014 | Pending sale | $309,900$231/sqft |
Source: Lyon Real Estate #14072500 Report a problem | ||
| 12/1/2014 | Listed for sale | $309,900+90.7%$231/sqft |
Source: Lyon Real Estate #14072500 Report a problem | ||
| 9/22/1998 | Sold | $162,500$121/sqft |
Source: Public Record Report a problem | ||
Public tax history
| Year | Property taxes | Tax assessment |
|---|---|---|
| 2026 | -- | $408,078 +2% |
| 2025 | $4,084 +1.4% | $400,077 +2% |
| 2024 | $4,029 +2% | $392,234 -21.6% |
| 2023 | $3,950 +8.1% | $500,000 +43.7% |
| 2022 | $3,654 +2.4% | $347,907 +2% |
| 2021 | $3,569 +0.3% | $341,086 +1% |
| 2020 | $3,557 | $337,590 +2% |
| 2019 | $3,557 +5.4% | $330,972 +2% |
| 2018 | $3,375 +1.1% | $324,483 +2% |
| 2017 | $3,337 -0.7% | $318,121 +2% |
| 2016 | $3,362 -0.3% | $311,884 +1.5% |
| 2015 | $3,371 +54.5% | $307,200 +50.5% |
| 2014 | $2,183 | $204,116 +0.5% |
| 2013 | -- | $203,195 +2% |
| 2012 | -- | $199,212 +2% |
| 2011 | -- | $195,307 +0.8% |
| 2010 | -- | $193,848 -0.2% |
| 2009 | -- | $194,310 +2% |
| 2008 | -- | $190,501 +2% |
| 2007 | -- | $186,767 +2% |
| 2006 | -- | $183,106 +2% |
| 2005 | -- | $179,517 +2% |
| 2004 | -- | $175,998 +1.9% |
| 2003 | -- | $172,774 +2% |
| 2002 | -- | $169,387 +2% |
| 2001 | -- | $166,067 +2% |
| 2000 | -- | $162,811 |
Find assessor info on the county website
Monthly payment
Est. payment
Payment breakdown
Explore the cost of this home by adjusting the details. Changes won't be saved.Climate risks
Neighborhood: Sun City
- $488,0002 bd2 ba1.1k sqft7517 Apple Hollow Loop, Roseville, CA 95747Off Market

- $490,2002 bd2 ba1.3k sqft7501 Apple Hollow Loop, Roseville, CA 95747Off Market
- $505,8002 bd2 ba1.3k sqft7525 Apple Hollow Loop, Roseville, CA 95747Off Market

- $493,1002 bd2 ba1.3k sqft7493 Apple Hollow Loop, Roseville, CA 95747Off Market
Similar homes
- $565,0003 bd2 ba1.4k sqft7764 Timberrose Way, Roseville, CA 95747For Sale
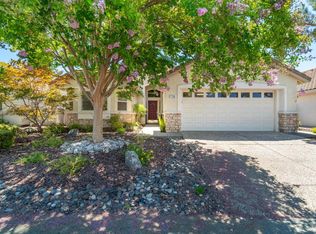 MLS ID #226096331, Elizabeth Bennett. MetroList Services of CA
 - $510,0002 bd2 ba1.6k sqft1057 Marseille Ln, Roseville, CA 95747For Sale
 MLS ID #226054705, Pam Lund. MetroList Services of CA
 - $529,9002 bd2 ba1.5k sqft1441 Volonne Dr, Roseville, CA 95747For Sale
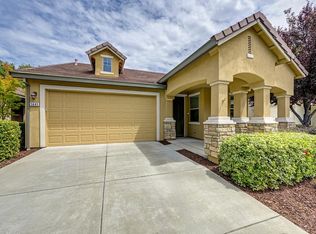 MLS ID #226104241, Bill Sadek. MetroList Services of CA
 - $499,9003 bd2 ba1.3k sqft5136 Molino Cir, Roseville, CA 95747For Sale
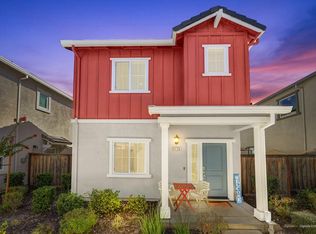 MLS ID #226085943, Stacy Moffat. MetroList Services of CA
Local buyer's agents are ready to help
