Nestled within the tree-lined streets of the gated community of Villemont, this home offers a tranquil and secure environment, complimented by community amenities including a pool, spa, gym, clubhouse, and playground. Upon entering, you'll be greeted by high ceilings that add a sense of spaciousness and sophistication to the home. The layout provides flexible spaces, allowing for seamless adaptation to various lifestyle needs. Its thoughtfully designed floor plan, creates an opportunity for various family dynamics. The kitchen is a chef's delight with granite countertops, stainless steel appliances, and a layout that opens to both the family room and breakfast nook. The island features bar seating, perfect for casual meals or entertaining guests. Upstairs you will find a generously sized primary suite, 2 additional bedrooms, a laundry room and a loft that presents an ideal setting for an office, home gym, or transform it into a 4th bedroom. With ample storage spaces and large closets, this home ensures organizational ease. Step outside to discover a backyard oasis that doesn't share any fences, and opens to an expansive area of mature landscaping that provides a serene buffer between you and the neighbors. Relax in the shade of the covered patio while enjoying the fruits of your garden. If you are feeling more active, step out onto the tree lined sidewalks and take the trail over to the adjacent Duran Park and city trails. Villemont is centrally located to the best shopping and dining in Roseville.
Active
Price cut: $15K (8/17)
$570,000
133 Talmont Cir #133, Roseville, CA 95678
3beds
1,996sqft
Single Family Residence
Built in 2009
1,319 Square Feet Lot
$566,900 Zestimate®
$286/sqft
$180/mo HOA
What's special
Generously sized primary suiteFlexible spacesTree lined sidewalksHigh ceilingsStainless steel appliancesGranite countertopsCovered patio
- 13 days |
- 581 |
- 17 |
Likely to sell faster than
Zillow last checked:
Listing updated:
Listed by:
Brandice Banta DRE #01964064 916-717-7916,
Compass
Source: MetroList Services of CA,MLS#: 226099008Originating MLS: MetroList Services, Inc.
Facts & features
Interior
Bedrooms & bathrooms
- Bedrooms: 3
- Bathrooms: 3
- Full bathrooms: 2
- Partial bathrooms: 1
Primary bedroom
- Features: Walk-In Closet
Primary bathroom
- Features: Shower Stall(s), Double Vanity, Tub
Dining room
- Features: Formal Area
Kitchen
- Features: Breakfast Area, Pantry Closet, Granite Counters, Island w/Sink, Kitchen/Family Combo
Heating
- Central
Cooling
- Central Air
Appliances
- Included: Free-Standing Gas Range, Dishwasher, Disposal, Microwave
- Laundry: Gas Dryer Hookup, Upper Level, Inside Room
Features
- Flooring: Wood
- Has fireplace: No
Interior area
- Total structure area: 0
- Total interior livable area: 1,996 sqft
Property
Parking
- Total spaces: 2
- Parking features: Garage Faces Rear
- Garage spaces: 2
Features
- Levels: Two
- Stories: 2
- Has private pool: Yes
- Pool features: Community
- Fencing: Back Yard
Lot
- Size: 1,319 Square Feet
- Features: Landscape Front, Low Maintenance
Details
- Zoning: RES
- Special conditions: Standard
Construction
Type & style
- Home type: SingleFamily
- Property subtype: Single Family Residence
Materials
- Stucco, Wood
- Foundation: Slab
- Roof: Cement
Condition
- Year built: 2009
Utilities & green energy
- Electric: 220 Volts in Laundry
- Sewer: Public Sewer
- Water: Public, Water District
- Utilities for property: Cable Connected, Public, Sewer In & Connected, Internet Available, Natural Gas Connected
Community & HOA
Community
- Features: Gated
- Subdivision: Villemont
HOA
- Has HOA: Yes
- Amenities included: Barbecue, Playground, Pool, Clubhouse, Fitness Center, Spa/Hot Tub, Greenbelt, Gym
- Services included: Common Areas, Pool, Recreation Facility, Road, Maintenance Grounds, Management
- HOA fee: $180 monthly
Location
- Region: Roseville
Financial & listing details
- Price per square foot: $286/sqft
- Price range: $570K - $570K
- Date on market: 8/6/2026
Estimated market value
$566,900
$539,000 - $595,000
Not available
Price history
| Date | Event | Price |
|---|---|---|
| 8/17/2026 | Price change | $570,000-2.6%$286/sqft |
Source: MetroList Services of CA #226099008 Report a problem | ||
| 8/6/2026 | Listed for sale | $585,000$293/sqft |
Source: MetroList Services of CA #226099008 Report a problem | ||
Public tax history
Tax history is unavailable.
Monthly payment
Est. payment
Payment breakdown
Explore the cost of this home by adjusting the details. Changes won't be saved.Climate risks
Neighborhood: Highland Reserve
Nearby schools
GreatSchools rating
- 5/10Catheryn Gates Elementary SchoolGrades: K-5Distance: 0.8 mi
- 5/10George A. Buljan Middle SchoolGrades: 6-8Distance: 0.8 mi
- 7/10Roseville High SchoolGrades: 9-12Distance: 2 mi
- $560,1003 bd2 ba1.9k sqft133 Talmont Cir, Roseville, CA 95678Off Market
- $465,0002 bd2 ba1.3k sqft132 Talmont Cir, Roseville, CA 95678Off Market
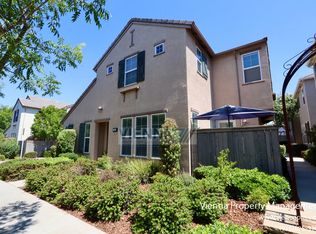
- $521,3003 bd3 ba1.5k sqft130 Talmont Cir #130, Roseville, CA 95678Off Market
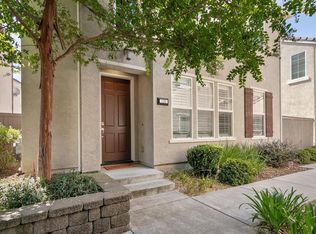
- $---- bd-- ba-- sqft130 Talmont Cir, Roseville, CA 95678Off Market
- $610,0004 bd4 ba1.9k sqft134 Talmont Cir, Roseville, CA 95678Sold
- $550,7003 bd3 ba1.9k sqft129 Talmont Cir, Roseville, CA 95678Off Market
- $582,0003 bd3 ba1.6k sqft131 Talmont Cir, Roseville, CA 95678Sold
- $527,6003 bd2 ba1.6k sqft135 Talmont Cir #135, Roseville, CA 95678Off Market
A local agent can set up tours, give advice and negotiate with sellers.
Similar homes
- $539,9503 bd3 ba1.6k sqft43 Villa Gardens Ct, Roseville, CA 95678For Sale
 MLS ID #226100922, Melinda Shrader. MetroList Services of CA
 - $598,8003 bd2 ba1.4k sqft317 Avila Dr, Roseville, CA 95678For Sale
 MLS ID #226096059, Lorisa Sherwood. MetroList Services of CA
 - $489,9002 bd3 ba1.3k sqft181 Talmont Cir, Roseville, CA 95678For Sale
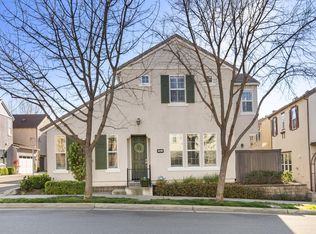 MLS ID #226031249, Jaclyn Little. MetroList Services of CA
 - $565,0003 bd2 ba1.4k sqft7764 Timberrose Way, Roseville, CA 95747For Sale
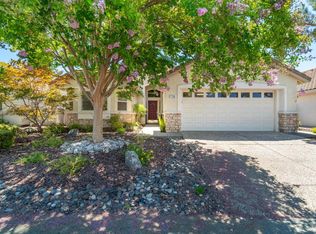 MLS ID #226096331, Elizabeth Bennett. MetroList Services of CA
 - $650,0004 bd3 ba1.9k sqft2339 Canary Dr, Rocklin, CA 95765For SaleMLS ID #226104295, Carla Hart. MetroList Services of CA
- $579,9004 bd3 ba1.7k sqft4009 Lowdan Ln, Roseville, CA 95747For SaleMLS ID #226085550, Karen Asay. MetroList Services of CA
- $551,0002 bd2 ba1.6k sqft3111 Clarkson Dr, Rocklin, CA 95765For SaleMLS ID #226102453, Jill Van Dusen. MetroList Services of CA
- $575,0003 bd2 ba1.7k sqft2113 Sterling Dr #22, Rocklin, CA 95765For SaleMLS ID #226102829, Michele Colombo. MetroList Services of CA
- $619,9004 bd3 ba2.1k sqft1905 Ellesmere Loop, Roseville, CA 95747For SaleMLS ID #226098439, Nichole Moody. MetroList Services of CA
- $550,0004 bd3 ba2.3k sqft1796 Camino Real Way, Roseville, CA 95747For SaleMLS ID #226088718, Jon Martin. MetroList Services of CA
- $625,0003 bd3 ba1.9k sqft7136 Corvus Cir, Roseville, CA 95747For SaleMLS ID #226100723, Steve Ostrom. MetroList Services of CA
- $579,0003 bd2 ba1.9k sqft2241 Coryton Ln, Roseville, CA 95747For SaleMLS ID #226048779, Denise Aquila. MetroList Services of CA
- $550,0003 bd2 ba1.6k sqft2081 Abby Gate Dr, Roseville, CA 95747For SaleMLS ID #226078855, Anne Wiens. MetroList Services of CA
- $609,0003 bd3 ba1.6k sqft5114 De La Rosa Dr, Rocklin, CA 95765For SaleMLS ID #226087287, Jeff Flores. MetroList Services of CA
- $670,0003 bd2 ba1.9k sqft8149 Stagecoach Cir, Roseville, CA 95747For SaleMLS ID #226084186, Jana Reyes. MetroList Services of CA
- $529,9003 bd3 ba1.5k sqft3041 Village Center Dr, Roseville, CA 95747For SaleMLS ID #226084061, Julie Fletcher. MetroList Services of CA
- $620,0003 bd3 ba2k sqft3422 Kensington Ct, Rocklin, CA 95765For SaleMLS ID #226098676, Jane Holick. MetroList Services of CA
- $599,0004 bd3 ba2.3k sqft1340 El Camino Verde Dr, Lincoln, CA 95648For SaleMLS ID #226098539, Nicole Eib. MetroList Services of CA
- $585,0003 bd2 ba2k sqft1662 Benvenito Ln, Lincoln, CA 95648For SaleMLS ID #226085800, Megan Laherrere. MetroList Services of CA
- $539,9002 bd2 ba1.4k sqft7091 Lost Lake Ln, Roseville, CA 95747For SaleMLS ID #226067783, Amy Peng. MetroList Services of CA
Local buyer's agents are ready to help
