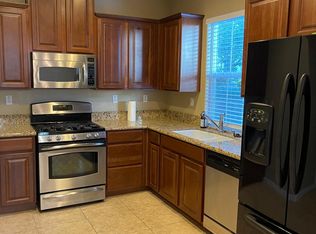
Once you step inside, you'll want to stay! Tucked within a gated community and ideally positioned at the end of a private court, 43 Villa Gardens Ct offers a thoughtfully designed floor plan with 3 bedrooms, plus an additional room with endless possibilities that can easily function as a 4th bedroom, home office, hobby room, playroom, or flex space. With 1,639 square feet of living area, the home blends comfort, style, and practicality. The inviting interior showcases a cozy fireplace, crown molding, plantation shutters, and ceiling fans throughout. The well-appointed kitchen features abundant counter space, a pantry closet, and stainless-steel appliances, making meal preparation and entertaining a breeze. The spacious primary suite includes a generous walk-in closet, dual vanities, and a convenient step-in shower. A newer water heater and HVAC system add valuable peace of mind. Step outside to discover a secluded backyard designed for relaxation and entertaining, surrounded by mature trees and lush landscaping with raised garden beds, a soothing fountain, and a built-in BBQ island. Two separate garages provide exceptional parking and storage options. Residents also enjoy access to an impressive collection of community amenities, including a pool, spa, clubhouse, fitness center, and playground. Conveniently located near Roseville's popular shopping, dining, parks, top-rated schools, and major commuter routes, this exceptional home offers privacy, versatility, and an inviting lifestyle in a highly desirable Roseville setting.
Pending
Price cut: $10K (8/18)
$539,950
43 Villa Gardens Ct, Roseville, CA 95678
3beds
1,639sqft
Condominium
Built in 2006
-- sqft lot
$538,100 Zestimate®
$329/sqft
$166/mo HOA
What's special
Cozy fireplaceSoothing fountainSurrounded by mature treesSpacious primary suiteThoughtfully designed floor planGenerous walk-in closetConvenient step-in shower
- 10 days |
- 615 |
- 35 |
Likely to sell faster than
Zillow last checked:
Listing updated:
Listed by:
Melinda Shrader DRE #00994757 916-747-7535,
Coldwell Banker Realty
Source: MetroList Services of CA,MLS#: 226100922Originating MLS: MetroList Services, Inc.
Facts & features
Interior
Bedrooms & bathrooms
- Bedrooms: 3
- Bathrooms: 3
- Full bathrooms: 2
- Partial bathrooms: 1
Rooms
- Room types: Dining Room, Storage, Kitchen, Laundry, Living Room
Primary bedroom
- Features: Sitting Area
Primary bathroom
- Features: Shower Stall(s), Double Vanity, Tile, Walk-In Closet(s), Window
Dining room
- Features: Formal Room
Kitchen
- Features: Pantry Closet, Granite Counters
Heating
- Central, Fireplace(s)
Cooling
- Ceiling Fan(s), Central Air
Appliances
- Included: Free-Standing Gas Range, Gas Water Heater, Dishwasher, Disposal, Microwave, Plumbed For Ice Maker, Free-Standing Gas Oven
- Laundry: Laundry Room, In Garage
Features
- Flooring: Carpet, Tile, Other
- Number of fireplaces: 1
- Fireplace features: Living Room, Gas Log
- Common walls with other units/homes: End Unit
Interior area
- Total structure area: 0
- Total interior livable area: 1,639 sqft
Video & virtual tour
Property
Parking
- Total spaces: 2
- Parking features: Attached, Garage Door Opener, Garage Faces Rear, Garage Faces Side, Guest, Interior Access, Driveway, Level Driveway/Sidewalks
- Attached garage spaces: 2
- Has uncovered spaces: Yes
Features
- Levels: Two
- Stories: 2
- Exterior features: Outdoor Grill
- Has private pool: Yes
- Pool features: In Ground, Community, Fenced, Gunite
- Fencing: Back Yard,Wood,Fenced
Lot
- Size: 1,315 Square Feet
- Features: Auto Sprinkler F&R, Cul-De-Sac, Private, Curb(s)/Gutter(s), Dead End, Garden, Street Lights, Landscape Back, Landscape Front, Low Maintenance
- Topography: Level,Trees Few,Level,Trees Few
Details
- Additional structures: Pool House
- Parcel number: 362040037000
- Zoning: Res
- Special conditions: Standard
Construction
Type & style
- Home type: Condo
- Architectural style: Contemporary
- Property subtype: Condominium
- Attached to another structure: Yes
Materials
- Stucco, Wood
- Foundation: Concrete, Slab
- Roof: Tile
Condition
- Year built: 2006
Utilities & green energy
- Electric: 220 Volts
- Sewer: Public Sewer
- Water: Public
- Utilities for property: Cable Available, Sewer In & Connected, Internet Available, Natural Gas Connected
Community & HOA
Community
- Features: Gated
- Subdivision: Villemont
HOA
- Has HOA: Yes
- Amenities included: Barbecue, Playground, Pool, Clubhouse, Spa/Hot Tub, Gym, Park
- Services included: Common Areas, Pool, Recreation Facility, Maintenance Grounds, Management
- HOA fee: $166 monthly
Location
- Region: Roseville
Financial & listing details
- Price per square foot: $329/sqft
- Tax assessed value: $574,778
- Price range: $540K - $540K
- Date on market: 8/14/2026
- Road surface type: Asphalt, Paved, Paved Sidewalk
Estimated market value
$538,100
$511,000 - $565,000
$2,843/mo
Price history
| Date | Event | Price |
|---|---|---|
| 8/22/2026 | Pending sale | $539,950$329/sqft |
Source: MetroList Services of CA #226100922 Report a problem | ||
| 8/18/2026 | Price change | $539,950-1.8%$329/sqft |
Source: MetroList Services of CA #226100922 Report a problem | ||
| 8/14/2026 | Listed for sale | $549,950$336/sqft |
Source: MetroList Services of CA #226100922 Report a problem | ||
Public tax history
| Year | Property taxes | Tax assessment |
|---|---|---|
| 2026 | -- | $574,778 +2% |
| 2025 | $5,803 +1.4% | $563,509 +2% |
| 2024 | $5,723 +2% | $552,461 +2% |
| 2023 | $5,613 -0.3% | $541,629 +2% |
| 2022 | $5,631 +26.7% | $531,010 +26.1% |
| 2021 | $4,446 +2.7% | $421,000 +3.4% |
| 2020 | $4,328 | $407,000 +5.2% |
| 2019 | $4,328 +9.4% | $387,000 +2.7% |
| 2018 | $3,957 +3.3% | $377,000 +4.1% |
| 2017 | $3,832 -8% | $362,000 +2.8% |
| 2016 | $4,167 +0.3% | $352,000 +0.3% |
| 2015 | $4,155 +6.3% | $351,000 +8% |
| 2014 | $3,907 | $325,000 +47.1% |
| 2013 | -- | $221,000 +9.4% |
| 2012 | -- | $202,000 -1.5% |
| 2011 | -- | $205,000 -16.6% |
| 2010 | -- | $245,849 -9.6% |
| 2009 | -- | $272,073 -10.3% |
| 2008 | -- | $303,214 -27.9% |
| 2007 | -- | $420,610 +857.1% |
| 2006 | -- | $43,947 |
Find assessor info on the county website
Monthly payment
Est. payment
Payment breakdown
Explore the cost of this home by adjusting the details. Changes won't be saved.Climate risks
Neighborhood: Highland Reserve
Nearby schools
GreatSchools rating
- 5/10Catheryn Gates Elementary SchoolGrades: K-5Distance: 0.6 mi
- 5/10George A. Buljan Middle SchoolGrades: 6-8Distance: 0.8 mi
- 7/10Roseville High SchoolGrades: 9-12Distance: 1.8 mi
- $488,2003 bd3 ba1.3k sqft42 Villa Gardens Ct, Roseville, CA 95678Off Market
- $509,0002 bd2 ba1.6k sqft36 Villa Gardens Ct, Roseville, CA 95678Off Market
- $530,1003 bd3 ba1.6k sqft44 Villa Gardens Ct, Roseville, CA 95678Off Market
- $492,8003 bd2 ba1.3k sqft37 Villa Gardens Ct, Roseville, CA 95678Off Market
- $542,5003 bd3 ba1.6k sqft75 Chambord Way, Roseville, CA 95678Off Market
- $479,6003 bd2 ba1.3k sqft45 Villa Gardens Ct, Roseville, CA 95678Off Market
- $485,6003 bd2 ba1.3k sqft41 Villa Gardens Ct, Roseville, CA 95678Off Market
- $514,4003 bd2 ba1.6k sqft68 Chambord Way, Roseville, CA 95678Off Market
A local agent can set up tours, give advice and negotiate with sellers.
Similar homes
- $570,0003 bd3 ba1.9k sqft133 Talmont Cir #133, Roseville, CA 95678For Sale
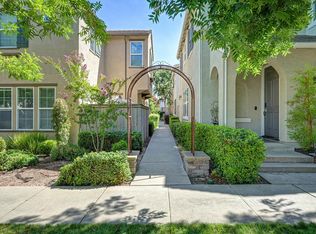 MLS ID #226099008, Brandice Banta. MetroList Services of CA
 - $490,0003 bd2 ba1.6k sqft106 Graeagle Ct, Roseville, CA 95678For Sale
 MLS ID #226105984, Spencer Smith. MetroList Services of CA
 - $620,0003 bd2 ba1.7k sqft209 Wisteria Ct, Roseville, CA 95678For Sale
 MLS ID #226104361, Steve Baltzer. MetroList Services of CA
 - $598,8003 bd2 ba1.4k sqft317 Avila Dr, Roseville, CA 95678For Sale
 MLS ID #226096059, Lorisa Sherwood. MetroList Services of CA
 - $489,9002 bd3 ba1.3k sqft181 Talmont Cir, Roseville, CA 95678For SaleMLS ID #226031249, Jaclyn Little. MetroList Services of CA
- $539,9003 bd2 ba1.4k sqft5401 Campcreek Loop, Roseville, CA 95747For SaleMLS ID #226102463, Tad Thompson. MetroList Services of CA
- $529,9002 bd2 ba1.5k sqft1441 Volonne Dr, Roseville, CA 95747For SaleMLS ID #226104241, Bill Sadek. MetroList Services of CA
- $535,0003 bd2 ba1.5k sqft7652 Laguna Beach Way, Antelope, CA 95843For SaleMLS ID #226106203, Irina Pankratova. MetroList Services of CA
- $565,0003 bd2 ba1.4k sqft7764 Timberrose Way, Roseville, CA 95747For SaleMLS ID #226096331, Elizabeth Bennett. MetroList Services of CA
- $598,5003 bd2 ba1.8k sqft6136 Rose Garden Ln, Roseville, CA 95747For SaleMLS ID #226100482, Richard Johnson. MetroList Services of CA
- $551,0002 bd2 ba1.6k sqft3111 Clarkson Dr, Rocklin, CA 95765For SaleMLS ID #226102453, Jill Van Dusen. MetroList Services of CA
- $545,0002 bd2 ba1.6k sqft4619 Wanderlust Loop, Roseville, CA 95747For SaleMLS ID #226097782, Richard Johnson. MetroList Services of CA
- $550,0004 bd3 ba2.3k sqft1796 Camino Real Way, Roseville, CA 95747For SaleMLS ID #226088718, Jon Martin. MetroList Services of CA
- $595,0003 bd2 ba1.7k sqft1792 Grouse Run Cir, Roseville, CA 95747For SaleMLS ID #226099906, Brianne Watters. MetroList Services of CA
- $750,0003 bd3 ba2.2k sqft5202 Green Grove Ln, Roseville, CA 95747For SaleMLS ID #226105920, Gabe Mannie. MetroList Services of CA
- $650,0004 bd2 ba1.8k sqft5401 Sandpiper Ct, Rocklin, CA 95765For SaleMLS ID #226103452, Debbie Austin. MetroList Services of CA
- $379,0003 bd2 ba1.1k sqft702 Horizon Cv #2035, Rocklin, CA 95677For SaleMLS ID #226096044, Stacy Moffat. MetroList Services of CA
- $650,0004 bd3 ba1.9k sqft2339 Canary Dr, Rocklin, CA 95765For SaleMLS ID #226104295, Carla Hart. MetroList Services of CA
- $595,5003 bd2 ba1.2k sqft1712 Chilton Dr, Roseville, CA 95747For SaleMLS ID #226052287, Mary Lou Hovie. MetroList Services of CA
- $520,0002 bd2 ba1.3k sqft7509 Apple Hollow Loop, Roseville, CA 95747For SaleMLS ID #226075839, Neda Milunovich. MetroList Services of CA
Local buyer's agents are ready to help
