Buy with confidence! This lovingly maintained Yosemite model in Sun City Roseville 55+ community is being offered by its original owner, who took great pride in the home and cared for it as a true place to call home. From the thoughtful features to the well-maintained condition, this property is ready for its next owner to enjoy. This desirable 3-bedroom, 2-bathroom home offers a comfortable and inviting floor plan with plenty of space for everyday living and entertaining. The kitchen features crisp white cabinetry and appliances, along with a spacious eating area with room for a dining table. For more formal occasions, the home also offers a separate formal dining area that flows into the large great room, creating an open and welcoming space for gatherings. The spacious primary suite includes a comfortable sitting area, providing a peaceful retreat at the end of the day. The primary bathroom features dual vanities, a separate shower stall, and a large walk-in closet with plenty of storage. A convenient laundry room includes a sink and abundant cabinetry, making organization and everyday chores a breeze. Step outside to the screened-in patio, a wonderful space for entertaining, relaxing, enjoying hobbies, or simply taking in the outdoors. The backyard is low maintenance, giving you more time to enjoy the lifestyle Sun City Roseville has to offer. Additional features include a 2-car garage, and a home that has been carefully maintained by its original owner. Peace of mind comes with this home: roof maintenance has been completed, and the property has a recent pest certification, helping make this a home you can purchase with confidence. If you've been looking for a well-loved, well-maintained home in Sun City Roseville, this Yosemite model is one you won't want to miss!
Active
$598,500
6136 Rose Garden Ln, Roseville, CA 95747
3beds
1,869sqft
Single Family Residence
Built in 1996
6,516 Square Feet Lot
$593,100 Zestimate®
$320/sqft
$234/mo HOA
What's special
Separate formal dining area
- 17 days
- 915
- 14
Likely to sell faster than
Zillow last checked:
Listing updated:
Listed by:
Richard Johnson DRE #01073601 916-532-0514,
Realty ONE Group Complete
Source: MetroList Services of CA,MLS#: 226100482Originating MLS: MetroList Services, Inc.
Facts & features
Interior
Bedrooms & bathrooms
- Bedrooms: 3
- Bathrooms: 2
- Full bathrooms: 2
Primary bedroom
- Features: Sitting Area
Primary bathroom
- Features: Shower Stall(s), Double Vanity, Walk-In Closet(s)
Dining room
- Features: Breakfast Nook, Formal Area
Kitchen
- Features: Breakfast Area, Tile Counters
Heating
- Central
Cooling
- Central Air
Appliances
- Included: Dishwasher, Microwave, Free-Standing Gas Oven
- Laundry: Cabinets, Sink, Gas Dryer Hookup
Features
- Flooring: Carpet, Linoleum, Tile
- Has fireplace: No
Interior area
- Total structure area: 0
- Total interior livable area: 1,869 sqft
Property
Parking
- Total spaces: 2
- Parking features: Garage Door Opener, Garage Faces Front
- Garage spaces: 2
Accessibility
- Accessibility features: Grab Bars
Features
- Fencing: Wood
Lot
- Size: 6,516 Square Feet
- Features: Auto Sprinkler F&R
Details
- Parcel number: 478300010000
- Zoning: SFR
- Special conditions: Trust
Construction
Type & style
- Home type: SingleFamily
- Architectural style: Contemporary
- Property subtype: Single Family Residence
Materials
- Concrete, Stucco, Frame, Glass, Wood, Lap Siding
- Foundation: Concrete, Slab
- Roof: Tile
Condition
- Year built: 1996
Utilities & green energy
- Electric: Other
- Sewer: Public Sewer
- Water: Public
- Utilities for property: Public
Community & HOA
Community
- Senior community: Yes
- Subdivision: Sun City Roseville
HOA
- Has HOA: Yes
- Amenities included: Pool, Clubhouse, Putting Green(s), Fitness Center, Golf Course, Tennis Court(s), Greenbelt, Trail(s), Gym
- Services included: Common Areas, Management
- HOA fee: $702 quarterly
Location
- Region: Roseville
Financial & listing details
- Price per square foot: $320/sqft
- Tax assessed value: $361,970
- Price range: $598.5K - $598.5K
- Date on market: 8/11/2026
Estimated market value
$593,100
$563,000 - $623,000
$2,994/mo
Price history
| Date | Event | Price |
|---|---|---|
| 8/11/2026 | Listed for sale | $598,500+176.4%$320/sqft |
Source: MetroList Services of CA #226100482 Report a problem | ||
| 12/5/1996 | Sold | $216,500$116/sqft |
Source: Public Record Report a problem | ||
Public tax history
| Year | Property taxes | Tax assessment |
|---|---|---|
| 2026 | -- | $361,970 +2% |
| 2025 | $3,705 +1.4% | $354,873 +2% |
| 2024 | $3,653 +1.1% | $347,916 +2% |
| 2023 | $3,613 -0.2% | $341,095 +2% |
| 2022 | $3,619 -0.5% | $334,408 +2% |
| 2021 | $3,639 +0.8% | $327,852 +1% |
| 2020 | $3,612 | $324,491 +2% |
| 2019 | $3,612 +5.3% | $318,130 +2% |
| 2018 | $3,431 +1.5% | $311,893 +2% |
| 2017 | $3,381 +2.7% | $305,778 +2% |
| 2016 | $3,293 +1.9% | $299,783 +1.5% |
| 2015 | $3,232 +1.7% | $295,281 +2% |
| 2014 | $3,179 | $289,497 +0.5% |
| 2013 | -- | $288,189 +2% |
| 2012 | -- | $282,539 +2% |
| 2011 | -- | $277,000 +0.8% |
| 2010 | -- | $274,931 -0.2% |
| 2009 | -- | $275,585 +2% |
| 2008 | -- | $270,183 +2% |
| 2007 | -- | $264,886 +2% |
| 2006 | -- | $259,693 +2% |
| 2005 | -- | $254,602 +2% |
| 2004 | -- | $249,611 +1.9% |
| 2003 | -- | $245,037 +2% |
| 2002 | -- | $240,233 +2% |
| 2001 | -- | $235,524 +2% |
| 2000 | -- | $230,907 |
Find assessor info on the county website
Monthly payment
Est. payment
Payment breakdown
Explore the cost of this home by adjusting the details. Changes won't be saved.Climate risks
Neighborhood: Sun City
Similar homes
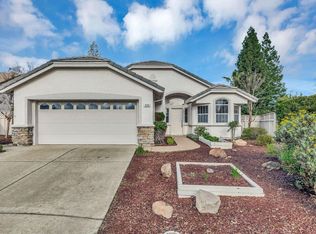
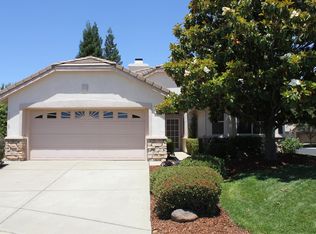
- $539,9003 bd2 ba1.4k sqft5401 Campcreek Loop, Roseville, CA 95747For Sale
 MLS ID #226102463, Tad Thompson. MetroList Services of CA
 - $757,5003 bd3 ba2.3k sqft233 Grace Glen Ct, Roseville, CA 95747For Sale
 MLS ID #226106622, Richard Johnson. MetroList Services of CA
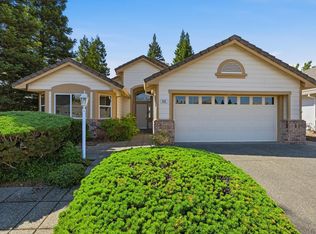
 - $565,0003 bd2 ba1.4k sqft7764 Timberrose Way, Roseville, CA 95747For Sale
 MLS ID #226096331, Elizabeth Bennett. MetroList Services of CA
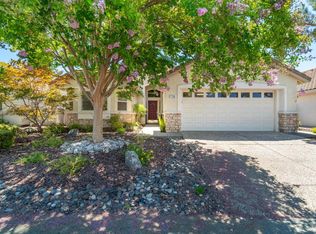
 - $600,0003 bd2 ba1.5k sqft1501 Deerfield Cir, Roseville, CA 95747For Sale
 MLS ID #226095200, Alexander Fairbanks. MetroList Services of CA
Local buyer's agents are ready to help
