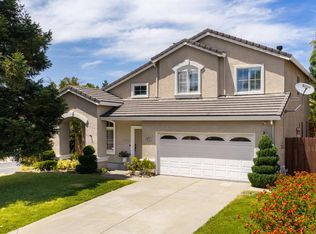
A fresh new look and a new price! This 3-bedroom, 2.5-bath Butler floor plan offers approximately 2,100 square feet plus an enclosed sunroom not included in the listed square footage. Newly painted throughout with brand-new carpet, the home is located in the gated active adult community of Springfield at Whitney Oaks and features formal living and dining areas with soaring ceilings and a remodeled kitchen with stainless steel appliances, refrigerator, 5-burner cooktop, built-in oven and microwave, hood, walk-in pantry and generous cabinetry. The kitchen opens to the dining and family room, where a WiFi-enabled fireplace with blower and access to the sunroom and backyard create a comfortable everyday living space. The primary suite and remodeled bath are privately positioned, with good separation between the bedrooms and living spaces. The landscaped backyard includes a fig tree, orange tree, rose bushes and seasonal bulbs, while the HOA maintains the front yard for lower-maintenance living. Springfield offers professionally staffed clubhouses, heated pools and spa, pickleball, tennis, bocce ball, fitness facilities, library, arts and music programs, travel groups, clubs and year-round social activities, allowing residents to be as active as they choose. Recent interior updates, flexible living spaces and extensive community amenities make this Springfield home one to see.
Active
Price cut: $26K (8/27)
$599,000
3017 Crestwood Way, Rocklin, CA 95765
3beds
2,117sqft
Single Family Residence
Built in 1999
7,000 Square Feet Lot
$595,900 Zestimate®
$283/sqft
$285/mo HOA
What's special
- 12 days
- 754
- 43
Likely to sell faster than
Zillow last checked:
Listing updated:
Listed by:
Cynthia Mittleider DRE #01275965 916-337-4989,
RE/MAX Gold Folsom
Source: MetroList Services of CA,MLS#: 226108238Originating MLS: MetroList Services, Inc.
Facts & features
Interior
Bedrooms & bathrooms
- Bedrooms: 3
- Bathrooms: 3
- Full bathrooms: 2
- Partial bathrooms: 1
Rooms
- Room types: Bathroom, Dining Room, Kitchen, Living Room
Primary bedroom
- Features: Ground Floor
Primary bathroom
- Features: Shower Stall(s), Double Vanity, Soaking Tub, Granite Counters, Walk-In Closet(s), Window
Dining room
- Features: Bar, Dining/Family Combo, Dining/Living Combo, Formal Area
Kitchen
- Features: Pantry Closet, Granite Counters, Stone Counters
Heating
- Central, Fireplace(s), Natural Gas
Cooling
- Ceiling Fan(s), Central Air
Appliances
- Included: Free-Standing Refrigerator, Gas Cooktop, Range Hood, Ice Maker, Dishwasher, Disposal, Microwave, Plumbed For Ice Maker, Self Cleaning Oven
- Laundry: Sink, Hookups Only, Inside, Inside Room
Features
- Flooring: Carpet, Tile, Wood
- Number of fireplaces: 1
- Fireplace features: Living Room, Dining Room, Family Room, Gas Log
Interior area
- Total structure area: 0
- Total interior livable area: 2,117 sqft
Video & virtual tour
Property
Parking
- Total spaces: 2
- Parking features: Attached, Restrictions, Garage Door Opener, Garage Faces Front
- Attached garage spaces: 2
Features
- Has private pool: Yes
- Pool features: In Ground, Community, Fenced, Gunite
- Fencing: Back Yard,Wood,Fenced
Lot
- Size: 7,000 Square Feet
- Features: Auto Sprinkler F&R, Close to Clubhouse, Curb(s)/Gutter(s), Shape Regular, Street Lights, Landscape Back, Landscape Front
- Topography: Level,Trees Few,Level,Trees Few
Details
- Parcel number: 368170008000
- Zoning: SFR
- Special conditions: Trust
Construction
Type & style
- Home type: SingleFamily
- Architectural style: Ranch
- Property subtype: Single Family Residence
Materials
- Stucco, Frame, Wood
- Foundation: Slab
- Roof: Tile
Condition
- Year built: 1999
Details
- Builder name: Pulte Homes
Utilities & green energy
- Electric: 220 Volts
- Sewer: Public Sewer
- Water: Public, Meter on Site
- Utilities for property: Cable Available, Public, Sewer In & Connected, Natural Gas Connected
Community & HOA
Community
- Features: Gated
- Senior community: Yes
- Subdivision: Whitney Oaks At Springfield
HOA
- Has HOA: Yes
- Amenities included: Barbecue, Pool, Clubhouse, Recreation Room, Sport Court, Recreation Facilities, Fitness Center, Game Court Exterior, Golf Course
- Services included: Common Areas, Pool, Recreation Facility, Maintenance Grounds, Management
- HOA fee: $285 monthly
Location
- Region: Rocklin
Financial & listing details
- Price per square foot: $283/sqft
- Tax assessed value: $376,235
- Price range: $599K - $599K
- Date on market: 8/27/2026
Estimated market value
$595,900
$566,000 - $626,000
$2,984/mo
Price history
| Date | Event | Price |
|---|---|---|
| 8/27/2026 | Price change | $599,000-4.2%$283/sqft |
Source: MetroList Services of CA #226108238 Report a problem | ||
| 8/15/2026 | Listed for sale | $625,000$295/sqft |
Source: MetroList Services of CA #226020628 Report a problem | ||
| 8/4/2026 | Listing removed | $625,000$295/sqft |
Source: MetroList Services of CA #226020628 Report a problem | ||
| 5/1/2026 | Price change | $625,000-5.2%$295/sqft |
Source: MetroList Services of CA #226020628 Report a problem | ||
| 4/13/2026 | Price change | $659,000-1.3%$311/sqft |
Source: MetroList Services of CA #226020628 Report a problem | ||
| 3/4/2026 | Price change | $668,000-2.5%$316/sqft |
Source: MetroList Services of CA #226020628 Report a problem | ||
| 2/3/2026 | Price change | $685,000-2.1%$324/sqft |
Source: MetroList Services of CA #226007848 Report a problem | ||
| 1/24/2026 | Listed for sale | $700,000$331/sqft |
Source: MetroList Services of CA #226007848 Report a problem | ||
Public tax history
| Year | Property taxes | Tax assessment |
|---|---|---|
| 2026 | -- | $376,235 +2% |
| 2025 | $4,423 +1.7% | $368,859 +2% |
| 2024 | $4,350 +0.9% | $361,627 +2% |
| 2023 | $4,311 +2.5% | $354,537 +2% |
| 2022 | $4,206 +1.3% | $347,586 +2% |
| 2021 | $4,152 +0.3% | $340,772 +1% |
| 2020 | $4,140 | $337,279 +2% |
| 2019 | $4,140 +4.3% | $330,667 +2% |
| 2018 | $3,968 +0.1% | $324,184 +2% |
| 2017 | $3,965 +2.6% | $317,828 +2% |
| 2016 | $3,866 +1.3% | $311,597 +1.5% |
| 2015 | $3,815 +1.8% | $306,917 +2% |
| 2014 | $3,746 | $300,905 +0.5% |
| 2013 | -- | $299,546 +2% |
| 2012 | -- | $293,673 +2% |
| 2011 | -- | $287,915 +0.8% |
| 2010 | -- | $285,764 -0.2% |
| 2009 | -- | $286,443 +2% |
| 2008 | -- | $280,827 +2% |
| 2007 | -- | $275,321 +2% |
| 2006 | -- | $269,923 +2% |
| 2005 | -- | $264,631 +2% |
| 2004 | -- | $259,443 +1.9% |
| 2003 | -- | $254,689 +2% |
| 2002 | -- | $249,696 +2% |
| 2001 | -- | $244,800 +214.2% |
| 2000 | -- | $77,916 |
Find assessor info on the county website
Monthly payment
Est. payment
Payment breakdown
Explore the cost of this home by adjusting the details. Changes won't be saved.Climate risks
Neighborhood: 95765


Similar homes
- $599,9003 bd3 ba2k sqft3422 Kensington Ct, Rocklin, CA 95765For Sale
 MLS ID #226098676, Jane Holick. MetroList Services of CA
 - $598,0002 bd2 ba1.9k sqft2941 Cricket Club Ct, Rocklin, CA 95765For Sale
 MLS ID #226052685, Michelle Lynam. MetroList Services of CA
 - $620,0003 bd3 ba2k sqft5608 Grand View Ct, Rocklin, CA 95765For Sale
 MLS ID #226067013, Gregory Piersol. MetroList Services of CA
 - $650,0003 bd3 ba1.8k sqft5515 Sage Dr, Rocklin, CA 95765For Sale
 MLS ID #226085632, Clare Moran. MetroList Services of CA
Local buyer's agents are ready to help
