Active Adult Springfield! OWNED SOLAR!! Take That PG&E! This Bartlett design lets You be You! A spacious entry displays what you cherish while leading to a wall of windows highlighting an expansive area for Living? Dining? Family? Greatroom, Piano? or?? - You choose! 2 Bedrooms (& 2 Walk-in Closets!) + DEN & 2 Baths. The Interior Laundry Room complete the welcoming living space - No wonder this is a longtime favorite! An oversize covered patio offers yet another setting to relax or entertain friends. Notice the rich look of lawn? - it's actually a beautiful drought friendly artificial turf! Springfield is an intimate, neighborly community with all the best 55+ amenities you hope for: Tucked behind privacy Gates with 2 Clubhouses, 2 Pools, Pickleball, Clubs, Classes, Tennis, Fitness, Library, miles of Walking Trails, Arts, Music, Parties and World-wide Travel . Nearby championship Whitney Oaks Golf Course is just a cart ride away. Neighbors are neighborly and HOA cares for front yards so neighborhoods are manicured and you have time to enjoy it all!
Active
$598,000
2941 Cricket Club Ct, Rocklin, CA 95765
2beds
1,986sqft
Single Family Residence
Built in 2000
7,191 Square Feet Lot
$592,500 Zestimate®
$301/sqft
$305/mo HOA
What's special
Tucked behind privacy gatesSpacious entryOversize covered patioInterior laundry room
- 81 days
- 356
- 13
Zillow last checked:
Listing updated:
Listed by:
Michelle Lynam DRE #00918717 916-276-5700,
Windermere Signature Properties Roseville/Granite Bay
Source: MetroList Services of CA,MLS#: 226052685Originating MLS: MetroList Services, Inc.
Facts & features
Interior
Bedrooms & bathrooms
- Bedrooms: 2
- Bathrooms: 2
- Full bathrooms: 2
Rooms
- Room types: Den, Family Room, Kitchen, Laundry, Living Room
Primary bedroom
- Features: Outside Access
Primary bathroom
- Features: Shower Stall(s), Double Vanity, Walk-In Closet(s)
Dining room
- Features: Breakfast Nook, Bar, Dining/Living Combo, Formal Area
Kitchen
- Features: Breakfast Area, Pantry Closet, Synthetic Counter, Kitchen/Family Combo
Heating
- Central, Natural Gas
Cooling
- Ceiling Fan(s), Central Air
Appliances
- Included: Free-Standing Gas Range, Free-Standing Refrigerator, Gas Plumbed, Trash Compactor, Dishwasher, Disposal, Microwave, Plumbed For Ice Maker, Self Cleaning Oven
- Laundry: Laundry Room, Cabinets, Gas Dryer Hookup, Inside Room
Features
- Flooring: Carpet, Tile
- Number of fireplaces: 1
- Fireplace features: Gas Log, Gas, Gas Starter
Interior area
- Total structure area: 0
- Total interior livable area: 1,986 sqft
Property
Parking
- Total spaces: 2
- Parking features: Private, Attached, Restrictions, Garage Door Opener
- Attached garage spaces: 2
Features
- Has private pool: Yes
- Pool features: Community
- Fencing: Back Yard
Lot
- Size: 7,191 Square Feet
- Features: Auto Sprinkler F&R, Cul-De-Sac, Curb(s)/Gutter(s), Street Lights, Landscape Back, Landscape Front
Details
- Parcel number: 374250004000
- Zoning: PUD
- Special conditions: Standard
Construction
Type & style
- Home type: SingleFamily
- Property subtype: Single Family Residence
Materials
- Ceiling Insulation, Stucco, Frame, Wall Insulation, Wood
- Foundation: Concrete, Slab
- Roof: Tile
Condition
- Year built: 2000
Utilities & green energy
- Electric: 220 Volts in Laundry
- Sewer: Public Sewer
- Water: Public, Meter on Site
- Utilities for property: Cable Connected, Public, Sewer In & Connected, Internet Available, Underground Utilities, Natural Gas Connected
Community & HOA
Community
- Features: Gated
- Senior community: Yes
- Subdivision: Springfield at Whiney Oaks
HOA
- Has HOA: Yes
- Amenities included: Barbecue, Pool, Clubhouse, Recreation Room, Recreation Facilities, Fitness Center, Spa/Hot Tub, Tennis Court(s), Greenbelt, Trail(s), Gym, Other, Park
- Services included: Organized Activities, Common Areas, Pool, Recreation Facility, Road, See Remarks, Maintenance Grounds, Management
- HOA fee: $305 monthly
Location
- Region: Rocklin
Financial & listing details
- Price per square foot: $301/sqft
- Tax assessed value: $427,780
- Price range: $598K - $598K
- Date on market: 6/19/2026
- Road surface type: Paved
Estimated market value
$592,500
$563,000 - $622,000
$3,277/mo
Price history
| Date | Event | Price |
|---|---|---|
| 6/19/2026 | Listed for sale | $598,000+114.7%$301/sqft |
Source: MetroList Services of CA #226052685 Report a problem | ||
| 12/7/2000 | Sold | $278,500$140/sqft |
Source: Public Record Report a problem | ||
Public tax history
| Year | Property taxes | Tax assessment |
|---|---|---|
| 2026 | -- | $427,780 +2% |
| 2025 | $5,326 +2% | $419,393 +2% |
| 2024 | $5,223 +1.2% | $411,171 +2% |
| 2023 | $5,161 +2.3% | $403,110 +2% |
| 2022 | $5,043 +1.6% | $395,207 +2% |
| 2021 | $4,964 +0.6% | $387,459 +1% |
| 2020 | $4,934 | $383,487 +2% |
| 2019 | $4,934 +4.9% | $375,968 +2% |
| 2018 | $4,703 +0.3% | $368,597 +2% |
| 2017 | $4,688 +2.6% | $361,370 +2% |
| 2016 | $4,567 +2.2% | $354,285 +1.5% |
| 2015 | $4,468 +2.1% | $348,965 +2% |
| 2014 | $4,377 | $342,131 +0.5% |
| 2013 | -- | $340,586 +2% |
| 2012 | -- | $333,909 +5.7% |
| 2011 | -- | $316,000 +0.1% |
| 2010 | -- | $315,773 |
| 2009 | -- | $315,773 -1.1% |
| 2008 | -- | $319,303 +2% |
| 2007 | -- | $313,044 +2% |
| 2006 | -- | $306,907 +2% |
| 2005 | -- | $300,890 +2% |
| 2004 | -- | $294,991 +1.9% |
| 2003 | -- | $289,586 +2% |
| 2002 | -- | $283,908 +2% |
| 2001 | -- | $278,342 |
Find assessor info on the county website
Monthly payment
Est. payment
Payment breakdown
Explore the cost of this home by adjusting the details. Changes won't be saved.Climate risks
Neighborhood: 95765
Similar homes
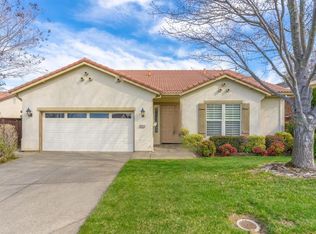
- $599,9003 bd3 ba2k sqft3422 Kensington Ct, Rocklin, CA 95765For Sale
 MLS ID #226098676, Jane Holick. MetroList Services of CA
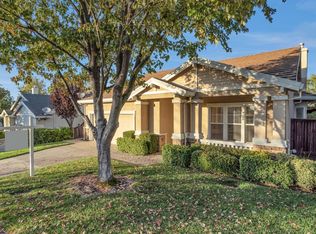
 - $575,0003 bd2 ba1.9k sqft2705 Stampede Ct, Rocklin, CA 95765For Sale
 MLS ID #226100902, Brenda Sims. MetroList Services of CA
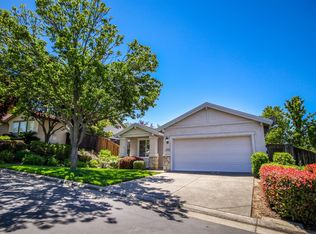
 - $669,0002 bd2 ba1.6k sqft2810 Springfield Dr, Rocklin, CA 95765For Sale
 MLS ID #226106633, Geanne Pack. MetroList Services of CA
 - $525,0002 bd2 ba1.6k sqft4117 Tahoe Vista Dr, Rocklin, CA 95765For Sale
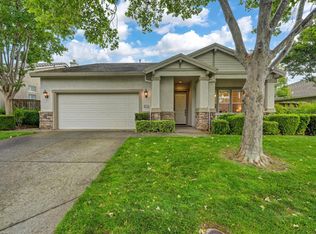 MLS ID #226053617, Natalie Whistler. MetroList Services of CA
Local buyer's agents are ready to help
