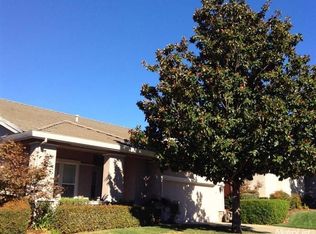
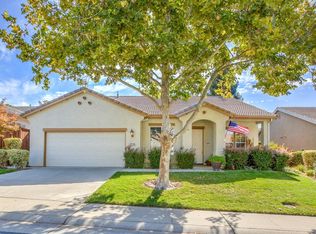
Welcome to this beautifully refreshed home tucked away on a desirable cul-de-sac in Springfield at Whitney Oaks, Rocklin's premier gated 55+ active adult community. Just moments from The Gables Clubhouse, this move-in ready residence offers the perfect blend of comfort, elegance, and resort-style living. The popular Bartlett floor plan features 2 spacious bedrooms plus a versatile den, complemented by an open, light-filled layout designed for both everyday living and effortless entertaining. Freshly painted inside and out, the home showcases beautiful wood flooring, a warm and inviting family room with fireplace, and a spacious kitchen complete with granite countertops, abundant cabinetry, and a pantry closet. Gather with family and friends in the formal living and dining area, where a large picture window frames views of the private, beautifully landscaped backyard. Step outside to the covered patio, an ideal setting for morning coffee, outdoor dining, or simply relaxing in your own peaceful retreat. An oversized garage with workshop space provides room for hobbies, projects, and extra storage. Enjoy a truly carefree lifestyle with front yard maintenance included by the HOA, giving you more time to take advantage of Springfield's exceptional amenities. Meet friends at The Gables Club, relax by one of two resort-style pools, stay active with sports courts and fitness centers, or participate in the community's vibrant social calendar. This exceptional home offers the perfect opportunity to embrace the active adult lifestyle you've been dreaming of!
Active
$575,000
2705 Stampede Ct, Rocklin, CA 95765
3beds
1,951sqft
Single Family Residence
Built in 1998
5,998 Square Feet Lot
$572,900 Zestimate®
$295/sqft
$305/mo HOA
What's special
Private beautifully landscaped backyardVersatile denGranite countertopsSpacious kitchenOpen light-filled layoutDesirable cul-de-sacPantry closet
- 26 days
- 1,682
- 103
Likely to sell faster than
Zillow last checked:
Listing updated:
Listed by:
Brenda Sims DRE #01032348 916-715-3658,
Coldwell Banker Realty
Source: MetroList Services of CA,MLS#: 226100902Originating MLS: MetroList Services, Inc.
Facts & features
Interior
Bedrooms & bathrooms
- Bedrooms: 3
- Bathrooms: 2
- Full bathrooms: 2
Rooms
- Room types: Dining Room, Family Room, Kitchen, Laundry, Living Room
Primary bathroom
- Features: Shower Stall(s), Double Vanity, Walk-In Closet(s)
Dining room
- Features: Breakfast Nook, Bar, Dining/Living Combo
Kitchen
- Features: Pantry Closet, Granite Counters, Slab Counter
Heating
- Central, Natural Gas
Cooling
- Central Air
Appliances
- Included: Free-Standing Gas Range, Dishwasher, Disposal, Microwave
- Laundry: Laundry Room, Cabinets, Hookups Only, Inside Room
Features
- Flooring: Carpet, Tile, Wood
- Number of fireplaces: 1
- Fireplace features: Family Room
Interior area
- Total structure area: 0
- Total interior livable area: 1,951 sqft
Property
Parking
- Total spaces: 2
- Parking features: Attached, Restrictions, Enclosed, Garage Door Opener, Garage Faces Front, Guest
- Attached garage spaces: 2
Features
- Levels: One
- Stories: 1
- Has private pool: Yes
- Pool features: In Ground, Community, Fenced, Lap
- Fencing: Back Yard,Wood,Fenced,Full
Lot
- Size: 5,998 Square Feet
- Features: Auto Sprinkler F&R, Close to Clubhouse, Cul-De-Sac, Street Lights, Landscape Back, Landscape Front, Low Maintenance
Details
- Parcel number: 368110018000
- Zoning: Residential
- Special conditions: Trust
Construction
Type & style
- Home type: SingleFamily
- Architectural style: Contemporary
- Property subtype: Single Family Residence
Materials
- Brick Veneer, Stucco, Frame, Wood
- Foundation: Concrete, Slab
- Roof: Tile
Condition
- Year built: 1998
Details
- Builder name: Pulte
Utilities & green energy
- Electric: 220 Volts in Laundry
- Sewer: Public Sewer
- Water: Public
- Utilities for property: Cable Available, Sewer In & Connected, Internet Available, Natural Gas Connected
Community & HOA
Community
- Features: Gated
- Senior community: Yes
- Subdivision: Springfield at Whitney Oaks
HOA
- Has HOA: Yes
- Amenities included: Barbecue, Pool, Clubhouse, Recreation Facilities, Fitness Center, Game Court Exterior, Spa/Hot Tub, Tennis Court(s)
- Services included: Common Areas
- HOA fee: $305 monthly
Location
- Region: Rocklin
Financial & listing details
- Price per square foot: $295/sqft
- Tax assessed value: $495,832
- Price range: $575K - $575K
- Date on market: 8/14/2026
- Road surface type: Paved
Estimated market value
$572,900
$544,000 - $602,000
$2,950/mo
Price history
| Date | Event | Price |
|---|---|---|
| 8/14/2026 | Listed for sale | $575,000+46.5%$295/sqft |
Source: MetroList Services of CA #226100902 Report a problem | ||
| 6/10/2014 | Sold | $392,500+24.6%$201/sqft |
Source: MetroList Services of CA #14032190 Report a problem | ||
| 4/7/2009 | Sold | $315,000+30.4%$161/sqft |
Source: MetroList Services of CA #90015843 Report a problem | ||
| 6/24/1998 | Sold | $241,500$124/sqft |
Source: Public Record Report a problem | ||
Public tax history
| Year | Property taxes | Tax assessment |
|---|---|---|
| 2026 | -- | $495,832 +2% |
| 2025 | $5,698 +1.7% | $486,111 +2% |
| 2024 | $5,604 +0.9% | $476,580 +2% |
| 2023 | $5,556 +2.5% | $467,237 +2% |
| 2022 | $5,419 +1.2% | $458,076 +2% |
| 2021 | $5,353 +0.3% | $449,095 +1% |
| 2020 | $5,339 | $444,491 +2% |
| 2019 | $5,339 +3.9% | $435,776 +2% |
| 2018 | $5,140 +0% | $427,232 +2% |
| 2017 | $5,139 +2.7% | $418,856 +2% |
| 2016 | $5,006 +2.3% | $410,645 +2.6% |
| 2015 | $4,895 +19.2% | $400,341 +21% |
| 2014 | $4,107 | $330,903 +0.5% |
| 2013 | -- | $329,408 +2% |
| 2012 | -- | $322,950 +4.2% |
| 2011 | -- | $310,000 -0.1% |
| 2010 | -- | $310,208 +3.7% |
| 2009 | -- | $299,233 +2% |
| 2008 | -- | $293,367 +2% |
| 2007 | -- | $287,616 +2% |
| 2006 | -- | $281,978 +2% |
| 2005 | -- | $276,450 +2% |
| 2004 | -- | $271,030 +1.9% |
| 2003 | -- | $266,064 +2% |
| 2002 | -- | $260,848 +2% |
| 2001 | -- | $255,734 +2% |
| 2000 | -- | $250,720 |
Find assessor info on the county website
Monthly payment
Est. payment
Payment breakdown
Explore the cost of this home by adjusting the details. Changes won't be saved.Climate risks
Neighborhood: 95765

Similar homes
- $570,0003 bd2 ba1.4k sqft3426 Parker St, Rocklin, CA 95765For Sale
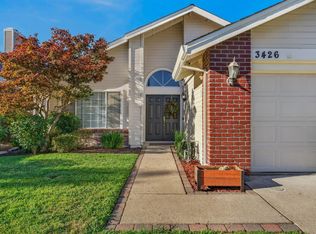 MLS ID #226108754, Natalie Dewild. MetroList Services of CA
 - $550,0003 bd3 ba1.6k sqft5515 Butte View Ct, Rocklin, CA 95765For Sale
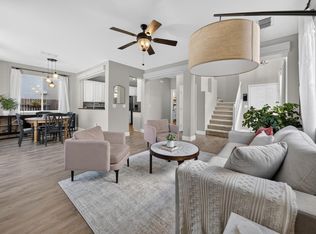 MLS ID #226092921, Kit Stahl. MetroList Services of CA
 - $598,0002 bd2 ba1.9k sqft2941 Cricket Club Ct, Rocklin, CA 95765For Sale
 MLS ID #226052685, Michelle Lynam. MetroList Services of CA
 - $620,0003 bd3 ba2k sqft5608 Grand View Ct, Rocklin, CA 95765For Sale
 MLS ID #226067013, Gregory Piersol. MetroList Services of CA
Local buyer's agents are ready to help
