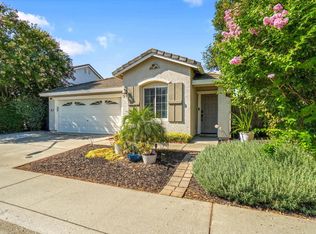
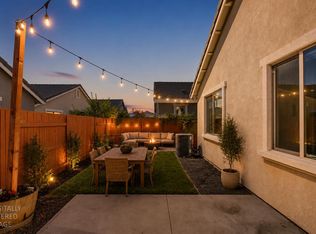
This beautiful cared for home is flooded with natural light, the thoughtfully designed open floor plan creates a space perfect for gathering and entertaining. Updated open kitchen features stainless steel appliances, gas cooking, ample cabinetry, pantry, Quartz counters, looking out into the backyard. Upstairs, the oversized primary suite offers a peaceful retreat complete with a large walk-in closet and spacious ensuite bath. Additional bedrooms are large with full wardrobe closets. Low-maintenance backyard is ideal for relaxing or entertaining, while the attached two-car garage. Convenient to Hwy 65 & 80 located near parks, walking trails, shopping, dining, and top-rated schools, this move-in-ready home offers the perfect combination of comfort, style, and location. Welcome home to 1529 Black Bear Street.
Pending
Price cut: $29K (8/7)
$550,000
1529 Black Bear St, Roseville, CA 95747
4beds
1,884sqft
Single Family Residence
Built in 2005
3,153 Square Feet Lot
$-- Zestimate®
$292/sqft
$92/mo HOA
What's special
Attached two-car garageSpacious ensuite bathFlooded with natural lightAmple cabinetryOversized primary suiteLarge walk-in closetQuartz counters
- 38 days
- 1,551
- 97
Zillow last checked:
Listing updated:
Listed by:
Susan Bennett DRE #02054085 916-580-8999,
Nick Sadek Sotheby's International Realty
Source: MetroList Services of CA,MLS#: 226087419Originating MLS: MetroList Services, Inc.
Facts & features
Interior
Bedrooms & bathrooms
- Bedrooms: 4
- Bathrooms: 3
- Full bathrooms: 2
- Partial bathrooms: 1
Rooms
- Room types: Great Room
Primary bedroom
- Features: Walk-In Closet
Primary bathroom
- Features: Shower Stall(s), Double Vanity, Soaking Tub, Tile
Dining room
- Features: Dining/Family Combo
Kitchen
- Features: Pantry Closet, Quartz Counter, Kitchen Island, Kitchen/Family Combo
Heating
- Central
Cooling
- Central Air
Appliances
- Included: Free-Standing Gas Range, Gas Water Heater, Dishwasher, Disposal, Microwave, Dryer, Washer
- Laundry: Cabinets
Features
- Flooring: Carpet, Laminate
- Has fireplace: No
Interior area
- Total structure area: 0
- Total interior livable area: 1,884 sqft
Property
Parking
- Total spaces: 2
- Parking features: Attached, Level Driveway/Sidewalks
- Attached garage spaces: 2
Features
- Levels: Two
- Stories: 2
- Fencing: Back Yard
Lot
- Size: 3,153 Square Feet
- Features: Auto Sprinkler F&R
- Topography: Level,Level
Details
- Parcel number: 482354012000
- Zoning: res
- Special conditions: Trust
Construction
Type & style
- Home type: SingleFamily
- Architectural style: Cape Cod
- Property subtype: Single Family Residence
Materials
- Stucco
- Foundation: Concrete
- Roof: Cement,Tile
Condition
- Year built: 2005
Utilities & green energy
- Electric: 220 Volts
- Sewer: Public Sewer
- Water: Public
- Utilities for property: Public, Electric, Internet Available, Underground Utilities, Natural Gas Connected
Community & HOA
Community
- Features: Gated
HOA
- Has HOA: Yes
- Amenities included: See Remarks
- Services included: Common Areas, Other
- HOA fee: $92 monthly
Location
- Region: Roseville
Financial & listing details
- Price per square foot: $292/sqft
- Tax assessed value: $569,000
- Price range: $550K - $550K
- Date on market: 7/23/2026
- Road surface type: Asphalt
Estimated market value
Not available
Estimated sales range
Not available
$3,035/mo
Price history
| Date | Event | Price |
|---|---|---|
| 8/14/2026 | Pending sale | $550,000$292/sqft |
Source: MetroList Services of CA #226087419 Report a problem | ||
| 8/7/2026 | Price change | $550,000-5%$292/sqft |
Source: MetroList Services of CA #226087419 Report a problem | ||
| 7/23/2026 | Listed for sale | $579,000+163.3%$307/sqft |
Source: MetroList Services of CA #226087419 Report a problem | ||
| 3/1/2012 | Listing removed | $219,900$117/sqft |
Source: SACM #11059391 Report a problem | ||
| 8/14/2011 | Listed for sale | $219,900-52.2%$117/sqft |
Source: SACM #11059391 Report a problem | ||
| 1/5/2006 | Sold | $460,500$244/sqft |
Source: Public Record Report a problem | ||
Public tax history
| Year | Property taxes | Tax assessment |
|---|---|---|
| 2026 | -- | $569,000 +3.8% |
| 2025 | $7,411 -1.5% | $548,000 -2.1% |
| 2024 | $7,527 -5.5% | $560,000 -6.5% |
| 2023 | $7,964 +7.6% | $599,000 +12.6% |
| 2022 | $7,404 +9.9% | $532,000 +12.2% |
| 2021 | $6,735 +8.6% | $474,000 +9.7% |
| 2020 | $6,202 | $432,000 +5.4% |
| 2019 | $6,202 +6% | $410,000 +1.7% |
| 2018 | $5,851 +6% | $403,000 +9.8% |
| 2017 | $5,521 +1.1% | $367,000 +3.7% |
| 2016 | $5,461 +4% | $354,000 +4.4% |
| 2015 | $5,251 +1.9% | $339,000 +4% |
| 2014 | $5,152 | $326,000 +15.2% |
| 2013 | -- | $283,000 +27.5% |
| 2012 | -- | $222,000 +2.3% |
| 2011 | -- | $217,000 -17.7% |
| 2010 | -- | $263,759 -16.2% |
| 2009 | -- | $314,627 -4.6% |
| 2008 | -- | $329,699 -17.4% |
| 2007 | -- | $399,135 +108.3% |
| 2006 | -- | $191,600 |
Find assessor info on the county website
Monthly payment
Est. payment
Payment breakdown
Explore the cost of this home by adjusting the details. Changes won't be saved.Climate risks
Neighborhood: Blue Oaks


Similar homes
- $585,0003 bd3 ba1.7k sqft2073 Earthlight Ln, Roseville, CA 95747For Sale
 MLS ID #226105046, Jeff DeGray. MetroList Services of CA
 - $579,0003 bd2 ba1.5k sqft2270 Longview Dr, Roseville, CA 95747For Sale
 MLS ID #226042863, Gwyneth Hansen-Swanson. MetroList Services of CA
 - $620,0003 bd2 ba1.5k sqft1833 Morning Mist Way, Roseville, CA 95747For Sale
 MLS ID #226099177, Alex Genigeorgis. MetroList Services of CA
 - $559,9993 bd2 ba1.3k sqft2032 Metalmark St, Roseville, CA 95747For Sale
 MLS ID #226085218, Angelica Alfred. MetroList Services of CA
Local buyer's agents are ready to help
