Beautiful single story home located on a premium cul-de-sac lot in the highly desired Silverado Oaks Subdivision. This home has no HOA or Mello Roos. The home is beautifully maintained, showing pride of ownership, featuring vaulted ceilings, spacious living room/dining room, large family room with fireplace perfect for relaxing & entertaining. The kitchen includes stainless steel appliances & leads into a sunny dining nook with outside access to the back yard for your enjoyment. The charming primary bedroom includes vaulted ceilings, an en-suite bathroom which has been tastefully upgraded. The primary bedroom has access to the backyard & patio. Guest bathroom is updated & conveniently located to 2nd & 3rd bedrooms. Contractor's Choice vinyl flooring & new baseboards thruout the home new as of 2024, fencing new in 2022, and more. The finished garage has plenty of storage. Wonderful serene walkable neighborhood. Home is in very close proximity to schools, shopping including the Roseville Galleria, public transit, parks, restaurants, medical. Great location for commute, too. Don't miss this one!
Active
Price cut: $9K (6/29)
$590,000
2270 Longview Dr, Roseville, CA 95747
3beds
1,577sqft
:
Get pre-qualified$3,851/mo
Single Family Residence
Built in 1989
6,425 Square Feet Lot
$581,200 Zestimate®
$374/sqft
$-- HOA
What's special
Premium cul-de-sac lotVaulted ceilings
- 84 days |
- 901 |
- 27 |
Likely to sell faster than
Zillow last checked:
Listing updated:
Listed by:
Gwyneth Hansen-Swanson DRE #01147364 209-768-2240,
Allison James Estates & Homes
Source: MetroList Services of CA,MLS#: 226042863Originating MLS: MetroList Services, Inc.
Facts & features
Interior
Bedrooms & bathrooms
- Bedrooms: 3
- Bathrooms: 2
- Full bathrooms: 2
Rooms
- Room types: Bathroom, Family Room, Kitchen, Laundry, Living Room
Primary bedroom
- Features: Closet, Outside Access
Primary bathroom
- Features: Closet, Shower Stall(s), Double Vanity, Granite Counters, Window
Dining room
- Features: Dining/Living Combo
Kitchen
- Features: Breakfast Area, Tile Counters
Heating
- Central, Natural Gas
Cooling
- Ceiling Fan(s), Central Air, Attic Fan
Appliances
- Included: Free-Standing Refrigerator, Dishwasher, Disposal, Microwave, Plumbed For Ice Maker, Free-Standing Electric Range, Dryer, Washer
- Laundry: Laundry Room, Cabinets, Electric Dryer Hookup, Gas Dryer Hookup, Other, Inside Room
Features
- Flooring: Vinyl
- Number of fireplaces: 1
- Fireplace features: Family Room, Wood Burning
Interior area
- Total structure area: 0
- Total interior livable area: 1,577 sqft
Property
Parking
- Total spaces: 2
- Parking features: Attached, Side By Side, Garage Door Opener, Garage Faces Front, Driveway, Level Driveway/Sidewalks
- Attached garage spaces: 2
- Has uncovered spaces: Yes
Features
- Levels: One
- Stories: 1
- Fencing: Cross Fenced,Wood
Lot
- Size: 6,425 Square Feet
- Features: Cul-De-Sac
- Topography: Level,Level
Details
- Parcel number: 476130006000
- Zoning: R1
- Special conditions: Trust
Construction
Type & style
- Home type: SingleFamily
- Architectural style: Ranch
- Property subtype: Single Family Residence
Materials
- Ceiling Insulation, Stucco, Frame
- Foundation: Slab
- Roof: Composition
Condition
- Year built: 1989
Utilities & green energy
- Electric: 220 Volts in Kitchen, 220 Volts in Laundry
- Sewer: Public Sewer
- Water: Public
- Utilities for property: Cable Available, Public, Sewer Connected, Electric, Internet Available, Underground Utilities, Natural Gas Connected
Community & HOA
Community
- Subdivision: Silverado Oaks
Location
- Region: Roseville
Financial & listing details
- Price per square foot: $374/sqft
- Tax assessed value: $567,115
- Annual tax amount: $6,044
- Price range: $590K - $590K
- Date on market: 5/14/2026
- Road surface type: Asphalt, Paved Sidewalk
Estimated market value
$581,200
$552,000 - $610,000
$2,846/mo
Price history
| Date | Event | Price |
|---|---|---|
| 6/29/2026 | Price change | $590,000-1.5%$374/sqft |
Source: MetroList Services of CA #226042863 Report a problem | ||
| 5/21/2026 | Price change | $599,000-2.6%$380/sqft |
Source: MetroList Services of CA #226042863 Report a problem | ||
| 5/14/2026 | Listed for sale | $615,000+48.2%$390/sqft |
Source: MetroList Services of CA #226042863 Report a problem | ||
| 9/9/2005 | Sold | $415,000+15.6%$263/sqft |
Source: MetroList Services of CA #50057273 Report a problem | ||
| 8/12/2004 | Sold | $359,000+178.3%$228/sqft |
Source: Public Record Report a problem | ||
| 12/20/1996 | Sold | $129,000-4.4%$82/sqft |
Source: Public Record Report a problem | ||
| 10/18/1996 | Sold | $135,000$86/sqft |
Source: Public Record Report a problem | ||
Public tax history
| Year | Property taxes | Tax assessment |
|---|---|---|
| 2025 | $6,044 +1.4% | $567,115 +2% |
| 2024 | $5,962 +7.7% | $555,996 +8.8% |
| 2023 | $5,533 -6.4% | $511,000 -4.4% |
| 2022 | $5,910 +10.5% | $534,408 +13.5% |
| 2021 | $5,348 +10.9% | $471,000 +11.3% |
| 2020 | $4,823 | $423,000 +1.7% |
| 2019 | $4,823 -3.1% | $416,000 +2.2% |
| 2018 | $4,976 +7.2% | $407,000 +8.5% |
| 2017 | $4,643 +7.3% | $375,000 +7.4% |
| 2016 | $4,328 +4.3% | $349,000 +4.5% |
| 2015 | $4,149 +5.1% | $334,000 +6% |
| 2014 | $3,949 | $315,000 +25% |
| 2013 | -- | $252,000 +10% |
| 2012 | -- | $229,000 -2.6% |
| 2011 | -- | $235,000 -10.2% |
| 2010 | -- | $261,781 +3.7% |
| 2009 | -- | $252,320 -17.9% |
| 2008 | -- | $307,515 -27.4% |
| 2007 | -- | $423,300 +2% |
| 2006 | -- | $415,000 +15.6% |
| 2005 | -- | $359,000 +143% |
| 2004 | -- | $147,765 +1.9% |
| 2003 | -- | $145,058 +2% |
| 2002 | -- | $142,215 +2% |
| 2001 | -- | $139,428 +2% |
| 2000 | -- | $136,695 |
Find assessor info on the county website
Monthly payment
Est. payment
Payment breakdown
Explore the cost of this home by adjusting the details. Changes won't be saved.Climate risks
Neighborhood: Foothills Junction
Nearby schools
GreatSchools rating
- 7/10Heritage Oak Elementary SchoolGrades: K-5Distance: 0.1 mi
- 6/10Silverado Middle SchoolGrades: 6-8Distance: 0.5 mi
- 9/10Woodcreek High SchoolGrades: 9-12Distance: 0.9 mi
- $536,5003 bd2 ba1.2k sqft2268 Longview Dr, Roseville, CA 95747Off Market
- $697,5004 bd3 ba1.9k sqft2272 Longview Dr, Roseville, CA 95747Off Market
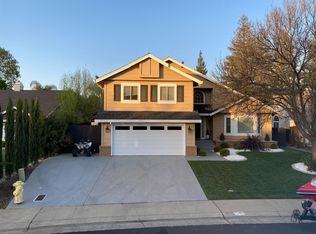
- $657,8004 bd3 ba1.9k sqft2305 Aldridge Ln, Roseville, CA 95747Off Market

- $585,2003 bd2 ba1.5k sqft2303 Aldridge Ln, Roseville, CA 95747Off Market

- $592,6004 bd2 ba1.6k sqft2274 Longview Dr, Roseville, CA 95747Off Market
- $604,2004 bd2 ba1.6k sqft2307 Aldridge Ln, Roseville, CA 95747Off Market
- $631,3004 bd3 ba2.3k sqft2301 Aldridge Ln, Roseville, CA 95747Off Market
- $547,2003 bd2 ba1.2k sqft2269 Longview Dr, Roseville, CA 95747Off Market
A local agent can set up tours, give advice and negotiate with sellers.
Similar homes
- $600,0003 bd2 ba1.5k sqft1501 Deerfield Cir, Roseville, CA 95747For Sale
 MLS ID #226095200, Alexander Fairbanks. MetroList Services of CA
 - $609,0004 bd3 ba1.9k sqft1030 Betsy Ross Dr, Roseville, CA 95747For Sale
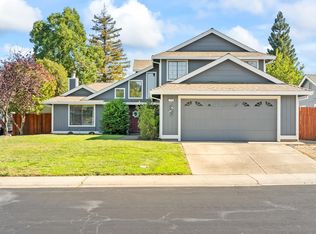 MLS ID #226094439, Todd Medeck. MetroList Services of CA
 - $599,0003 bd3 ba1.7k sqft611 Copper Way, Roseville, CA 95678For Sale
 MLS ID #226098593, Ashley Haney. MetroList Services of CA
 - $599,7004 bd3 ba1.7k sqft4009 Lowdan Ln, Roseville, CA 95747For Sale
 MLS ID #226085550, Karen Asay. MetroList Services of CA
 - $655,0005 bd3 ba2.1k sqft2217 Americana Dr, Roseville, CA 95747For SaleMLS ID #226038598, Dayna Summers. MetroList Services of CA
- $629,9003 bd3 ba1.7k sqft1873 Nighthawk Cir, Roseville, CA 95661For SaleMLS ID #226096450, Robyn Copper. MetroList Services of CA
- $599,0004 bd3 ba1.9k sqft8509 Zachis Way, Antelope, CA 95843For SaleMLS ID #226069464, Mona Hammes. MetroList Services of CA
- $625,0003 bd2 ba1.6k sqft678 Young Way, Roseville, CA 95678For SaleMLS ID #226080011, Jack Placido. MetroList Services of CA
- $449,9002 bd2 ba1.1k sqft1253 Arbor Ct, Roseville, CA 95678For SaleMLS ID #226071984, Johnny Jennings. MetroList Services of CA
- $630,0003 bd2 ba1.4k sqft617 Grider Dr, Roseville, CA 95678For SaleMLS ID #226077796, Jared LaLonde. MetroList Services of CA
- $689,0003 bd3 ba1.8k sqft1664 Ashford Dr, Roseville, CA 95661For SaleMLS ID #226095351, Kendra Bishop. MetroList Services of CA
- $570,0003 bd2 ba1.2k sqft3600 Amethyst Dr, Rocklin, CA 95677For SaleMLS ID #226079084, Debbie Olson. MetroList Services of CA
- $619,0003 bd3 ba1.8k sqft6505 Sudden Wind Ct, Citrus Heights, CA 95621For SaleMLS ID #226064250, Mike Huetter. MetroList Services of CA
- $599,0005 bd3 ba2.1k sqft4847 Winter Oak Way, Antelope, CA 95843For SaleMLS ID #226084874, Kellee Bradford. MetroList Services of CA
- $595,0004 bd3 ba1.5k sqft8414 Pyracantha Ct, Orangevale, CA 95662For SaleMLS ID #226091374, Jim Naulty. MetroList Services of CA
- $585,0005 bd3 ba1.5k sqft5730 Casa Grande Ave, Rocklin, CA 95677For SaleMLS ID #226074920, June Okabe. MetroList Services of CA
- $528,0003 bd2 ba1.2k sqft3555 Woodglade Ct, Rocklin, CA 95677For SaleMLS ID #226086916, Emily Webster. MetroList Services of CA
- $609,9994 bd3 ba1.9k sqft5401 Beckworth Way, Antelope, CA 95843For SaleMLS ID #226078628, Harparteek S Saini. MetroList Services of CA
- $550,0003 bd3 ba1.6k sqft5515 Butte View Ct, Rocklin, CA 95765For SaleMLS ID #226092921, Kit Stahl. MetroList Services of CA
- $658,0003 bd2 ba1.3k sqft3360 Apollo Cir, Roseville, CA 95661For SaleMLS ID #226076206, Somi Keshavarz. MetroList Services of CA
Local buyer's agents are ready to help
