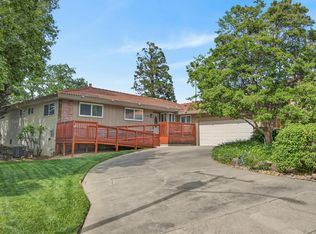
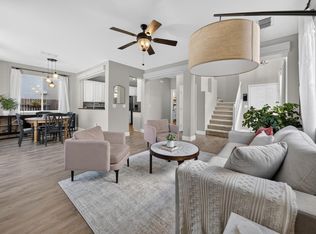
Welcome to 5730 Casa Grande Avenue, a beautifully home nestled in one of Rocklin's most established and sought-after neighborhoods. Offering 5 bedrooms, 2.5 bathrooms, and 1,552 sf of thoughtfully designed living space, this home delivers comfort, functionality, and lifestyle. You'll appreciate the pride of ownership, new roof, and sewer lateral. The interior features modern finishes, dual-pane vinyl windows, granite countertops, and a versatile floor plan that maximizes every square foot. The private primary suite offers a relaxing retreat, complete with dual closets and well-appointed finishes. With a downstairs bedroom, there's ample space for a growing family, guests, a home office, or multigenerational living. Step outside to a generously sized backyard. Large enough to design your own pool for California living. Cultivate your own fresh produce. This expansive lot offers endless possibilities for entertaining, recreation, or future outdoor enhancements. RV and boat storage add exceptional convenience and value, allowing you to bring your adventures home. Ideally located with easy access to shopping, dining, parks, and major commuter routes. This home is in the highly regarded Rocklin Unified School District. Come experience a home that truly checks all the boxes: style, space, flexibility, and location!
Contingent - show
Price cut: $14.9K (7/20)
$585,000
5730 Casa Grande Ave, Rocklin, CA 95677
5beds
1,552sqft
:
Get pre-qualified$3,818/mo
Single Family Residence
Built in 1977
6,647 Square Feet Lot
$580,500 Zestimate®
$377/sqft
$-- HOA
What's special
Modern finishesPrivate primary suiteRv and boat storageGenerously sized backyardExpansive lotDownstairs bedroomGranite countertops
- 58 days |
- 1,358 |
- 97 |
Likely to sell faster than
Zillow last checked:
Listing updated:
Listed by:
June Okabe DRE #00971916 530-902-6474,
RE/MAX Gold Woodland
Source: MetroList Services of CA,MLS#: 226074920Originating MLS: MetroList Services, Inc.
Facts & features
Interior
Bedrooms & bathrooms
- Bedrooms: 5
- Bathrooms: 3
- Full bathrooms: 2
- Partial bathrooms: 1
Dining room
- Features: Dining/Living Combo
Kitchen
- Features: Tile Counters
Heating
- Central
Cooling
- Ceiling Fan(s), Central Air
Appliances
- Laundry: In Garage
Features
- Flooring: Carpet, Vinyl
- Has fireplace: No
Interior area
- Total structure area: 0
- Total interior livable area: 1,552 sqft
Property
Parking
- Total spaces: 2
- Parking features: Attached, Garage Faces Front
- Attached garage spaces: 2
Lot
- Size: 6,647 Square Feet
- Features: Low Maintenance
Details
- Parcel number: 016260050000
- Zoning: R1
- Special conditions: Short Sale,Subject to Lender Confirmation
Construction
Type & style
- Home type: SingleFamily
- Architectural style: Contemporary
- Property subtype: Single Family Residence
Materials
- Stucco, Wood
- Foundation: Concrete, Slab
- Roof: Shingle,Composition
Condition
- Year built: 1977
Utilities & green energy
- Electric: 220 Volts
- Sewer: Public Sewer
- Water: Public
- Utilities for property: Public, Electric, Sewer In & Connected, Natural Gas Connected
Community & HOA
Location
- Region: Rocklin
Financial & listing details
- Price per square foot: $377/sqft
- Tax assessed value: $605,000
- Annual tax amount: $6,677
- Price range: $585K - $585K
- Date on market: 6/12/2026
Estimated market value
$580,500
$551,000 - $610,000
$3,162/mo
Price history
| Date | Event | Price |
|---|---|---|
| 7/20/2026 | Price change | $585,000-2.5%$377/sqft |
Source: MetroList Services of CA #226074920 Report a problem | ||
| 6/12/2026 | Listed for sale | $599,888-0.8%$387/sqft |
Source: MetroList Services of CA #226074920 Report a problem | ||
| 10/21/2024 | Sold | $605,000+0.9%$390/sqft |
Source: MetroList Services of CA #224106653 Report a problem | ||
| 10/2/2024 | Pending sale | $599,888$387/sqft |
Source: MetroList Services of CA #224106653 Report a problem | ||
| 9/23/2024 | Listed for sale | $599,888+38.7%$387/sqft |
Source: MetroList Services of CA #224106653 Report a problem | ||
| 4/26/2021 | Sold | $432,500+13.8%$279/sqft |
Source: Public Record Report a problem | ||
| 1/20/2018 | Listing removed | $2,095$1/sqft |
Source: RNB Property Management Report a problem | ||
| 1/4/2018 | Listed for rent | $2,095+5%$1/sqft |
Source: RNB Property Management Report a problem | ||
| 2/6/2017 | Listing removed | $1,995$1/sqft |
Source: RNB Property Management Report a problem | ||
| 1/24/2017 | Listed for rent | $1,995$1/sqft |
Source: RNB Property Management Report a problem | ||
| 1/13/2017 | Sold | $380,000+76.7%$245/sqft |
Source: MetroList Services of CA #16072438 Report a problem | ||
| 6/29/2001 | Sold | $215,000+51.4%$139/sqft |
Source: Public Record Report a problem | ||
| 9/18/1998 | Sold | $142,000$91/sqft |
Source: MetroList Services of CA #149805018 Report a problem | ||
Public tax history
| Year | Property taxes | Tax assessment |
|---|---|---|
| 2025 | $6,677 +30.8% | $605,000 +31.9% |
| 2024 | $5,103 +0.8% | $458,706 +2% |
| 2023 | $5,065 +2.5% | $449,712 +2% |
| 2022 | $4,939 +7.1% | $440,895 +8.2% |
| 2021 | $4,611 +0.1% | $407,435 +1% |
| 2020 | $4,605 | $403,258 +2% |
| 2019 | $4,605 +4.1% | $395,352 +2% |
| 2018 | $4,425 +35% | $387,600 +38.9% |
| 2017 | $3,279 +2.9% | $279,131 +2% |
| 2016 | $3,186 +1.2% | $273,659 +1.5% |
| 2015 | $3,147 +1.8% | $269,549 +2% |
| 2014 | $3,092 | $264,269 +12% |
| 2013 | -- | $236,000 +21.6% |
| 2012 | -- | $194,000 -1.5% |
| 2011 | -- | $197,000 -14.2% |
| 2010 | -- | $229,695 -2.6% |
| 2009 | -- | $235,903 -4.4% |
| 2008 | -- | $246,639 +2% |
| 2007 | -- | $241,804 +2% |
| 2006 | -- | $237,064 +2% |
| 2005 | -- | $232,416 +2% |
| 2004 | -- | $227,860 +1.9% |
| 2003 | -- | $223,685 +2% |
| 2002 | -- | $219,300 +48.4% |
| 2001 | -- | $147,736 +2% |
| 2000 | -- | $144,840 |
Find assessor info on the county website
Monthly payment
Est. payment
Payment breakdown
Explore the cost of this home by adjusting the details. Changes won't be saved.Climate risks
Neighborhood: 95677
Nearby schools
GreatSchools rating
- 8/10Antelope Creek Elementary SchoolGrades: K-6Distance: 0.5 mi
- 6/10Spring View Middle SchoolGrades: 7-8Distance: 1.2 mi
- 9/10Whitney High SchoolGrades: 9-12Distance: 3.8 mi
- $500,5003 bd2 ba1.4k sqft5740 Casa Grande Ave, Rocklin, CA 95677Off Market
- $469,4003 bd1 ba1.4k sqft5720 Casa Grande Ave, Rocklin, CA 95677Off Market
- $513,5003 bd2 ba1.2k sqft5741 Palomar Cir, Rocklin, CA 95677Off Market

- $464,7003 bd1 ba1.3k sqft5750 Casa Grande Ave, Rocklin, CA 95677Off Market
- $483,4003 bd2 ba1.5k sqft5743 Palomar Cir, Rocklin, CA 95677Off Market
- $485,9003 bd2 ba1.3k sqft5710 Casa Grande Ave, Rocklin, CA 95677Off Market
- $465,0003 bd2 ba1.9k sqft5731 Palomar Cir, Rocklin, CA 95677Sold
- $567,1004 bd2 ba2.6k sqft5735 Casa Grande Ave, Rocklin, CA 95677Off Market
A local agent can set up tours, give advice and negotiate with sellers.
Similar homes
- $649,9004 bd3 ba1.5k sqft5795 Casa Grande Ave, Rocklin, CA 95677For Sale
 MLS ID #226069900, Johnny Jennings. MetroList Services of CA
 - $535,0003 bd3 ba1.3k sqft3006 Springview Meadows Dr, Rocklin, CA 95677For Sale
 MLS ID #226085572, Tom Hawkyard. MetroList Services of CA
 - $679,9004 bd2 ba1.8k sqft4460 N Star St, Rocklin, CA 95677For Sale
 MLS ID #226038312, Gigi Bartridge. MetroList Services of CA
 - $550,0003 bd3 ba1.6k sqft5515 Butte View Ct, Rocklin, CA 95765For Sale
 MLS ID #226092921, Kit Stahl. MetroList Services of CA
 - $805,0004 bd2 ba1.8k sqft4457 Green Mountain Ct, Rocklin, CA 95677For SaleMLS ID #226096166, Titus Mejia. MetroList Services of CA
- $640,0004 bd3 ba2.1k sqft3117 Strand Rd, Rocklin, CA 95765For SaleMLS ID #226088091, Sheila Reynoso. MetroList Services of CA
- $599,7004 bd3 ba1.7k sqft4009 Lowdan Ln, Roseville, CA 95747For SaleMLS ID #226085550, Karen Asay. MetroList Services of CA
- $600,0003 bd2 ba1.5k sqft1501 Deerfield Cir, Roseville, CA 95747For SaleMLS ID #226095200, Alexander Fairbanks. MetroList Services of CA
- $595,0004 bd3 ba1.5k sqft8414 Pyracantha Ct, Orangevale, CA 95662For SaleMLS ID #226091374, Jim Naulty. MetroList Services of CA
- $530,0003 bd2 ba1.2k sqft1310 Sheridan Ave, Roseville, CA 95661For SaleMLS ID #226098878, Michael Austin. MetroList Services of CA
- $625,0003 bd2 ba1.6k sqft678 Young Way, Roseville, CA 95678For SaleMLS ID #226080011, Jack Placido. MetroList Services of CA
- $658,0004 bd3 ba2k sqft8143 Highwood Way, Orangevale, CA 95662For SaleMLS ID #226098817, Kimberly Bohannon. MetroList Services of CA
- $638,0003 bd3 ba1.9k sqft5636 Darby Rd, Rocklin, CA 95765For SaleMLS ID #226088374, Luis Rivas. MetroList Services of CA
- $659,0004 bd2 ba1.8k sqft3536 Day Avenue, Loomis, CA 95650For SaleMLS ID #226098038, Michael Mahlberg, Century 21 Epic. BAREIS
- $590,0004 bd2 ba1.7k sqft531 Potomac Ct, Lincoln, CA 95648For SaleMLS ID #226093365, Ashley Gilbertson. MetroList Services of CA
- $539,7774 bd2 ba1.5k sqft6735 Old Oak Ct, Citrus Heights, CA 95610For SaleMLS ID #226093615, Seth Carlsen. MetroList Services of CA
- $675,0004 bd3 ba2.2k sqft7609 Eastgate Ave, Citrus Heights, CA 95610For SaleMLS ID #226097526, Debbie Olson. MetroList Services of CA
- $549,0004 bd2 ba1.6k sqft3931 Aberdeen Way, Sacramento, CA 95821For SaleMLS ID #226097792, Brady Bisgaard. MetroList Services of CA
- $495,0005 bd2 ba1.4k sqft6363 Templeton Dr, Carmichael, CA 95608For SaleMLS ID #226099979, Kaelee Cornell. MetroList Services of CA
- $575,0004 bd3 ba1.7k sqft6904 Somerville Way, Fair Oaks, CA 95628For SaleMLS ID #226081465, Lily Makovey. MetroList Services of CA
Local buyer's agents are ready to help
