Seller just dropped the price, motivated to sell this great house with wonderful Rocklin views. The View is just WOW! Enjoy backyard entertaining or relaxing with this enchanting and peaceful vista of Rocklin. Located on a quiet dead-end street, this spacious 4 bedroom, 2 bath with approx 1900 sf features large rooms for family fun or entertaining. This home offers lux plank flooring throughout, large covered patio, see-through fireplace, and laundry room with plenty of storage, and wholehouse fan to help for summer cooling. Tranquil backyard with large covered patio allows for greenbelt views, recent updates to kitchen and interior paints. HVAC replaced in 2018, Electrical Panel replaced in 2023.
Active
Price cut: $8.9K (9/30)
$671,000
4460 N Star St, Rocklin, CA 95677
4beds
1,890sqft
Single Family Residence
Built in 1967
9,905 Square Feet Lot
$664,800 Zestimate®
$355/sqft
$-- HOA
What's special
See-through fireplaceTranquil backyardRocklin viewsGreenbelt viewsLux plank flooring throughoutQuiet dead-end streetLarge covered patio
- 197 days
- 939
- 68
Zillow last checked:
Listing updated:
Listed by:
Gigi Bartridge DRE #02105341 916-730-8973,
Re/Max Gold Fair Oaks,
Rosemarie Burke DRE #00687076 916-501-5844,
Re/Max Gold Fair Oaks
Source: MetroList Services of CA,MLS#: 226038312Originating MLS: MetroList Services, Inc.
Facts & features
Interior
Bedrooms & bathrooms
- Bedrooms: 4
- Bathrooms: 2
- Full bathrooms: 2
Rooms
- Room types: Dining Room, Family Room, Kitchen, Laundry, Living Room
Primary bedroom
- Features: Closet, Outside Access
Primary bathroom
- Features: Closet, Shower Stall(s), Tile, Window
Dining room
- Features: Dining/Family Combo
Kitchen
- Features: Synthetic Counter, Kitchen/Family Combo
Heating
- Central, Fireplace(s)
Cooling
- Ceiling Fan(s), Central Air, Whole House Fan
Appliances
- Included: Built-In Electric Oven, Free-Standing Refrigerator, Gas Cooktop, Range Hood, Dishwasher, Disposal
- Laundry: Laundry Room, Cabinets, Sink, Inside
Features
- Flooring: Stone, Luxury Vinyl Plank, Other
- Number of fireplaces: 2
- Fireplace features: Brick, Living Room, Family Room, Gas
Interior area
- Total interior livable area: 1,890 sqft
Property
Parking
- Total spaces: 2
- Parking features: Attached, Garage Door Opener, Garage Faces Side, Gentle Up Driveway/Sidewalks
- Attached garage spaces: 2
Accessibility
- Accessibility features: Other
Features
- Fencing: Back Yard,Partial,Wood
Lot
- Size: 9,905 Square Feet
- Features: Auto Sprinkler F&R, Dead End, Greenbelt, Street Lights, Landscaped
- Topography: Level,Level
Details
- Parcel number: 016080009000
- Zoning: SFR
- Special conditions: Trust
Construction
Type & style
- Home type: SingleFamily
- Architectural style: Ranch
- Property subtype: Single Family Residence
Materials
- Brick, Stucco, Wood Siding
- Foundation: Raised
- Roof: Tile
Condition
- Year built: 1967
Utilities & green energy
- Electric: 220 Volts in Laundry
- Sewer: Public Sewer
- Water: Water District
- Utilities for property: Public
Community & HOA
Community
- Subdivision: Sunset Hill
Location
- Region: Rocklin
Financial & listing details
- Price per square foot: $355/sqft
- Tax assessed value: $552,151
- Price range: $671K - $671K
- Date on market: 4/1/2026
- Road surface type: Paved
Estimated market value
$664,800
$632,000 - $698,000
$3,073/mo
Price history
| Date | Event | Price |
|---|---|---|
| 9/30/2026 | Price change | $671,000-1.3%$355/sqft |
Source: MetroList Services of CA #226038312 Report a problem | ||
| 7/9/2026 | Price change | $679,900-0.7%$360/sqft |
Source: MetroList Services of CA #226038312 Report a problem | ||
| 6/17/2026 | Price change | $685,000-2.1%$362/sqft |
Source: MetroList Services of CA #226038312 Report a problem | ||
| 4/1/2026 | Listed for sale | $699,900+84.2%$370/sqft |
Source: MetroList Services of CA #226038312 Report a problem | ||
| 4/12/2004 | Sold | $380,000$201/sqft |
Source: Public Record Report a problem | ||
Public tax history
| Year | Property taxes | Tax assessment |
|---|---|---|
| 2026 | -- | $552,151 +2% |
| 2025 | $5,911 +1.7% | $541,326 +2% |
| 2024 | $5,815 +0.8% | $530,713 +2% |
| 2023 | $5,770 +2.6% | $520,308 +2% |
| 2022 | $5,625 +1.1% | $510,107 +2% |
| 2021 | $5,563 +4.3% | $500,106 +5.3% |
| 2020 | $5,331 | $475,000 -2.1% |
| 2019 | $5,331 +5.6% | $485,275 +7.8% |
| 2018 | $5,047 +2.3% | $450,000 +4.4% |
| 2017 | $4,936 +6.4% | $431,000 +5.4% |
| 2016 | $4,641 +3.5% | $409,000 +3.8% |
| 2015 | $4,482 +11.1% | $394,000 +11.3% |
| 2014 | $4,035 | $354,000 +14.6% |
| 2013 | -- | $309,000 +16.6% |
| 2012 | -- | $265,000 -10.2% |
| 2011 | -- | $295,000 -0.1% |
| 2010 | -- | $295,269 -4.3% |
| 2009 | -- | $308,499 -25% |
| 2008 | -- | $411,322 +2% |
| 2007 | -- | $403,258 +2% |
| 2006 | -- | $395,352 +2% |
| 2005 | -- | $387,600 +474.9% |
| 2004 | -- | $67,423 +1.9% |
| 2003 | -- | $66,188 +2% |
| 2002 | -- | $64,891 +2% |
| 2001 | -- | $63,619 +2% |
| 2000 | -- | $62,373 |
Find assessor info on the county website
Monthly payment
Est. payment
Payment breakdown
Explore the cost of this home by adjusting the details. Changes won't be saved.Climate risks
Neighborhood: 95677
Similar homes
- $629,0004 bd2 ba1.5k sqft3020 Union St, Rocklin, CA 95677For Sale
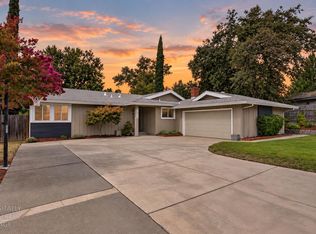 MLS ID #226113473, Ashlyn Highbaugh. MetroList Services of CA
 - $615,0003 bd2 ba2.3k sqft4855 Whitney Blvd, Rocklin, CA 95677For Sale
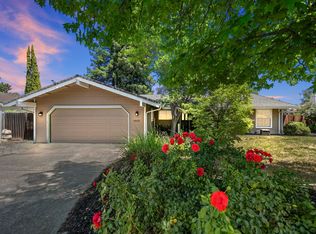 MLS ID #226113510, Andrea Florez. MetroList Services of CA
 - $765,0004 bd3 ba2.1k sqft3125 Capistrano Way, Rocklin, CA 95677For Sale
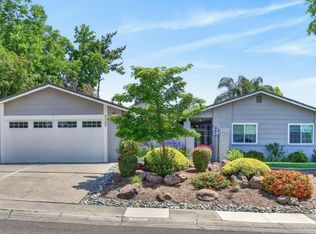 MLS ID #226061358, Kelli Moore. MetroList Services of CA
 - $635,0003 bd2 ba1.8k sqft3750 Argonaut Ave, Rocklin, CA 95677For Sale
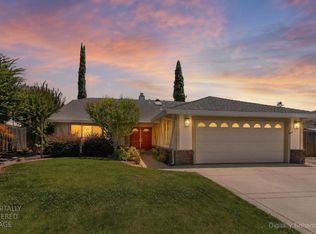 MLS ID #226071592, Carly Goddard. MetroList Services of CA
