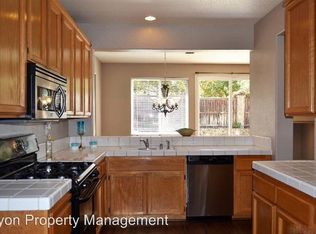
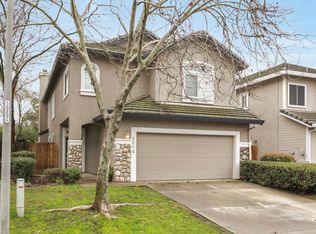
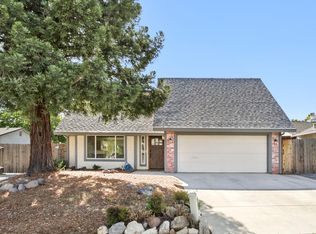
Welcome to this charming, light filled home located on Butte View Court in the gated community of Stanford Village. This inviting 3-bedroom, 2.5-bathroom home offers a great downstairs area with beautiful luxury vinyl plank flooring, an open kitchen with a dining nook and a family room with a brick fireplace, all leading out to a roomy, private backyard perfect for relaxing and entertaining. Upstairs are 3 bedrooms and a small loft with a built-in desk providing the perfect spot for a home office or study area. The primary bedroom has an ensuite bathroom and a large walk in closet. Residents of Stanford Village get to enjoy the added amenities of a community pool and clubhouse and front yard maintenance right in the heart of Rocklin. Many parks, trails and top rated schools are close by as well as easy shopping, dining and entertainment. Built in cabinets and overhead garage storage.
Active
$550,000
5515 Butte View Ct, Rocklin, CA 95765
3beds
1,626sqft
Single Family Residence
Built in 1998
3,859 Square Feet Lot
$546,700 Zestimate®
$338/sqft
$234/mo HOA
What's special
Overhead garage storageOpen kitchenLarge walk in closetBuilt in cabinetsDining nookCharming light filled home
- 69 days
- 1,341
- 130
Likely to sell faster than
Zillow last checked:
Listing updated:
Listed by:
Kit Stahl DRE #02067877 916-521-0747,
HomeSmart ICARE Realty
Source: MetroList Services of CA,MLS#: 226092921Originating MLS: MetroList Services, Inc.
Facts & features
Interior
Bedrooms & bathrooms
- Bedrooms: 3
- Bathrooms: 3
- Full bathrooms: 2
- Partial bathrooms: 1
Rooms
- Room types: Family Room, Kitchen, Laundry
Primary bedroom
- Features: Walk-In Closet
Primary bathroom
- Features: Shower Stall(s), Double Vanity, Soaking Tub
Dining room
- Features: Dining/Family Combo
Kitchen
- Features: Granite Counters
Heating
- Central, Fireplace(s)
Cooling
- Central Air
Appliances
- Laundry: Laundry Room, Inside
Features
- Flooring: Carpet, Luxury Vinyl Plank
- Number of fireplaces: 1
- Fireplace features: Brick, Wood Burning
Interior area
- Total interior livable area: 1,626 sqft
Property
Parking
- Total spaces: 2
- Parking features: Garage Door Opener, Garage Faces Front, Uncovered Parking Spaces 2+, Interior Access
- Garage spaces: 2
- Has uncovered spaces: Yes
Features
- Levels: Two
- Stories: 2
- Fencing: Back Yard,Entry Gate
Lot
- Size: 3,859 Square Feet
- Features: Auto Sprinkler F&R, Close to Clubhouse, Court, Landscape Back, Landscape Front
Details
- Parcel number: 369100066000
- Zoning: residential
- Special conditions: Trust
Construction
Type & style
- Home type: SingleFamily
- Architectural style: Contemporary
- Property subtype: Single Family Residence
Materials
- Stucco, Frame, Wood
- Foundation: Slab
- Roof: Tile
Condition
- Year built: 1998
Utilities & green energy
- Electric: 220 Volts
- Sewer: Public Sewer
- Water: Public
- Utilities for property: Public, Solar
Green energy
- Energy generation: Solar
Community & HOA
Community
- Subdivision: Stanford Village
HOA
- Has HOA: Yes
- Amenities included: Pool, Clubhouse, Spa/Hot Tub
- Services included: Common Areas, Pool, Maintenance Grounds
- HOA fee: $234 monthly
Location
- Region: Rocklin
Financial & listing details
- Price per square foot: $338/sqft
- Tax assessed value: $491,949
- Price range: $550K - $550K
- Date on market: 7/28/2026
Estimated market value
$546,700
$519,000 - $574,000
$2,918/mo
Price history
| Date | Event | Price |
|---|---|---|
| 7/28/2026 | Listed for sale | $550,000+52.8%$338/sqft |
Source: MetroList Services of CA #226092921 Report a problem | ||
| 12/1/2006 | Sold | $360,000+32.4%$221/sqft |
Source: Public Record Report a problem | ||
| 6/26/2003 | Sold | $272,000+20.9%$167/sqft |
Source: Public Record Report a problem | ||
| 3/22/2002 | Sold | $225,000+9.2%$138/sqft |
Source: MetroList Services of CA #142107153 Report a problem | ||
| 1/22/2001 | Sold | $206,000+44.1%$127/sqft |
Source: Public Record Report a problem | ||
| 7/27/1998 | Sold | $143,000+2.1%$88/sqft |
Source: Public Record Report a problem | ||
| 9/30/1997 | Sold | $140,000$86/sqft |
Source: Public Record Report a problem | ||
Public tax history
| Year | Property taxes | Tax assessment |
|---|---|---|
| 2026 | -- | $491,949 +2% |
| 2025 | $5,394 +1.6% | $482,304 +2% |
| 2024 | $5,308 +0.8% | $472,848 +2% |
| 2023 | $5,268 +2.5% | $463,578 +2% |
| 2022 | $5,139 +1.1% | $454,489 +2% |
| 2021 | $5,083 +0.1% | $445,579 +1% |
| 2020 | $5,076 | $441,011 +8.4% |
| 2019 | $5,076 +9.2% | $407,000 +1% |
| 2018 | $4,646 +4.6% | $403,000 +6.9% |
| 2017 | $4,444 +13.8% | $377,000 +13.2% |
| 2016 | $3,906 +7.2% | $333,000 +7.8% |
| 2015 | $3,643 +3.1% | $309,000 +3.3% |
| 2014 | $3,534 | $299,000 +22.5% |
| 2013 | -- | $244,000 +25.1% |
| 2012 | -- | $195,000 -3.9% |
| 2011 | -- | $203,000 -14.5% |
| 2010 | -- | $237,395 +22.7% |
| 2009 | -- | $193,493 -37.4% |
| 2008 | -- | $308,939 -14.2% |
| 2007 | -- | $360,000 +24.9% |
| 2006 | -- | $288,269 +2% |
| 2005 | -- | $282,617 +2% |
| 2004 | -- | $277,077 +20.7% |
| 2003 | -- | $229,500 +9.3% |
| 2002 | -- | $210,018 +41.2% |
| 2001 | -- | $148,776 +2% |
| 2000 | -- | $145,860 |
Find assessor info on the county website
Monthly payment
Est. payment
Payment breakdown
Explore the cost of this home by adjusting the details. Changes won't be saved.Climate risks
Neighborhood: 95765
Similar homes
- $560,0003 bd2 ba1.4k sqft3426 Parker St, Rocklin, CA 95765For Sale
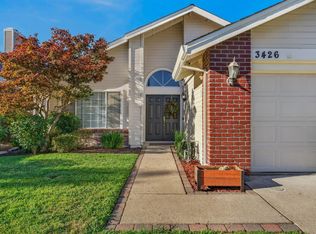 MLS ID #226108754, Natalie Dewild. MetroList Services of CA
 - $565,0003 bd2 ba1.4k sqft2235 S Whitney Blvd, Rocklin, CA 95677For Sale
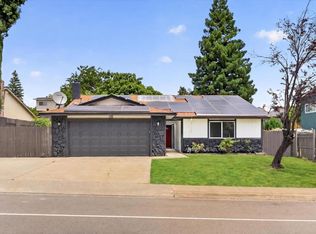 MLS ID #226102164, Jag Singh. MetroList Services of CA
 - $535,0003 bd3 ba1.3k sqft3006 Springview Meadows Dr, Rocklin, CA 95677For Sale
 MLS ID #226085572, Tom Hawkyard. MetroList Services of CA
 - $585,0005 bd3 ba1.5k sqft5730 Casa Grande Ave, Rocklin, CA 95677For Sale
 MLS ID #226074920, June Okabe. MetroList Services of CA
