Sierra Views from Sunrise to Sunset Fresh, inviting, and filled with thoughtful updates, 5593 Butano in Rocklin is ready to impress! This beautifully refreshed single-story home features new luxury vinyl plank flooring throughout, fresh interior and exterior paint, new windows, and updated light fixtures inside and out. The all new kitchen shines with updated cabinetry, a new induction range, microwave, dishwasher, and an eat-in breakfast bar perfect for casual dining and gathering. Sliding glass doors in both the living and dining areas invite natural light and create an easy connection to the outdoors. The primary bedroom offers direct access to the backyard deck, where you can start your mornings with a cup of coffee while taking in the beautiful views as the sun rises. A generously sized fourth bedroom provides exceptional flexibility, ideal for a home office, hobby room, workout space, or additional living area. Outside, enjoy the fresh front yard landscaping and the welcoming curb appeal. With extensive updates, versatile living spaces, and views that make an impression, this Rocklin home is one you'll want to see in person. Don't miss your opportunity to make this beautifully updated home yours. Come experience 5593 Butano and discover the view waiting for you!
Active
$615,000
5593 Butano Way, Rocklin, CA 95677
4beds
1,500sqft
Single Family Residence
Built in 1973
6,734 Square Feet Lot
$528,000 Zestimate®
$410/sqft
$-- HOA
What's special
Backyard deckWelcoming curb appealNew windowsUpdated cabinetryAll new kitchenFresh front yard landscapingNew induction range
- 19 hours
- 215
- 26
Zillow last checked:
Listing updated:
Listed by:
Cristie Akers DRE #01716511 916-580-7373,
Showcase Real Estate,
Anna Marie Cypert DRE #01355015 916-534-5588,
Showcase Real Estate
Source: MetroList Services of CA,MLS#: 226132760Originating MLS: MetroList Services, Inc.
Facts & features
Interior
Bedrooms & bathrooms
- Bedrooms: 4
- Bathrooms: 2
- Full bathrooms: 2
Rooms
- Room types: Bathroom, Family Room, Game Room, Great Room, Kitchen
Primary bedroom
- Features: Closet, Ground Floor, Outside Access
Primary bathroom
- Features: Shower Stall(s), Fiberglass, Window
Dining room
- Features: Breakfast Nook, Bar, Dining/Family Combo
Kitchen
- Features: Breakfast Area, Quartz Counter, Slab Counter, Kitchen/Family Combo
Heating
- Central, Gas
Cooling
- Ceiling Fan(s), Central Air
Appliances
- Included: Built-In Electric Range, Gas Water Heater, Dishwasher, Disposal, Microwave, Plumbed For Ice Maker, Self Cleaning Oven
- Laundry: Cabinets, Laundry Closet, Electric Dryer Hookup, Gas Dryer Hookup, Ground Floor, Inside
Features
- Flooring: Luxury Vinyl Plank
- Has fireplace: No
Interior area
- Total structure area: 1,500
- Total interior livable area: 1,500 sqft
Video & virtual tour
Property
Parking
- Total spaces: 2
- Parking features: Attached, Garage Door Opener, Garage Faces Front, Driveway, Downslope Driveway/Sidewalks
- Attached garage spaces: 2
- Has uncovered spaces: Yes
Features
- Levels: One
- Stories: 1
- Fencing: Back Yard,Wood,Fenced
Lot
- Size: 6,734 Square Feet
- Dimensions: 60 x 111 x 60 x 108
- Features: Auto Sprinkler F&R, Curb(s)/Gutter(s), Shape Regular, Street Lights, Landscape Front, Landscaped, Low Maintenance
- Topography: Snow Line Below,Level,Ridge,Snow Line Below,Level,Ridge
Details
- Parcel number: 016200098000
- Zoning: SFR1
- Special conditions: Standard
Construction
Type & style
- Home type: SingleFamily
- Architectural style: Mid-Century,Ranch
- Property subtype: Single Family Residence
Materials
- Ceiling Insulation, Stucco
- Foundation: Raised
- Roof: Composition
Condition
- Year built: 1973
Utilities & green energy
- Electric: 220 Volts in Kitchen, 220 Volts in Laundry
- Sewer: Public Sewer
- Water: Public, Meter on Site, Meter Required
- Utilities for property: Cable Available, Electric, Sewer In & Connected, Internet Available, Natural Gas Connected
Community & HOA
Community
- Subdivision: Sunset Park
Location
- Region: Rocklin
Financial & listing details
- Price per square foot: $410/sqft
- Tax assessed value: $350,209
- Price range: $615K - $615K
- Date on market: 11/5/2026
- Road surface type: Paved
Estimated market value
$528,000
$496,000 - $554,000
$2,778/mo
Price history
| Date | Event | Price |
|---|---|---|
| 11/5/2026 | Listed for sale | $615,000+154.7%$410/sqft |
Source: MetroList Services of CA #226132760 Report a problem | ||
| 2/10/2004 | Sold | $241,500+73.7%$161/sqft |
Source: MetroList Services of CA #30065963 Report a problem | ||
| 6/21/1999 | Sold | $139,000$93/sqft |
Source: MetroList Services of CA #149808378 Report a problem | ||
Public tax history
| Year | Property taxes | Tax assessment |
|---|---|---|
| 2026 | -- | $350,209 +2% |
| 2025 | $3,832 +1.6% | $343,343 +2% |
| 2024 | $3,771 +0.8% | $336,612 +2% |
| 2023 | $3,743 +2.5% | $330,012 +2% |
| 2022 | $3,650 +1.1% | $323,542 +2% |
| 2021 | $3,611 +0.1% | $317,199 +1% |
| 2020 | $3,606 | $313,948 +2% |
| 2019 | $3,606 +4% | $307,793 +2% |
| 2018 | $3,466 -0.1% | $301,758 +2% |
| 2017 | $3,470 +2.9% | $295,842 +2% |
| 2016 | $3,372 +3.7% | $290,042 +1.5% |
| 2015 | $3,251 +7.6% | $285,686 +7.8% |
| 2014 | $3,021 | $265,000 +13.7% |
| 2013 | -- | $233,000 +23.3% |
| 2012 | -- | $189,000 -8.7% |
| 2011 | -- | $207,000 -0.5% |
| 2010 | -- | $208,064 -14.4% |
| 2009 | -- | $242,984 -7% |
| 2008 | -- | $261,405 +2% |
| 2007 | -- | $256,280 +2% |
| 2006 | -- | $251,256 +2% |
| 2005 | -- | $246,330 +60.7% |
| 2004 | -- | $153,264 +1.9% |
| 2003 | -- | $150,456 +2% |
| 2002 | -- | $147,507 +2% |
| 2001 | -- | $144,615 +2% |
| 2000 | -- | $141,780 |
Find assessor info on the county website
Monthly payment
Est. payment
Payment breakdown
Explore the cost of this home by adjusting the details. Changes won't be saved.Climate risks
Neighborhood: 95677


Similar homes
- $639,9004 bd3 ba1.5k sqft5795 Casa Grande Ave, Rocklin, CA 95677For Sale
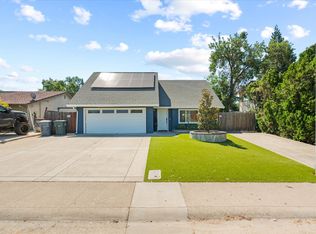 MLS ID #226069900, Johnny Jennings. MetroList Services of CA
- $589,8994 bd2 ba1.3k sqft5895 Bryce Way, Rocklin, CA 95677For Sale
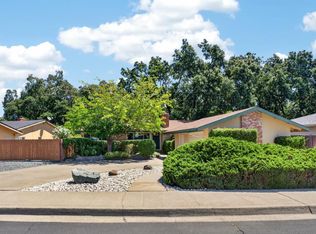 MLS ID #226081541, Dustin Mask. MetroList Services of CA
- $625,0004 bd2 ba1.6k sqft3430 Meadow Way, Rocklin, CA 95677For Sale
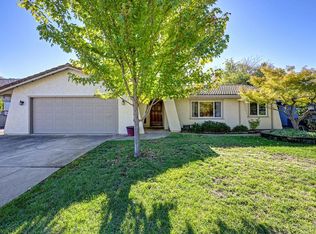 MLS ID #226130408, Brian Perry. MetroList Services of CA
- $569,9003 bd2 ba1.6k sqft5470 Paragon St, Rocklin, CA 95677For Sale
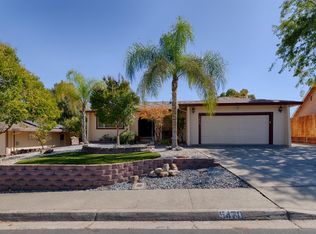 MLS ID #226120976, Margie Mower. MetroList Services of CA
