Priced to sell; New lower price. Welcome to 5230 Fairway Ct, a beautifully refreshed single-story home in an established Rocklin neighborhood. With approximately 2,200 square feet, 3 bedrooms, a dedicated office, and 2.5 bathrooms, this home offers a flexible layout, thoughtful updates, and abundant natural light, all within easy reach of Rocklin and Roseville amenities. Fresh interior paint and brand-new carpeting give the home a bright, move-in-ready feel. The kitchen and family great room form the heart of the home, with plenty of space for everyday living and entertaining. Separate formal living and dining rooms offer additional room to host holiday meals, celebrate special occasions, or enjoy a quiet afternoon. The kitchen features a new oven and dishwasher and opens directly to the family room, making it easy to stay connected while preparing meals. The updated primary bathroom has a fresh, modern feel, and the dedicated office provides a separate space for working from home, pursuing hobbies, or adapting to your needs. Step outside to a freshly landscaped backyard with room to entertain, garden, relax, and enjoy the Northern California weather. The spacious 3-car garage provides ample room for vehicles, storage, and hobby projects. The property comes with a CLEAR SECTION 1 and 2-year ROOF CERTIFICATION. Buyers will also appreciate NO HOA and NO MELLO-ROOS. Enjoy being within walking distance of Sunset Whitney Recreation Area and close to shopping, dining, parks, recreation, and highly rated schools. Easy access to I-80 and Highway 65 adds convenience for commuters and puts more of Rocklin and Roseville within reach. With approximately 2,200 square feet on one level, multiple living areas, a dedicated office, a refreshed backyard, and a 3-car garage, 5230 Fairway Ct is ready to welcome its next owner.
Active
Price cut: $20K (11/20)
$679,990
5230 Fairway Ct, Rocklin, CA 95677
3beds
2,200sqft
Single Family Residence
Built in 1989
6,520 Square Feet Lot
$674,300 Zestimate®
$309/sqft
$-- HOA
What's special
Beautifully refreshed single-story homeThoughtful updatesSingle-story designAbundant natural lightComfortable central gathering spaceBrand-new carpetingBright welcoming interior
- 64 days
- 1,379
- 60
Zillow last checked:
Listing updated:
Listed by:
Mark Holbrook DRE #01984997 916-770-5236,
Realty ONE Group Complete
Source: MetroList Services of CA,MLS#: 226116700Originating MLS: MetroList Services, Inc.
Facts & features
Interior
Bedrooms & bathrooms
- Bedrooms: 3
- Bathrooms: 3
- Full bathrooms: 2
- Partial bathrooms: 1
Rooms
- Room types: Bathroom, Office, Dining Room, Family Room, Great Room, Kitchen, Laundry, Living Room
Primary bathroom
- Features: Shower Stall(s), Double Vanity, Soaking Tub, Granite Counters, Tile, Walk-In Closet(s), Window
Dining room
- Features: Bar, Space in Kitchen, Dining/Living Combo, Formal Area
Kitchen
- Features: Breakfast Area, Pantry Cabinet, Kitchen/Family Combo, Tile Counters
Heating
- Central
Cooling
- Ceiling Fan(s), Central Air
Appliances
- Included: Free-Standing Gas Range, Free-Standing Refrigerator, Dishwasher, Disposal, Microwave, Free-Standing Gas Oven
- Laundry: Laundry Room, Cabinets, Hookups Only, Inside Room
Features
- Flooring: Carpet, Tile, Wood
- Number of fireplaces: 1
- Fireplace features: Living Room, Gas
Interior area
- Total structure area: 2,200
- Total interior livable area: 2,200 sqft
Video & virtual tour
Property
Parking
- Total spaces: 6
- Parking features: Attached, Garage Door Opener, Garage Faces Front, Guest, Interior Access, Driveway, Level Driveway/Sidewalks
- Attached garage spaces: 3
- Uncovered spaces: 3
Features
- Fencing: Back Yard,Wood,Fenced,Full
Lot
- Size: 6,520 Square Feet
- Features: Auto Sprinkler F&R, Curb(s)/Gutter(s), Shape Regular, Street Lights, Landscape Back, Landscape Front
- Topography: Level,Level
Details
- Parcel number: 016480035000
- Zoning: RES
- Special conditions: Standard
Construction
Type & style
- Home type: SingleFamily
- Architectural style: Ranch
- Property subtype: Single Family Residence
Materials
- Frame, Wood
- Foundation: Concrete
- Roof: Cement,Tile
Condition
- Year built: 1989
Utilities & green energy
- Electric: 220 Volts
- Sewer: Public Sewer
- Water: Public, Meter on Site
- Utilities for property: Cable Available, Public, Electric, Sewer In & Connected, Internet Available, Natural Gas Connected
Community & HOA
Location
- Region: Rocklin
Financial & listing details
- Price per square foot: $309/sqft
- Tax assessed value: $313,518
- Price range: $680K - $680K
- Date on market: 9/17/2026
- Road surface type: Asphalt, Paved, Paved Sidewalk
Estimated market value
$674,300
$641,000 - $708,000
$2,995/mo
Price history
| Date | Event | Price |
|---|---|---|
| 11/20/2026 | Price change | $679,990-2.9%$309/sqft |
Source: MetroList Services of CA #226116700 Report a problem | ||
| 11/5/2026 | Price change | $699,990-2.8%$318/sqft |
Source: MetroList Services of CA #226116700 Report a problem | ||
| 10/22/2026 | Price change | $719,990-1.4%$327/sqft |
Source: MetroList Services of CA #226116700 Report a problem | ||
| 10/9/2026 | Price change | $729,990-2.7%$332/sqft |
Source: MetroList Services of CA #226116700 Report a problem | ||
| 9/17/2026 | Listed for sale | $749,990+275%$341/sqft |
Source: MetroList Services of CA #226116700 Report a problem | ||
| 2/29/2000 | Sold | $200,000$91/sqft |
Source: Public Record Report a problem | ||
Public tax history
| Year | Property taxes | Tax assessment |
|---|---|---|
| 2026 | -- | $313,518 +2% |
| 2025 | $4,284 +6.3% | $307,372 +2% |
| 2024 | $4,031 +4% | $301,346 +2% |
| 2023 | $3,877 +9.5% | $295,438 +2% |
| 2022 | $3,540 -2.3% | $289,646 +2% |
| 2021 | $3,623 +11.7% | $283,968 +1% |
| 2020 | $3,245 | $281,057 +2% |
| 2019 | $3,245 -8% | $275,547 +2% |
| 2018 | $3,527 +1% | $270,145 +2% |
| 2017 | $3,491 +2.6% | $264,849 +2% |
| 2016 | $3,403 +2.1% | $259,657 +1.5% |
| 2015 | $3,333 +0.6% | $255,757 +2% |
| 2014 | $3,314 | $250,749 +0.5% |
| 2013 | -- | $249,617 +2% |
| 2012 | -- | $244,724 +2% |
| 2011 | -- | $239,926 +0.8% |
| 2010 | -- | $238,134 -0.2% |
| 2009 | -- | $238,701 +2% |
| 2008 | -- | $234,021 +2% |
| 2007 | -- | $229,433 +2% |
| 2006 | -- | $224,935 +2% |
| 2005 | -- | $220,525 +2% |
| 2004 | -- | $216,202 +1.9% |
| 2003 | -- | $212,240 +2% |
| 2002 | -- | $208,080 +2% |
| 2001 | -- | $204,000 -6.8% |
| 2000 | -- | $218,790 |
Find assessor info on the county website
Monthly payment
Est. payment
Payment breakdown
Explore the cost of this home by adjusting the details. Changes won't be saved.Climate risks
Neighborhood: 95677


Similar homes
- $800,0003 bd3 ba2.4k sqft4035 Silver St, Rocklin, CA 95677For Sale
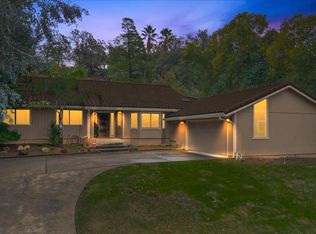 MLS ID #226139005, Marguerite Crespillo. MetroList Services of CA
- $699,0004 bd3 ba2.1k sqft2600 Buckeye Ct, Rocklin, CA 95677For Sale
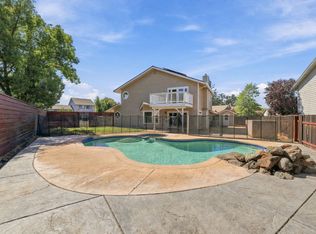 MLS ID #226119916, Shelly McGill. MetroList Services of CA
- $720,0004 bd3 ba2.4k sqft2826 Club Dr, Rocklin, CA 95765For Sale
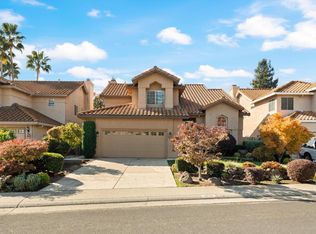 MLS ID #ML82067561, Bermet Mamatalieva. MLSListings Inc
- $699,0003 bd3 ba1.8k sqft3520 Emerson Dr, Roseville, CA 95661For Sale
 MLS ID #ML82067714, Juliana Hill. MLSListings Inc
