Welcome to 815 El Capitan Court, nestled on a quiet court within the highly sought-after Sun City Lincoln Hills 55+ community. This beautifully maintained 3-bedroom, 2-bath home offers the perfect blend of comfort, functionality, and resort-style living. A private gated courtyard creates a warm and inviting entrance, leading into a thoughtfully designed floor plan featuring both formal and casual living spaces. Inside, you'll find a formal dining room, a breakfast area, built-in cabinetry and shelving, an indoor laundry room, and a spacious family room complete with a cozy fireplace. The well-appointed kitchen offers abundant storage, ample workspace, and double ovens, making it ideal for everyday living and entertaining. The additional room off the garage provides the flexibility for a home office, hobby room, craft space, fitness room, or whatever suits your lifestyle. Retreat to the primary suite, which offers direct access to a screened-in sunroom perfect for relaxing year-round while overlooking the generously sized backyard. With plenty of room to garden, entertain, or simply enjoy the outdoors, the backyard offers a peaceful extension of the home's living space. As a resident of Sun City Lincoln Hills, you'll enjoy access to an impressive array of amenities, including championship golf courses, swimming pools, fitness centers, walking and biking trails, clubs, social activities, concerts, a fishing cove, and countless opportunities to stay active and connected.
Active
Price cut: $14K (7/10)
$815,000
815 El Capitan, Lincoln, CA 95648
3beds
2,176sqft
Single Family Residence
Built in 2000
9,539 Square Feet Lot
$807,000 Zestimate®
$375/sqft
$188/mo HOA
What's special
Cozy fireplacePrivate gated courtyardAmple workspaceGenerously sized backyardThoughtfully designed floor planPrimary suiteSpacious family room
- 96 days
- 544
- 11
Zillow last checked:
Listing updated:
Listed by:
Patricia L Stewart DRE #01742421 916-236-7084,
Stewart Realty Group 916-236-7084
Source: BAREIS,MLS#: 226070129 Originating MLS: Southern Solano County
Originating MLS: Southern Solano CountyFacts & features
Interior
Bedrooms & bathrooms
- Bedrooms: 3
- Bathrooms: 2
- Full bathrooms: 2
Rooms
- Room types: Laundry, Sun Room, Bonus Room
Primary bedroom
- Features: Outside Access
- Level: Main
Bedroom
- Level: Main
Primary bathroom
- Features: Soaking Tub, Double Vanity, Shower Stall(s), Closet
Bathroom
- Features: Tub w/Shower Over, Tub, Double Vanity, Shower Stall(s)
- Level: Main
Dining room
- Features: Formal Area
- Level: Main
Family room
- Features: Other
- Level: Main
Kitchen
- Features: Kitchen/Family Combo, Pantry Closet, Breakfast Area
- Level: Main
Living room
- Features: Other
- Level: Main
Heating
- MultiZone, Central
Cooling
- MultiZone, Central Air, Ceiling Fan(s)
Appliances
- Included: Double Oven, Disposal, Dishwasher, Gas Cooktop, Free-Standing Refrigerator
- Laundry: Inside Room, Hookups Only, Sink, Cabinets
Features
- Flooring: Other, Tile
- Windows: Screens
- Basement: None
- Number of fireplaces: 1
- Fireplace features: Family Room
Interior area
- Total structure area: 2,176
- Total interior livable area: 2,176 sqft
Property
Parking
- Total spaces: 3
- Parking features: Garage Faces Front, Paved
- Garage spaces: 3
- Has uncovered spaces: Yes
Features
- Stories: 1
- Fencing: Back Yard
Lot
- Size: 9,539 Square Feet
- Features: Court, Sprinklers In Rear
Details
- Parcel number: 330040019000
- Zoning: Residential
- Special conditions: Other
Construction
Type & style
- Home type: SingleFamily
- Architectural style: Traditional,Ranch
- Property subtype: Single Family Residence
Materials
- Wood, Frame, Stucco
- Foundation: Slab
- Roof: Tile
Condition
- Year built: 2000
Utilities & green energy
- Electric: 220 Volts
- Sewer: Public Sewer
- Water: Public
- Utilities for property: Public
Community & HOA
Community
- Security: Smoke Detector(s), Carbon Monoxide Detector(s)
- Senior community: Yes
HOA
- Has HOA: Yes
- Amenities included: Park, Other, See Remarks, Lake, Golf Course, Spa/Hot Tub, Recreation Facilities, Clubhouse, Pool
- Services included: See Remarks, Common Areas
- HOA fee: $564 quarterly
Location
- Region: Lincoln
Financial & listing details
- Price per square foot: $375/sqft
- Tax assessed value: $795,906
- Date on market: 6/2/2026
Estimated market value
$807,000
$767,000 - $847,000
$3,580/mo
Price history
| Date | Event | Price |
|---|---|---|
| 7/10/2026 | Price change | $815,000-1.7%$375/sqft |
Source:  BAREIS #226070129 Report a problem BAREIS #226070129 Report a problem | ||
| 6/3/2026 | Listed for sale | $829,000+80.2%$381/sqft |
Source: BAREIS #226070129 Report a problem | ||
| 7/10/2009 | Sold | $460,000-11.4%$211/sqft |
Source: MetroList Services of CA #80102089 Report a problem | ||
| 3/23/2004 | Sold | $519,000+49.8%$239/sqft |
Source: Public Record Report a problem | ||
| 11/28/2000 | Sold | $346,500$159/sqft |
Source: Public Record Report a problem | ||
Public tax history
| Year | Property taxes | Tax assessment |
|---|---|---|
| 2026 | -- | $795,906 +2% |
| 2025 | $8,153 +1% | $780,300 +2% |
| 2024 | $8,072 +26.5% | $765,000 +32.5% |
| 2023 | $6,382 +1.4% | $577,191 +2% |
| 2022 | $6,291 +1.9% | $565,874 +2% |
| 2021 | $6,173 +0.5% | $554,779 +1% |
| 2020 | $6,142 | $549,091 +2% |
| 2019 | $6,142 +5% | $538,326 +2% |
| 2018 | $5,850 +3.1% | $527,771 +2% |
| 2017 | $5,672 +2.3% | $517,424 +2% |
| 2016 | $5,543 +2.1% | $507,279 +1.5% |
| 2015 | $5,427 +2.5% | $499,660 +2% |
| 2014 | $5,294 | $489,873 +12.6% |
| 2013 | -- | $435,000 +7.4% |
| 2012 | -- | $405,000 |
| 2011 | -- | $405,000 -4.1% |
| 2010 | -- | $422,143 +27.7% |
| 2009 | -- | $330,639 +2% |
| 2008 | -- | $324,157 +2% |
| 2007 | -- | $317,802 +2% |
| 2006 | -- | $311,572 +2% |
| 2005 | -- | $305,464 -13.6% |
| 2004 | -- | $353,540 +1.9% |
| 2003 | -- | $347,061 +2% |
| 2002 | -- | $340,257 +2% |
| 2001 | -- | $333,586 +1231.4% |
| 2000 | -- | $25,055 |
Find assessor info on the county website
Monthly payment
Est. payment
Payment breakdown
Explore the cost of this home by adjusting the details. Changes won't be saved.Climate risks
Neighborhood: 95648
Nearby schools
Schools provided by the listing agent
- District: Western Placer
Source: BAREIS. This data may not be complete. We recommend contacting the local school district to confirm school assignments for this home.


Similar homes
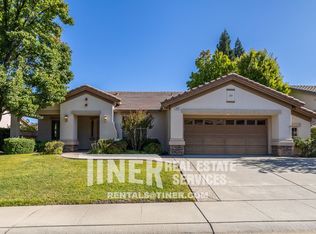
- $799,9004 bd3 ba2.4k sqft2163 Mount Errigal Ln, Lincoln, CA 95648For Sale
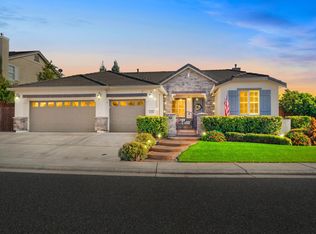 MLS ID #226108799, Dan Ellison. MetroList Services of CA
 - $699,0003 bd2 ba2.2k sqft142 Todd Ln, Lincoln, CA 95648For Sale
 MLS ID #226093513, Richard Wilkinson. MetroList Services of CA
 - $650,0002 bd2 ba1.7k sqft885 Bridalveil Ln, Lincoln, CA 95648For Sale
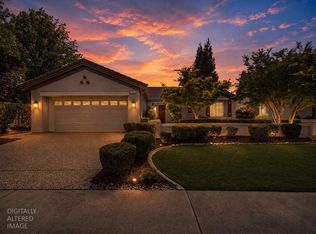 MLS ID #226049071, Natalie Banning. MetroList Services of CA
 - $779,0002 bd2 ba1.9k sqft1960 Viola View Ct, Lincoln, CA 95648For Sale
 MLS ID #226087641, Penny Carolan. MetroList Services of CA
Local buyer's agents are ready to help
