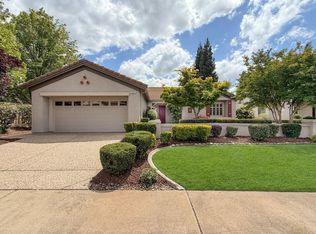
Tucked into a quiet cul-de-sac, 210 Wyatt Court welcomes you before you reach the front door. Step through the white picket gate into a private front courtyard, where a flagstone patio and fire pit invite you to linger on crisp fall evenings. Inside, the home feels airy and light-filled. Rich, dark wood-look laminate adds warmth, and to the right, the eating area glows with sunlight from a bay window and a charming oval accent window, the perfect spot for slow morning coffee. The kitchen is made for gathering, with upper-end granite counters and island, a **tumbled-stone backsplash with glass mosaic accents**, a stainless gas range, a sparkling chandelier, and **under-cabinet lighting**. The family room soars with **vaulted ceilings and centers on a gas fireplace, ready for cozy nights as the season turns.** The **primary bath offers dual sinks** and a deep soaking tub beneath a sunny window. **Under swaying palms, the sparkling pool is framed by a sheer waterfall spilling from a stone-capped wall**. Open the windows at night, let the fresh air drift in, and fall asleep to the **soft sound of flowing water**. Dine on the patio as landscape lighting glows along the stepping-stone paths. It's a true break from the hustle and bustle of city life. Leased solar helps keep PG&E bills in check, a whole-house fan brings in cool evening air, and a **3-car garage** offers room for vehicles, hobbies, and storage. **No HOA. No Mello-Roos**. Just off Joiner Parkway and 5th Street, you're minutes from historic downtown Lincoln, with coffee shops, local restaurants, the farmers market, and the Lincoln Theatre. Catch a Lincoln Potters game at McBean Park and enjoy hometown traditions like Taste of Lincoln and the holiday parade. Wineries, golf, Thunder Valley, and Highway 65 to Roseville are close by. Small-town charm, a resort-style backyard, and room to breathe. Welcome home to 210 Wyatt Court.
Active
$590,000
210 Wyatt Ct, Lincoln, CA 95648
3beds
1,636sqft
Single Family Residence
Built in 2001
7,383 Square Feet Lot
$589,200 Zestimate®
$361/sqft
$-- HOA
What's special
Gas fireplaceDine on the patioResort-style backyardPrivate front courtyardQuiet cul-de-sacAiry and light-filledRich dark wood-look laminate
- 13 hours
- 191
- 8
Zillow last checked:
Listing updated:
Listed by:
Nancy Adinolfe DRE #02026319 916-841-3800,
Re/Max Gold Fair Oaks
Source: MetroList Services of CA,MLS#: 226128107Originating MLS: MetroList Services, Inc.
Facts & features
Interior
Bedrooms & bathrooms
- Bedrooms: 3
- Bathrooms: 2
- Full bathrooms: 2
Rooms
- Room types: Kitchen, Laundry, Living Room
Primary bedroom
- Features: Walk-In Closet, Sitting Area
Dining room
- Features: Breakfast Nook, Dining/Living Combo
Kitchen
- Features: Breakfast Area, Breakfast Room, Pantry Cabinet, Granite Counters, Kitchen Island
Heating
- Central
Cooling
- Central Air
Appliances
- Included: Free-Standing Gas Range, Free-Standing Refrigerator, Dishwasher, Disposal, Microwave, Free-Standing Gas Oven, Dryer, Washer
- Laundry: Laundry Room, Laundry Closet, Inside
Features
- Flooring: Luxury Vinyl Plank
- Number of fireplaces: 1
- Fireplace features: Brick, Living Room
Interior area
- Total interior livable area: 1,636 sqft
Property
Parking
- Total spaces: 3
- Parking features: Private, Attached, Boat, Covered, Enclosed, Garage Door Opener, Garage Faces Front, Golf Cart, Driveway
- Attached garage spaces: 3
- Has uncovered spaces: Yes
Features
- Levels: One
- Stories: 1
- Has private pool: Yes
- Pool features: In Ground, On Lot, Pool Sweep
- Fencing: Wood
Lot
- Size: 7,383 Square Feet
- Features: Cul-De-Sac
- Topography: Level,Level
Details
- Additional structures: RV/Boat Storage
- Parcel number: 009090010000
- Zoning: RES
- Special conditions: Standard
Construction
Type & style
- Home type: SingleFamily
- Architectural style: Bungalow,Contemporary
- Property subtype: Single Family Residence
Materials
- Concrete, Stucco
- Foundation: Slab
- Roof: Tile
Condition
- Year built: 2001
Utilities & green energy
- Electric: 220 Volts
- Sewer: Sewer in Street
- Water: Public
- Utilities for property: Public, Sewer In & Connected, Natural Gas Available
Community & HOA
Community
- Subdivision: Brookview
Location
- Region: Lincoln
Financial & listing details
- Price per square foot: $361/sqft
- Tax assessed value: $482,434
- Price range: $590K - $590K
- Date on market: 10/15/2026
- Road surface type: Paved, Paved Sidewalk
Estimated market value
$589,200
$560,000 - $619,000
$3,051/mo
Price history
| Date | Event | Price |
|---|---|---|
| 10/15/2026 | Listed for sale | $590,000-1.5%$361/sqft |
Source: MetroList Services of CA #226128107 Report a problem | ||
| 9/5/2026 | Listing removed | $599,000$366/sqft |
Source: eXp Realty #226071725 Report a problem | ||
| 8/12/2026 | Price change | $599,000-2.6%$366/sqft |
Source: MetroList Services of CA #226071725 Report a problem | ||
| 8/5/2026 | Price change | $615,000-1.6%$376/sqft |
Source: MetroList Services of CA #226071725 Report a problem | ||
| 7/9/2026 | Price change | $625,000-3.7%$382/sqft |
Source: MetroList Services of CA #226071725 Report a problem | ||
| 6/5/2026 | Listed for sale | $649,000+52.7%$397/sqft |
Source: MetroList Services of CA #226071725 Report a problem | ||
| 9/25/2018 | Listing removed | $424,900$260/sqft |
Source: Purplebricks Realty Inc. #18055097 Report a problem | ||
| 9/25/2018 | Listed for sale | $424,900+0.2%$260/sqft |
Source: Purplebricks Realty Inc. #18055097 Report a problem | ||
| 9/21/2018 | Sold | $424,000-0.2%$259/sqft |
Source: MetroList Services of CA #18055097 Report a problem | ||
| 8/25/2018 | Pending sale | $424,900$260/sqft |
Source: Purplebricks Realty Inc. #18055097 Report a problem | ||
| 8/10/2018 | Listed for sale | $424,900+116.8%$260/sqft |
Source: Purplebricks Realty Inc. #18055097 Report a problem | ||
| 2/9/2012 | Sold | $196,000-2%$120/sqft |
Source: Public Record Report a problem | ||
| 12/21/2011 | Price change | $199,900-9.8%$122/sqft |
Source: foreclosure.com Report a problem | ||
| 11/23/2011 | Listed for sale | $221,500-50.7%$135/sqft |
Source: foreclosure.com Report a problem | ||
| 6/27/2011 | Sold | $449,693+125.4%$275/sqft |
Source: Public Record Report a problem | ||
| 9/28/2001 | Sold | $199,500$122/sqft |
Source: Public Record Report a problem | ||
Public tax history
| Year | Property taxes | Tax assessment |
|---|---|---|
| 2026 | -- | $482,434 +2% |
| 2025 | $5,479 +0.9% | $472,975 +2% |
| 2024 | $5,430 +1.2% | $463,702 +2% |
| 2023 | $5,365 +1.4% | $454,611 +2% |
| 2022 | $5,294 +1.8% | $445,698 +2% |
| 2021 | $5,201 +6.6% | $436,959 +8% |
| 2020 | $4,877 | $404,500 -4.6% |
| 2019 | $4,877 +76.4% | $424,000 +96% |
| 2018 | $2,765 +2.7% | $216,362 +2% |
| 2017 | $2,692 +2% | $212,120 +2% |
| 2016 | $2,639 -39.9% | $207,962 +1.5% |
| 2015 | $4,387 +68.2% | $204,839 +2% |
| 2014 | $2,608 | $200,827 +0.5% |
| 2013 | -- | $199,920 -7% |
| 2012 | -- | $215,000 -1.4% |
| 2011 | -- | $218,000 -9.4% |
| 2010 | -- | $240,675 -7.6% |
| 2009 | -- | $260,485 +2% |
| 2008 | -- | $255,378 +2% |
| 2007 | -- | $250,372 +16.2% |
| 2006 | -- | $215,463 +2% |
| 2005 | -- | $211,239 +2% |
| 2004 | -- | $207,098 +1.9% |
| 2003 | -- | $203,303 +2% |
| 2002 | -- | $199,317 |
Find assessor info on the county website
Monthly payment
Est. payment
Payment breakdown
Explore the cost of this home by adjusting the details. Changes won't be saved.Climate risks
Neighborhood: 95648

Similar homes
- $569,0003 bd2 ba2k sqft1662 Benvenito Ln, Lincoln, CA 95648For Sale
 MLS ID #226110685, Megan Laherrere. MetroList Services of CA
 - $545,0004 bd3 ba1.9k sqft3174 Dunlap St, Lincoln, CA 95648For Sale
 MLS ID #226125450, Breanna Spencer. MetroList Services of CA
 - $599,0002 bd2 ba1.7k sqft885 Bridalveil Ln, Lincoln, CA 95648For Sale
 MLS ID #226049071, Natalie Banning. MetroList Services of CA
 - $664,0003 bd3 ba2.2k sqft312 Dewey Ct, Lincoln, CA 95648For Sale
 MLS ID #226089085, Lindsay Carlile. MetroList Services of CA
