Welcome to this inviting 4bd 2bth home nestled in a quiet cul-de-sac in the highly desirable Stanford Ranch community. Set on the largest lot on the court, this property offers exceptional outdoor space, privacy, and a peaceful setting with beautiful open views. The expansive backyard is a standout feature - a wide, usable yard with plenty of room to add a pool or create custom outdoor living, complemented by several mature fruit trees that bring seasonal enjoyment and charm. Inside, the home offers a bright, comfortable layout, and major systems have already been updated, including a heating and air system replaced in 2023, providing added efficiency and peace of mind. Stanford Ranch is known for its great neighbors, established community feel, and top-rated Rocklin schools, making this an ideal place to settle in and enjoy long-term comfort. A rare opportunity to own a premium lot with space, views, and room to grow in one of Rocklin's most loved neighborhoods. What the owner likes about the home... I like that it is at the back of a court, on the green belt with an extremely large lot, almost a third of an acre. I love that you can have a pool, a gazebo and outside kitchen along a huge Garden if you wish. I also love the large planter/ privacy wall that's immediately next to the back patio that is an herb garden. What I especially love are the seven fruit trees that I planted on the property that will give an abundance of fruit to any family. There are three different varieties of plums, a peach tree, a pear tree, a lemon tree, and a fig tree. These seven trees produce an enormously large amounts of fruit. Who doesn't love free groceries!
Pending
Price cut: $10K (10/8)
$639,000
5410 Sage Ct, Rocklin, CA 95765
4beds
1,870sqft
Single Family Residence
Built in 1997
0.29 Acres Lot
$629,200 Zestimate®
$342/sqft
$-- HOA
What's special
Herb gardenWide usable yardSeveral mature fruit treesExpansive backyardQuiet cul-de-sacBright comfortable layoutExceptional outdoor space
- 74 days
- 941
- 52
Zillow last checked:
Listing updated:
Listed by:
Amber Chesnut DRE #02030054 209-252-6297,
Maxin Real Estate
Source: MetroList Services of CA,MLS#: 226109488Originating MLS: MetroList Services, Inc.
Facts & features
Interior
Bedrooms & bathrooms
- Bedrooms: 4
- Bathrooms: 2
- Full bathrooms: 2
Rooms
- Room types: Dining Room, Family Room, Kitchen, Laundry, Living Room
Primary bedroom
- Features: Closet, Walk-In Closet
Dining room
- Features: Formal Room
Kitchen
- Features: Breakfast Area, Pantry Cabinet, Kitchen/Family Combo, Tile Counters
Heating
- Central, Fireplace(s), Natural Gas
Cooling
- Central Air
Appliances
- Included: Free-Standing Gas Range, Free-Standing Refrigerator, Dishwasher
- Laundry: Laundry Room, Laundry Closet, Inside Room
Features
- Flooring: Carpet, Tile, Wood
- Number of fireplaces: 1
- Fireplace features: Family Room
Interior area
- Total structure area: 1,870
- Total interior livable area: 1,870 sqft
Property
Parking
- Total spaces: 2
- Parking features: Attached, Garage Faces Front, Uncovered Parking Space, Interior Access, Gentle Up Driveway/Sidewalks
- Attached garage spaces: 2
- Has uncovered spaces: Yes
Features
- Levels: One
- Stories: 1
- Fencing: Fenced
Lot
- Size: 0.29 Acres
- Features: Sprinklers In Front, Garden
- Topography: Downslope,Downslope
Details
- Parcel number: 373070006000
- Zoning: R1
- Special conditions: Standard
Construction
Type & style
- Home type: SingleFamily
- Architectural style: Bungalow
- Property subtype: Single Family Residence
Materials
- Stucco, Wood
- Foundation: Concrete
- Roof: Cement
Condition
- Year built: 1997
Utilities & green energy
- Electric: 220 Volts
- Sewer: Public Sewer
- Water: Public
- Utilities for property: Public, Sewer Connected, Electric, Internet Available, Natural Gas Connected
Community & HOA
Community
- Subdivision: STANFORD RANCH
Location
- Region: Rocklin
Financial & listing details
- Price per square foot: $342/sqft
- Tax assessed value: $378,190
- Price range: $639K - $639K
- Date on market: 9/3/2026
- Road surface type: Asphalt, Paved
Estimated market value
$629,200
$598,000 - $661,000
$2,923/mo
Price history
| Date | Event | Price |
|---|---|---|
| 11/6/2026 | Pending sale | $639,000$342/sqft |
Source: MetroList Services of CA #226109488 Report a problem | ||
| 10/8/2026 | Price change | $639,000-1.5%$342/sqft |
Source: MetroList Services of CA #226109488 Report a problem | ||
| 9/3/2026 | Listed for sale | $649,000+71.2%$347/sqft |
Source: MetroList Services of CA #226109488 Report a problem | ||
| 6/1/2017 | Listing removed | $379,058+51%$203/sqft |
Source: Auction.com Report a problem | ||
| 5/17/2017 | Listed for sale | -- |
Source: Auction.com Report a problem | ||
| 2/15/2002 | Sold | $251,000+50.2%$134/sqft |
Source: Public Record Report a problem | ||
| 2/27/1998 | Sold | $167,090$89/sqft |
Source: Public Record Report a problem | ||
Public tax history
| Year | Property taxes | Tax assessment |
|---|---|---|
| 2026 | -- | $378,190 +2% |
| 2025 | $4,487 +9.5% | $370,776 +2% |
| 2024 | $4,097 -10.4% | $363,507 +2% |
| 2023 | $4,573 +2.2% | $356,381 +2% |
| 2022 | $4,474 +1.4% | $349,395 +2% |
| 2021 | $4,414 +0.2% | $342,545 +1% |
| 2020 | $4,407 | $339,034 +2% |
| 2019 | $4,407 -19.8% | $332,387 +2% |
| 2018 | $5,493 +0.5% | $325,870 +2% |
| 2017 | $5,466 +3.8% | $319,481 +2% |
| 2016 | $5,268 +0.5% | $313,218 +1.5% |
| 2015 | $5,241 +0.2% | $308,514 +2% |
| 2014 | $5,233 | $302,472 +4.3% |
| 2013 | -- | $290,000 +15.5% |
| 2012 | -- | $251,000 -2.7% |
| 2011 | -- | $258,000 -8% |
| 2010 | -- | $280,499 -2.6% |
| 2009 | -- | $287,937 +2% |
| 2008 | -- | $282,293 +2% |
| 2007 | -- | $276,759 +2% |
| 2006 | -- | $271,333 +2% |
| 2005 | -- | $266,014 +2% |
| 2004 | -- | $260,799 +1.9% |
| 2003 | -- | $256,020 +41.8% |
| 2002 | -- | $180,595 +2% |
| 2001 | -- | $177,055 +2% |
| 2000 | -- | $173,585 |
Find assessor info on the county website
Monthly payment
Est. payment
Payment breakdown
Explore the cost of this home by adjusting the details. Changes won't be saved.Climate risks
Neighborhood: 95765

Similar homes
- $649,9003 bd3 ba2.1k sqft2424 Carr Ct, Rocklin, CA 95765For Sale
 MLS ID #226093059, Bill Schurkamp. MetroList Services of CA
- $599,0002 bd2 ba2k sqft2304 Pioneer Way, Rocklin, CA 95765For Sale
 MLS ID #226136269, Wendi Reinl. MetroList Services of CA
- $625,0004 bd3 ba1.9k sqft4111 Blossomwood Ct, Rocklin, CA 95677For Sale
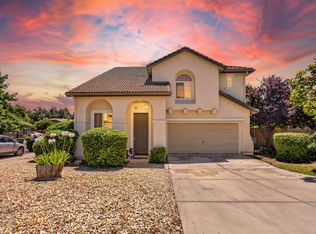 MLS ID #226079624, Melissa Duvane. MetroList Services of CA
- $615,0003 bd2 ba2.3k sqft4855 Whitney Blvd, Rocklin, CA 95677For Sale
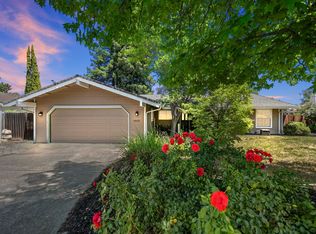 MLS ID #226113510, Andrea Florez. MetroList Services of CA
Local buyer's agents are ready to help
