Welcome to 8431 O'Reilly Place! This inviting single-story Antelope home offers a bright and spacious layout designed for both everyday living and entertaining. Step inside to abundant natural light, plantation shutters, and separate formal living and dining areas. The kitchen features granite countertops, white cabinetry, stainless steel appliances, a generous island with bar seating, and opens to the family room with a cozy fireplace. French doors extend the living space outdoors to a covered patio surrounded by mature landscaping and shade trees. The backyard offers multiple areas to gather, dine, or unwind, along with a spa for relaxing at the end of the day. A 3-car garage provides plenty of room for parking and additional storage. With comfortable indoor spaces and a backyard made to be enjoyed, this home is ready to welcome its next owner.
Active
$615,000
8431 Oreilly Pl, Antelope, CA 95843
4beds
2,236sqft
Single Family Residence
Built in 2002
6,629 Square Feet Lot
$608,800 Zestimate®
$275/sqft
$-- HOA
What's special
Abundant natural lightWhite cabinetryStainless steel appliancesSpa for relaxingGranite countertopsBright and spacious layoutPlantation shutters
- 27 days
- 1,305
- 66
Likely to sell faster than
Zillow last checked:
Listing updated:
Listed by:
Alyssa Bush DRE #02133219 408-667-3499,
Dream Real Estate Group
Source: MetroList Services of CA,MLS#: 226114425Originating MLS: MetroList Services, Inc.
Facts & features
Interior
Bedrooms & bathrooms
- Bedrooms: 4
- Bathrooms: 2
- Full bathrooms: 2
Primary bathroom
- Features: Double Vanity
Dining room
- Features: Dining/Family Combo
Kitchen
- Features: Breakfast Area, Kitchen Island, Kitchen/Family Combo
Heating
- Central
Cooling
- Ceiling Fan(s), Central Air
Appliances
- Included: Gas Cooktop, Dishwasher, Disposal, Microwave
- Laundry: Hookups Only, Inside
Features
- Flooring: Carpet, Tile, Luxury Vinyl Plank
- Number of fireplaces: 1
- Fireplace features: Family Room
Interior area
- Total interior livable area: 2,236 sqft
Property
Parking
- Total spaces: 3
- Parking features: Attached, Garage Faces Front
- Attached garage spaces: 3
Features
- Fencing: Back Yard
Lot
- Size: 6,629 Square Feet
- Features: Court, Shape Regular
Details
- Parcel number: 20318600290000
- Zoning: R-1
- Special conditions: Offer As Is
Construction
Type & style
- Home type: SingleFamily
- Property subtype: Single Family Residence
Materials
- Stucco
- Foundation: Concrete, Slab
- Roof: Tile
Condition
- Year built: 2002
Utilities & green energy
- Electric: 220 Volts
- Sewer: Public Sewer
- Water: Public
- Utilities for property: Public
Community & HOA
Location
- Region: Antelope
Financial & listing details
- Price per square foot: $275/sqft
- Tax assessed value: $394,674
- Price range: $615K - $615K
- Date on market: 9/11/2026
Estimated market value
$608,800
$578,000 - $639,000
$2,936/mo
Price history
| Date | Event | Price |
|---|---|---|
| 9/11/2026 | Listed for sale | $615,000+129.9%$275/sqft |
Source: MetroList Services of CA #226114425 Report a problem | ||
| 10/29/2002 | Sold | $267,500$120/sqft |
Source: Public Record Report a problem | ||
Public tax history
| Year | Property taxes | Tax assessment |
|---|---|---|
| 2026 | -- | $394,674 +2% |
| 2025 | $4,260 +2.3% | $386,937 +2% |
| 2024 | $4,166 -15.5% | $379,351 +2% |
| 2023 | $4,932 +0.3% | $371,914 +2% |
| 2022 | $4,916 0% | $364,623 +2% |
| 2021 | $4,916 +1.1% | $357,474 +1% |
| 2020 | $4,863 +1.6% | $353,809 +2% |
| 2019 | $4,786 +3.6% | $346,873 +2% |
| 2018 | $4,621 +1.6% | $340,072 +2% |
| 2017 | $4,546 +2.7% | $333,405 +2% |
| 2016 | $4,428 +3.8% | $326,868 +1.5% |
| 2015 | $4,266 | $321,959 +2% |
| 2014 | $4,266 | $315,653 +18.6% |
| 2013 | -- | $266,077 +15% |
| 2012 | -- | $231,371 |
| 2011 | -- | $231,371 |
| 2010 | -- | $231,371 -21.5% |
| 2008 | -- | $294,593 +2% |
| 2007 | -- | $288,817 +2% |
| 2006 | -- | $283,155 +2% |
| 2005 | -- | $277,604 +2% |
| 2004 | -- | $272,162 +1.9% |
| 2003 | -- | $267,175 +2379.6% |
| 2002 | -- | $10,775 |
Find assessor info on the county website
Monthly payment
Est. payment
Payment breakdown
Explore the cost of this home by adjusting the details. Changes won't be saved.Climate risks
Neighborhood: 95843
Similar homes
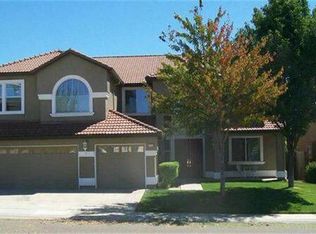
- $599,9004 bd3 ba1.8k sqft8441 Lilac Ridge Ct, Antelope, CA 95843For Sale
 MLS ID #226123993, Cindy Foster. MetroList Services of CA
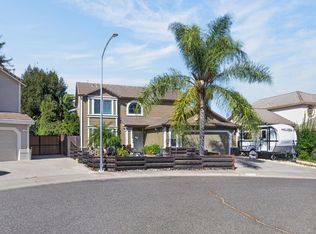
 - $549,5004 bd2 ba1.8k sqft5400 Beckworth Way, Antelope, CA 95843For Sale
 MLS ID #226118949, Harparteek S Saini. MetroList Services of CA
 - $569,0004 bd2 ba1.7k sqft8410 Clear Valley Ct, Antelope, CA 95843For Sale
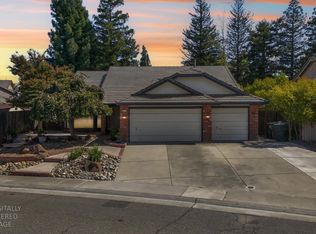 MLS ID #226116768, Eric Macalma. MetroList Services of CA
 - $649,0005 bd3 ba2.3k sqft7648 Boardwalk Way, Antelope, CA 95843For Sale
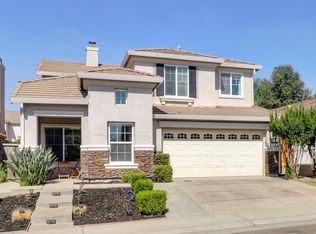 MLS ID #226101552, Tatyana Makovey. MetroList Services of CA
