This stunning home is nestled in the prestigious Morgan Creek community and golf course. As you walk in the front door you enter the elegant formal living and dining areas, creating an inviting setting for entertaining. The spacious family room features beautiful built-in shelving and cabinetry and flows seamlessly into the gourmet kitchen, thoughtfully designed with abundant storage, an expansive island, generous counter space, and a large walk-in pantry. The luxurious primary suite offers a tranquil retreat, highlighted by a cozy fireplace perfect for relaxing on chilly winter evenings. The spa-inspired primary bath features a jetted soaking tub and a large walk-in shower, providing a serene space to unwind and recharge. Situated on an impressive 0.3278-acre lot, this premier property offers an expansive backyard with ample space for a beautiful pool. The beautifully landscaped outdoor setting includes a large patio ideal for entertaining, mature fruit trees and a greenhouse perfect for gardening enthusiasts. Solar panels add energy efficiency and convenience. This exceptional Morgan Creek residence seamlessly blends luxury, comfort, and an outstanding outdoor lifestyle. Residents enjoy access to the golf course, scenic walking trails and several community parks, with additional parks conveniently located just outside the neighborhood and within walking distance. Surrounded by natural beauty and an array of recreational amenities, Morgan Creek offers a truly exceptional place to call home whether you're raising a family, embracing an active lifestyle, or enjoying the tranquility of retirement.
Active
$875,000
3605 Long Cove Ct, Roseville, CA 95747
3beds
2,751sqft
Single Family Residence
Built in 2004
0.33 Acres Lot
$853,400 Zestimate®
$318/sqft
$253/mo HOA
What's special
Cozy fireplaceMature fruit treesExpansive backyardGourmet kitchenExpansive islandLuxurious primary suiteSpa-inspired primary bath
- 8 days |
- 1,683 |
- 63 |
Likely to sell faster than
Zillow last checked:
Listing updated:
Listed by:
Susan Gerber DRE #01781009 916-622-6276,
FX Realty
Source: MetroList Services of CA,MLS#: 226093637Originating MLS: MetroList Services, Inc.
Facts & features
Interior
Bedrooms & bathrooms
- Bedrooms: 3
- Bathrooms: 3
- Full bathrooms: 2
- Partial bathrooms: 1
Primary bedroom
- Features: Outside Access, Sitting Area
Primary bathroom
- Features: Shower Stall(s), Double Vanity, Soaking Tub, Jetted Tub, Tile, Walk-In Closet(s), Window
Dining room
- Features: Space in Kitchen, Dining/Living Combo
Kitchen
- Features: Pantry Closet, Skylight(s), Granite Counters, Island w/Sink, Kitchen/Family Combo
Heating
- Central, Fireplace(s), Gas
Cooling
- Ceiling Fan(s), Central Air
Appliances
- Included: Gas Cooktop, Built-In Gas Oven, Gas Water Heater, Range Hood, Dishwasher, Disposal, Microwave, Plumbed For Ice Maker, Dryer, Washer
- Laundry: Cabinets, Sink, Inside Room
Features
- Flooring: Carpet, Tile
- Windows: Skylight(s)
- Number of fireplaces: 2
- Fireplace features: Raised Hearth, Family Room, Gas
Interior area
- Total structure area: 0
- Total interior livable area: 2,751 sqft
Property
Parking
- Total spaces: 9
- Parking features: Attached, Restrictions, Electric Vehicle Charging Station(s), Uncovered Parking Spaces 2+, Garage Faces Side, Driveway, Gentle Up Driveway/Sidewalks
- Attached garage spaces: 3
- Uncovered spaces: 6
Features
- Levels: One
- Stories: 1
- Has spa: Yes
- Spa features: Bath
- Fencing: Back Yard,Wood
Lot
- Size: 0.33 Acres
- Features: Auto Sprinkler F&R, Cul-De-Sac, Landscape Back, Landscape Front
- Topography: Level,Trees Many,Level,Trees Many
Details
- Additional structures: Pergola, Greenhouse
- Parcel number: 029050008000
- Zoning: Rs-Ag-B-20
- Special conditions: Standard
Construction
Type & style
- Home type: SingleFamily
- Architectural style: Ranch,Contemporary
- Property subtype: Single Family Residence
Materials
- Stone, Stucco
- Foundation: Slab
- Roof: Tile
Condition
- Year built: 2004
Utilities & green energy
- Electric: 220 Volts in Kitchen, 220 Volts in Laundry
- Sewer: Public Sewer
- Water: Meter on Site, Water District
- Utilities for property: Cable Available, Public, Electric, Sewer In & Connected, Solar, Natural Gas Connected
Green energy
- Energy generation: Solar
Community & HOA
Community
- Features: Gated
HOA
- Has HOA: Yes
- Amenities included: Playground, Trail(s), Park
- Services included: Common Areas, Security, Maintenance Grounds
- HOA fee: $253 monthly
Location
- Region: Roseville
Financial & listing details
- Price per square foot: $318/sqft
- Tax assessed value: $776,976
- Price range: $875K - $875K
- Date on market: 8/14/2026
- Road surface type: Paved
Estimated market value
$853,400
$811,000 - $896,000
$3,129/mo
Price history
| Date | Event | Price |
|---|---|---|
| 8/14/2026 | Listed for sale | $875,000+60.1%$318/sqft |
Source: MetroList Services of CA #226093637 Report a problem | ||
| 2/3/2005 | Sold | $546,500$199/sqft |
Source: Public Record Report a problem | ||
Public tax history
| Year | Property taxes | Tax assessment |
|---|---|---|
| 2026 | -- | $776,976 +2% |
| 2025 | $10,110 -1.4% | $761,742 +2% |
| 2024 | $10,252 +2.8% | $746,807 +4% |
| 2023 | $9,969 -0.9% | $718,000 +0% |
| 2022 | $10,055 +14.6% | $717,808 +22.1% |
| 2021 | $8,776 +0.5% | $588,000 +9.7% |
| 2020 | $8,732 | $536,000 +3.7% |
| 2019 | $8,732 +4.4% | $517,000 |
| 2018 | $8,363 +0.9% | $517,000 +1.6% |
| 2017 | $8,292 +1.9% | $509,000 +1.6% |
| 2016 | $8,140 +4.5% | $501,000 +5.9% |
| 2015 | $7,793 -0.3% | $473,000 |
| 2014 | $7,816 | $473,000 +32.1% |
| 2013 | -- | $358,000 +8.5% |
| 2012 | -- | $330,000 -7.8% |
| 2011 | -- | $358,000 +4.1% |
| 2010 | -- | $343,874 -3.8% |
| 2009 | -- | $357,629 -13.1% |
| 2008 | -- | $411,755 -14.8% |
| 2007 | -- | $483,281 -13.3% |
| 2006 | -- | $557,419 +54.2% |
| 2005 | -- | $361,556 +136.6% |
| 2004 | -- | $152,800 +1.9% |
| 2003 | -- | $150,000 |
Find assessor info on the county website
Monthly payment
Est. payment
Payment breakdown
Explore the cost of this home by adjusting the details. Changes won't be saved.Climate risks
Neighborhood: 95747
Nearby schools
GreatSchools rating
- 8/10Creekview Ranch SchoolGrades: K-8Distance: 0.9 mi
- 9/10Oakmont High SchoolGrades: 9-12Distance: 4.7 mi
- $1,018,2006 bd4 ba4.2k sqft3615 Long Cove Ct, Roseville, CA 95747Off Market

- $1,020,9005 bd3 ba3.8k sqft3500 Hazeltine Ln, Roseville, CA 95747Off Market

- $815,0003 bd4 ba2.7k sqft9243 Eagle Springs Pl, Roseville, CA 95747Off Market
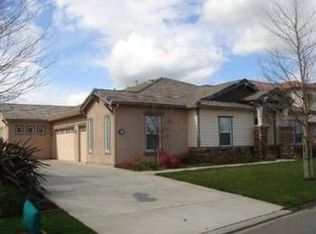
- $981,8005 bd3 ba3.8k sqft9233 Eagle Springs Pl, Roseville, CA 95747Off Market

- $868,4005 bd3 ba3.4k sqft3600 Long Cove Ct, Roseville, CA 95747Off Market
- $1,124,3006 bd4 ba4.3k sqft9253 Eagle Springs Pl, Roseville, CA 95747Off Market
- $836,2005 bd4 ba2.9k sqft3510 Hazeltine Ln, Roseville, CA 95747Off Market
- $861,5003 bd3 ba2.7k sqft9223 Eagle Springs Pl, Roseville, CA 95747Sold
A local agent can set up tours, give advice and negotiate with sellers.
Similar homes
- $979,9005 bd3 ba3.2k sqft9290 Eagle Springs Pl, Roseville, CA 95747For Sale
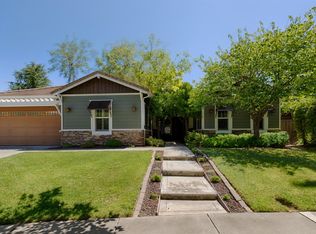 MLS ID #226072289, Tammy Phillips. MetroList Services of CA
 - $849,5004 bd3 ba3.2k sqft2564 Summerland Way, Roseville, CA 95747For Sale
 MLS ID #226098322, Jim Anderson. MetroList Services of CA
 - $800,0003 bd3 ba2.8k sqft8610 San Lucas Cir, Roseville, CA 95747For Sale
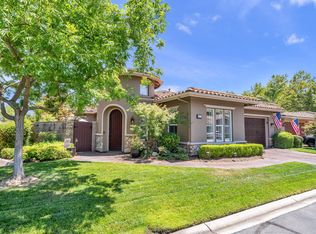 MLS ID #226082934, Tami Condie. MetroList Services of CA
 - $974,0004 bd3 ba3k sqft8900 Belford Ct, Roseville, CA 95747For Sale
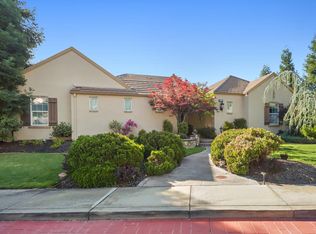 MLS ID #226040658, Demetre Paraskevas. MetroList Services of CA
 - $1,250,0005 bd3 ba3.3k sqft9313 Eagle Springs Pl, Roseville, CA 95747For SaleMLS ID #226094919, Tami Condie. MetroList Services of CA
- $999,0004 bd4 ba3.8k sqft8643 Parada Ct, Roseville, CA 95747For SaleMLS ID #226090689, Gigi Mallatt. MetroList Services of CA
- $750,0004 bd3 ba2k sqft1508 Steinbeck Dr, Roseville, CA 95747For SaleMLS ID #226093802, Nicole Schmitt. MetroList Services of CA
- $939,0005 bd5 ba3.6k sqft8208 Tail Race Dr, Roseville, CA 95747For SaleMLS ID #226087585, Deborah Stafford. MetroList Services of CA
- $789,9994 bd3 ba2.5k sqft1792 San Esteban Cir, Roseville, CA 95747For SaleMLS ID #226041232, Marta Long. MetroList Services of CA
- $1,175,0004 bd4 ba3.9k sqft9425 Pinehurst Dr, Roseville, CA 95747For SaleMLS ID #226076977, Tami Condie. MetroList Services of CA
- $670,0003 bd2 ba1.9k sqft8149 Stagecoach Cir, Roseville, CA 95747For SaleMLS ID #226084186, Jana Reyes. MetroList Services of CA
- $1,250,0005 bd4 ba3.6k sqft3462 Lanie Ct, Roseville, CA 95747For SaleMLS ID #226081193, Irina Shevchenko. MetroList Services of CA
- $875,0003 bd3 ba2.5k sqft1420 Kilrenny Ct, Folsom, CA 95630For SaleMLS ID #226105414, GIntaras Biza. MetroList Services of CA
- $895,0004 bd3 ba2.6k sqft5121 Wedgewood Way, Rocklin, CA 95765For SaleMLS ID #226101811, Sandy Finley. MetroList Services of CA
- $539,9003 bd2 ba1.4k sqft5401 Campcreek Loop, Roseville, CA 95747For SaleMLS ID #226102463, Tad Thompson. MetroList Services of CA
- $725,0004 bd3 ba2.2k sqft1749 Greywood Cir, Roseville, CA 95747For SaleMLS ID #226073092, Kit Stahl. MetroList Services of CA
- $845,0003 bd3 ba2.8k sqft9008 Clarissa Dr, Orangevale, CA 95662For SaleMLS ID #226103331, Jim Naulty. MetroList Services of CA
- $780,0003 bd2 ba2.5k sqft6520 Nebula Ct, Rocklin, CA 95677For SaleMLS ID #226105842, Lisa Soltesz. MetroList Services of CA
- $715,0005 bd3 ba2.5k sqft4269 Shorthorn Way, Roseville, CA 95747For SaleMLS ID #226081733, Cynthia Marinas. MetroList Services of CA
- $929,9003 bd2 ba1.9k sqft441 Renpoint Ct, Roseville, CA 95661For SaleMLS ID #226080584, Mela Fratarcangeli. MetroList Services of CA
Local buyer's agents are ready to help
