Welcome to the enchanting 17th Tee at Morgan Creek Golf and Country Club. This exquisite one-story home features 3 bedrooms, a spacious office, and 2 1/2 bathrooms. The home is designed with an open floor plan, complemented by newer modern LVP floors throughout. Embrace the warmth of the seasons as you indulge in the inviting saltwater pool with a spakling pebble tech bottom. Afterward, unwind in the generously sized spa, creating your own personal oasis! Serene golf course views grace the kitchen, family room, and master bedroom. Discover a host of upgrades, including a whole house fan, new soaking tub in the primary bedroom, and 160 feet of fresh fencing, just to name a few. The kitchen boasts a range of modern amenities such as a newer dishwasher, trash compactor, sink, fixtures, hood and a stunning stone backsplash that extends to the ceiling. Ample parking awaits with a 3-car garage and an expansive driveway, ensuring both convenience and space. Meticulously maintained, the home radiates pride of ownership, evident in its pristine condition and attention to detail. Situated near picturesque trails, parks, and esteemed schools, this is the epitome of luxury and convenience. Your dream home awaits - prepare to be captivated!
Closed
$861,500
9223 Eagle Springs Pl, Roseville, CA 95747
3beds
2,739sqft
Single Family Residence
Built in 2003
0.27 Acres Lot
$862,200 Zestimate®
$315/sqft
$3,371 Estimated rent
Home value
$862,200
$819,000 - $905,000
$3,371/mo
Zestimate® history
Owner options
List your home for rent
$3,371/mo
Rent Zestimate®
Find your next renter with Zillow Rental Manager. Plus, with online applications, you can quickly screen prospective tenants – for free.
$3,371/mo
Rent Zestimate®
Refinance and save
$5,697/mo
Est. payment
Refinancing to a lower rate could help reduce your monthly payments and save thousands over the life of the loan.
$5,697/mo
Est. payment
Explore your selling options
Work with a Zillow partner agent
Leverage their expertise and Zillow's premium Showcase listings to get your home seen by more buyers.
Get startedList with your own agent
Get your home in front of millions of buyers by listing it on Zillow.
Learn how to do itSell it yourself
Take full control of how buyers see your home on Zillow by listing For Sale by Owner (FSBO).
List your homeWhat's special
Spacious officeNew soaking tubEsteemed schoolsOpen floor planMeticulously maintainedMaster bedroom
Zillow last checked:
Listing updated:
Listed by:
Elizabeth Bos DRE #01270566 916-213-8718,
Keller Williams Realty
Bought with:
Chris Sheffer, DRE #01495862
Sheffer Sells Real Estate
Source: MetroList Services of CA,MLS#: 223081295Originating MLS: MetroList Services, Inc.
Facts & features
Interior
Bedrooms & bathrooms
- Bedrooms: 3
- Bathrooms: 3
- Full bathrooms: 2
- Partial bathrooms: 1
Rooms
- Room types: Master Bathroom, Master Bedroom, Office, Dining Room, Family Room, Kitchen, Laundry, Living Room
Primary bedroom
- Features: Ground Floor, Outside Access
Primary bathroom
- Features: Shower Stall(s), Double Vanity, Soaking Tub, Tile, Walk-In Closet(s), Window
Dining room
- Features: Dining/Family Combo, Space in Kitchen, Dining/Living Combo
Kitchen
- Features: Breakfast Area, Butlers Pantry, Pantry Closet, Granite Counters, Island w/Sink, Kitchen/Family Combo
Heating
- Central
Cooling
- Ceiling Fan(s), Central Air, Whole House Fan
Appliances
- Included: Built-In Electric Oven, Gas Cooktop, Built-In Gas Range, Gas Water Heater, Trash Compactor, Dishwasher, Disposal, Microwave
- Laundry: Laundry Room, Cabinets, Sink, Electric Dryer Hookup, Inside Room
Features
- Flooring: Vinyl
- Number of fireplaces: 1
- Fireplace features: Family Room, Gas Log
Interior area
- Total interior livable area: 2,739 sqft
Property
Parking
- Total spaces: 3
- Parking features: Garage Door Opener, Garage Faces Side, Golf Cart, Guest, Gated, Driveway
- Garage spaces: 3
- Has uncovered spaces: Yes
Features
- Stories: 1
- Has private pool: Yes
- Pool features: In Ground, Pool/Spa Combo, Salt Water, Gas Heat
- Fencing: Back Yard,Fenced,Wood,Gated
- Frontage type: Golf Course
Lot
- Size: 0.27 Acres
- Features: Adjacent to Golf Course, Auto Sprinkler F&R, Curb(s)/Gutter(s)
Details
- Parcel number: 029050011000
- Zoning description: RES
- Special conditions: Standard
Construction
Type & style
- Home type: SingleFamily
- Architectural style: Ranch
- Property subtype: Single Family Residence
Materials
- Stone, Stucco, Frame, Wood
- Foundation: Slab
- Roof: Tile
Condition
- Year built: 2003
Utilities & green energy
- Sewer: In & Connected
- Water: Meter on Site, Water District, Public
- Utilities for property: Public, Electric, Natural Gas Available
Community & HOA
Community
- Features: Gated
HOA
- Has HOA: Yes
- Amenities included: Park
- Services included: Security
- HOA fee: $235 monthly
Location
- Region: Roseville
Financial & listing details
- Price per square foot: $315/sqft
- Tax assessed value: $745,656
- Annual tax amount: $9,941
- Date on market: 7/3/2025
- Road surface type: Asphalt, Paved
Price history
| Date | Event | Price |
|---|---|---|
| 9/28/2023 | Sold | $861,500+2.6%$315/sqft |
Source: MetroList Services of CA #223081295 Report a problem | ||
| 8/29/2023 | Pending sale | $839,900$307/sqft |
Source: MetroList Services of CA #223081295 Report a problem | ||
| 8/25/2023 | Listed for sale | $839,900+110.5%$307/sqft |
Source: MetroList Services of CA #223081295 Report a problem | ||
| 7/16/2012 | Sold | $399,000$146/sqft |
Source: MetroList Services of CA #12030124 Report a problem | ||
| 5/12/2012 | Listed for sale | $399,000-7.2%$146/sqft |
Source: Connect Realty.com Inc. #12030124 Report a problem | ||
| 9/18/2008 | Sold | $430,000+18.7%$157/sqft |
Source: Public Record Report a problem | ||
| 6/27/2008 | Sold | $362,292-40.1%$132/sqft |
Source: Public Record Report a problem | ||
| 2/28/2007 | Sold | $605,000+26.2%$221/sqft |
Source: Public Record Report a problem | ||
| 12/23/2003 | Sold | $479,500$175/sqft |
Source: Public Record Report a problem | ||
Public tax history
| Year | Property taxes | Tax assessment |
|---|---|---|
| 2025 | $9,941 -13.3% | $745,656 -13.4% |
| 2024 | $11,468 +51.6% | $861,350 +74.5% |
| 2023 | $7,564 +1% | $493,554 +2% |
| 2022 | $7,492 -0.1% | $483,878 +2% |
| 2021 | $7,499 -6.1% | $474,391 +1% |
| 2020 | $7,983 | $469,528 +2% |
| 2019 | $7,983 +4.6% | $460,322 +2% |
| 2018 | $7,630 +1.1% | $451,297 +2% |
| 2017 | $7,546 +2.1% | $442,449 +2% |
| 2016 | $7,390 +1.5% | $433,775 +1.5% |
| 2015 | $7,285 +1% | $427,260 +2% |
| 2014 | $7,212 | $418,892 +9.9% |
| 2013 | -- | $381,000 +7.6% |
| 2012 | -- | $354,000 -7.1% |
| 2011 | -- | $381,000 +3.7% |
| 2010 | -- | $367,374 -9.5% |
| 2009 | -- | $406,069 -23.5% |
| 2008 | -- | $530,706 +4.3% |
| 2007 | -- | $508,723 +2% |
| 2006 | -- | $498,749 +2% |
| 2005 | -- | $488,970 +2% |
| 2004 | -- | $479,383 +219.6% |
| 2003 | -- | $150,000 |
Find assessor info on the county website
Neighborhood: 95747
Nearby homes
- $989,1005 bd3 ba3.8k sqft9233 Eagle Springs Pl, Roseville, CA 95747Off Market

- $1,146,3006 bd4 ba4.1k sqft9213 Eagle Springs Pl, Roseville, CA 95747Off Market
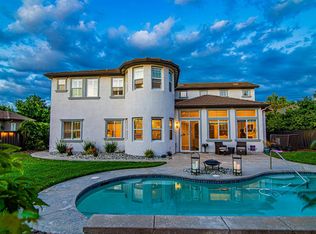
- $893,1005 bd3 ba3.4k sqft3600 Long Cove Ct, Roseville, CA 95747Off Market
- $819,0003 bd4 ba2.7k sqft9243 Eagle Springs Pl, Roseville, CA 95747Off Market
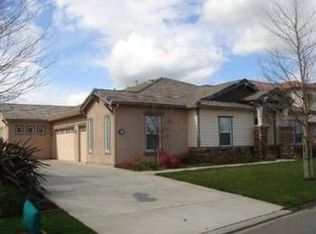
- $1,031,5005 bd3 ba3.2k sqft9203 Eagle Springs Pl, Roseville, CA 95747Off Market
- $818,9003 bd2 ba2.7k sqft3605 Long Cove Ct, Roseville, CA 95747Off Market
- $1,112,9006 bd4 ba4.3k sqft9253 Eagle Springs Pl, Roseville, CA 95747Off Market
- $795,0003 bd3 ba2.7k sqft3610 Long Cove Ct, Roseville, CA 95747Sold
Nearby schools
GreatSchools rating
- 8/10Creekview Ranch SchoolGrades: K-8Distance: 0.9 mi
- 9/10Oakmont High SchoolGrades: 9-12Distance: 4.7 mi
Get a cash offer in 3 minutes
Find out how much your home could sell for in as little as 3 minutes with a no-obligation cash offer.
Estimated market value
$862,200
Get a cash offer in 3 minutes
Find out how much your home could sell for in as little as 3 minutes with a no-obligation cash offer.
Estimated market value
$862,200
- California
- Placer County
- Roseville
- 95747
- 9223 Eagle Springs Pl
Nearby cities
Nearby neighborhoods
Nearby zip codes
Other Roseville Topics
