Perfectly positioned on the 7th green of Empire Ranch Golf Course, this beautifully updated home offers the rare combination of breathtaking views, timeless upgrades, and one of Folsom's most desirable locations. Imagine starting your morning with coffee overlooking the lush fairways and ending your day with spectacular sunsets from the expanded river slate patioyour own private outdoor retreat. Inside, quality craftsmanship and thoughtful improvements are evident throughout. Elegant honed and sealed marble flooring (2023) creates a sophisticated first impression, while the remodeled kitchen is designed to impress with beautiful granite countertops, newer appliances, and an inviting layout that flows effortlessly into the living spaces. The spacious primary suite has been tastefully updated with new cabinetry and granite countertops, creating a luxurious, spa-inspired escape. Designed for both comfort and convenience, the home also features a built-in office for two, custom-painted fireplaces, a whole house fan, LeafGuard gutters, new carpeting, fresh exterior paint (2024), and a complete HVAC system installed in 2020, providing years of energy-efficient comfort and peace of mind. Whether you're entertaining guests, working from home, or simply enjoying the tranquil golf course setting, every space has been thoughtfully designed to complement today's lifestyle. Just half a block from the Empire Ranch Clubhouse, residents enjoy convenient access to resort-style amenities, including a fitness center and swimming pool, adding even more appeal to this exceptional location. With top-rated schools, parks, miles of scenic trails, shopping, dining, and everything that makes Folsom one of Northern California's premier places to call home just moments away, this exceptional property is a rare opportunity to experience luxury golf course living at its finest.
Active
$895,000
1420 Kilrenny Ct, Folsom, CA 95630
3beds
2,568sqft
:
Get pre-qualified$6,026/mo
Single Family Residence
Built in 2001
7,653 Square Feet Lot
$884,500 Zestimate®
$349/sqft
$145/mo HOA
What's special
Private outdoor retreatNew carpetingBuilt-in office for twoSpacious primary suiteExpanded river slate patioLeafguard guttersBeautiful granite countertops
- 20 days |
- 1,371 |
- 85 |
Zillow last checked:
Listing updated:
Listed by:
GIntaras Biza DRE #01996547 916-633-8298,
Eastok Realty,
Cara Sims Sims DRE #02442408 530-559-9728,
Eastok Realty
Source: MetroList Services of CA,MLS#: 226086204Originating MLS: MetroList Services, Inc.
Facts & features
Interior
Bedrooms & bathrooms
- Bedrooms: 3
- Bathrooms: 3
- Full bathrooms: 2
- Partial bathrooms: 1
Rooms
- Room types: Den
Dining room
- Features: Formal Area
Kitchen
- Features: Granite Counters, Island w/Sink
Heating
- Central, Fireplace(s)
Cooling
- Ceiling Fan(s), Central Air, Whole House Fan
Appliances
- Included: Gas Cooktop, Dishwasher, Microwave, Double Oven
- Laundry: Cabinets, Gas Dryer Hookup, Inside Room
Features
- Flooring: Carpet, Tile, Marble
- Number of fireplaces: 1
- Fireplace features: Living Room
Interior area
- Total structure area: 0
- Total interior livable area: 2,568 sqft
Video & virtual tour
Property
Parking
- Total spaces: 2
- Parking features: Garage Faces Front
- Garage spaces: 2
Features
- Fencing: Metal,Wood
Lot
- Size: 7,653 Square Feet
- Features: Adjacent to Golf Course, Auto Sprinkler F&R, Court
Details
- Parcel number: 07114700280000
- Zoning: SP92-3
- Special conditions: Standard
Construction
Type & style
- Home type: SingleFamily
- Property subtype: Single Family Residence
Materials
- Stucco, Wood
- Foundation: Slab
- Roof: Tile
Condition
- Year built: 2001
Utilities & green energy
- Electric: 220 Volts
- Sewer: Public Sewer
- Water: Public
- Utilities for property: Public
Community & HOA
HOA
- Has HOA: Yes
- Amenities included: Pool, Clubhouse, Recreation Facilities, Gym
- Services included: Common Areas, Pool, Recreation Facility, Maintenance Structure
- HOA fee: $145 monthly
Location
- Region: Folsom
Financial & listing details
- Price per square foot: $349/sqft
- Tax assessed value: $602,013
- Annual tax amount: $8,038
- Price range: $895K - $895K
- Date on market: 7/8/2026
Estimated market value
$884,500
$840,000 - $929,000
$3,657/mo
Price history
| Date | Event | Price |
|---|---|---|
| 7/20/2026 | Listed for sale | $895,000$349/sqft |
Source: MetroList Services of CA #226086204 Report a problem | ||
| 7/14/2026 | Pending sale | $895,000$349/sqft |
Source: MetroList Services of CA #226086204 Report a problem | ||
| 7/8/2026 | Listed for sale | $895,000+91.4%$349/sqft |
Source: MetroList Services of CA #226086204 Report a problem | ||
| 5/20/2009 | Sold | $467,500-0.3%$182/sqft |
Source: MetroList Services of CA #90023194 Report a problem | ||
| 11/13/2002 | Sold | $469,000$183/sqft |
Source: Public Record Report a problem | ||
Public tax history
| Year | Property taxes | Tax assessment |
|---|---|---|
| 2025 | $8,038 +1.7% | $602,013 +2% |
| 2024 | $7,906 +3.1% | $590,209 +2% |
| 2023 | $7,665 +1.1% | $578,638 +2% |
| 2022 | $7,584 +0.9% | $567,293 +2% |
| 2021 | $7,514 +0.6% | $556,171 +1% |
| 2020 | $7,472 0% | $550,469 +2% |
| 2019 | $7,472 +2% | $539,677 +2% |
| 2018 | $7,324 +5.7% | $529,096 +2% |
| 2017 | $6,932 -3.4% | $518,722 +2% |
| 2016 | $7,175 +7% | $508,552 +1.5% |
| 2015 | $6,707 | $500,914 +2% |
| 2014 | $6,707 | $491,103 +5.8% |
| 2013 | -- | $464,159 +8% |
| 2012 | -- | $429,778 -5% |
| 2011 | -- | $452,399 -3% |
| 2010 | -- | $466,391 -9.8% |
| 2008 | -- | $517,133 +2% |
| 2007 | -- | $506,994 +2% |
| 2006 | -- | $497,054 +2% |
| 2005 | -- | $487,309 +2% |
| 2004 | -- | $477,755 +1.9% |
| 2003 | -- | $469,000 +72.7% |
| 2002 | -- | $271,586 +568.9% |
| 2001 | -- | $40,601 +2% |
| 2000 | -- | $39,805 |
Find assessor info on the county website
Monthly payment
Est. payment
Payment breakdown
Explore the cost of this home by adjusting the details. Changes won't be saved.Climate risks
Neighborhood: Empire Ranch
Nearby schools
GreatSchools rating
- 10/10Empire Oaks Elementary SchoolGrades: K-5Distance: 0.9 mi
- 9/10Folsom Middle SchoolGrades: 6-8Distance: 2.2 mi
- 10/10Vista Del Lago High SchoolGrades: 9-12Distance: 2.5 mi
- $770,0003 bd3 ba2.5k sqft1424 Kilrenny Ct, Folsom, CA 95630Sold
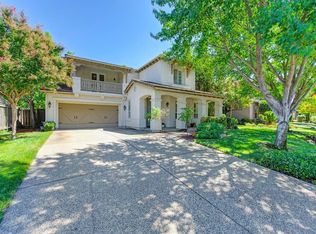
- $928,1003 bd3 ba2.4k sqft1416 Kilrenny Ct, Folsom, CA 95630Off Market

- $785,0003 bd2 ba1.9k sqft1428 Kilrenny Ct, Folsom, CA 95630Sold
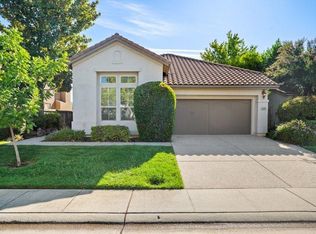
- $1,035,0003 bd3 ba2.9k sqft1412 Kilrenny Ct, Folsom, CA 95630For Sale

- $909,3003 bd3 ba2.9k sqft1425 Kilrenny Ct, Folsom, CA 95630Off Market
- $695,2003 bd2 ba2k sqft1421 Kilrenny Ct, Folsom, CA 95630Off Market
- $905,9005 bd3 ba3.3k sqft1429 Kilrenny Ct, Folsom, CA 95630Off Market
- $1,010,9006 bd5 ba3.9k sqft1432 Kilrenny Ct, Folsom, CA 95630Off Market
A local agent can set up tours, give advice and negotiate with sellers.
Similar homes
- $850,0003 bd3 ba2.5k sqft1453 Haddington Dr, Folsom, CA 95630For Sale
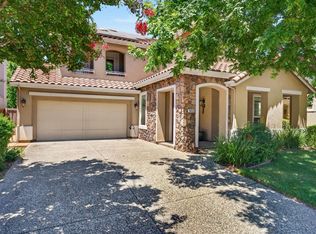 MLS ID #226084887, Owen Taylor. MetroList Services of CA
 - $979,0004 bd3 ba3k sqft943 Sterling Cir, Folsom, CA 95630For Sale
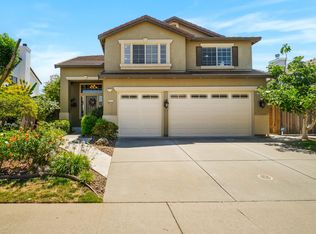 MLS ID #226091439, Andrea Griffith. MetroList Services of CA
 - $769,0003 bd2 ba1.9k sqft800 Morningside Dr, Folsom, CA 95630For Sale
 MLS ID #226069195, Laura Miller. MetroList Services of CA
 - $1,149,0005 bd4 ba3.6k sqft1560 Freswick Dr, Folsom, CA 95630For Sale
 MLS ID #226080058, Jasmine Sunkara. MetroList Services of CA
 - $950,0004 bd3 ba2.8k sqft1504 Halifax Way, El Dorado Hills, CA 95762For SaleMLS ID #226092167, Tofor Lewis. MetroList Services of CA
- $949,0004 bd3 ba2.4k sqft5125 Silent Grove Dr, Folsom, CA 95630For SaleMLS ID #226087974, Ahrash Zamanianeyazdi. MetroList Services of CA
- $925,0004 bd3 ba2.4k sqft2045 Vista Mar Dr, El Dorado Hills, CA 95762For SaleMLS ID #226032572, Erin Sanders. MetroList Services of CA
- $1,280,0004 bd4 ba3.2k sqft691 Lefevre Dr, Folsom, CA 95630For SaleMLS ID #226086512, Alison Warren. MetroList Services of CA
- $649,5003 bd2 ba1.5k sqft1160 Cobblefields Ct, Folsom, CA 95630For SaleMLS ID #226051134, Owen Taylor. MetroList Services of CA
- $850,0003 bd3 ba2.4k sqft524 Silvaner Ct, El Dorado Hills, CA 95762For SaleMLS ID #226073716, Angela Dameri. MetroList Services of CA
- $655,0003 bd2 ba1.4k sqft906 Rathbone Cir, Folsom, CA 95630For SaleMLS ID #226083904, Mallory Mueller. MetroList Services of CA
- $789,0004 bd3 ba2.7k sqft4338 Rimini Way, El Dorado Hills, CA 95762For SaleMLS ID #226082350, Stephani Menser. MetroList Services of CA
- $594,9003 bd3 ba1.4k sqft756 Rodmartin Ct, Folsom, CA 95630For SaleMLS ID #226062079, Alison Warren. MetroList Services of CA
- $1,149,0004 bd4 ba3.5k sqft145 Flat Rock Ct, Folsom, CA 95630For SaleMLS ID #226002261, Brian Brazeal. MetroList Services of CA
- $929,9003 bd2 ba1.9k sqft441 Renpoint Ct, Roseville, CA 95661For SaleMLS ID #226080584, Mela Fratarcangeli. MetroList Services of CA
- $1,050,0003 bd4 ba2.6k sqft832 Royal Troon Pl, El Dorado Hills, CA 95762For SaleMLS ID #226072887, Michelle Vivenzi. MetroList Services of CA
- $895,0003 bd3 ba2k sqft1330 Lower Lake Dr, Placerville, CA 95667For SaleMLS ID #226041284, Stephanie Ward. MetroList Services of CA
- $998,0004 bd3 ba2.8k sqft4029 Schelin Ct, Cameron Park, CA 95682For SaleMLS ID #226081903, April McNicholas. MetroList Services of CA
- $950,0003 bd3 ba3.6k sqft9111 Yellow Flower Pl, Fair Oaks, CA 95628For SaleMLS ID #226085620, Joy Bowles. MetroList Services of CA
- $999,0004 bd3 ba2.6k sqft1397 Lakehills Dr, El Dorado Hills, CA 95762For SaleMLS ID #226021640, Scott Ostrode. MetroList Services of CA
Local buyer's agents are ready to help
