Welcome to Renaissance Foothills in the highly sought-after Empire Ranch community! This beautifully updated home offers 3 bedrooms plus a versatile downstairs room that can be used as a 4th bedroom, home office, or flex room. A full bathroom on the main level provides added convenience for guests or multi-generational living. The thoughtfully remodeled interior features beautiful new LVP flooring, a stunning chef's kitchen with premium Thermador appliances, and a tastefully renovated downstairs bathroom. The spacious 3-car garage and oversized driveway provide ample parking and storage. Step outside to your private backyard retreat featuring a sparkling pool and spa overlooking the 7th hole of Empire Ranch Golf Course. Tucked away on a quiet cul-de-sac, this exceptional property offers rare privacy, breathtaking golf course views, and spectacular evening lights of El Dorado Hills. Enjoy easy access to The Parkway's scenic walking and biking trails, along with top-rated schools, including Empire Ranch Elementary and Vista del Lago High School. Offering luxury, privacy, and an unbeatable location, this exceptional Empire Ranch home is one you won't want to miss!
Active
$1,035,000
1412 Kilrenny Ct, Folsom, CA 95630
3beds
2,956sqft
:
Get pre-qualified$6,989/mo
Single Family Residence
Built in 2001
7,919 Square Feet Lot
$1,007,900 Zestimate®
$350/sqft
$187/mo HOA
What's special
Sparkling pool and spaBeautifully updated homePrivate backyard retreatThoughtfully remodeled interiorTastefully renovated downstairs bathroomBeautiful new lvp flooringBreathtaking golf course views
- 18 days |
- 1,449 |
- 102 |
Likely to sell faster than
Zillow last checked:
Listing updated:
Listed by:
Jeret Arnaz DRE #01426801 916-496-2556,
Keller Williams Realty Folsom
Source: MetroList Services of CA,MLS#: 226087904Originating MLS: MetroList Services, Inc.
Facts & features
Interior
Bedrooms & bathrooms
- Bedrooms: 3
- Bathrooms: 3
- Full bathrooms: 3
Dining room
- Features: Breakfast Nook
Kitchen
- Features: Pantry Closet, Island w/Sink, Kitchen/Family Combo
Heating
- Central
Cooling
- Ceiling Fan(s), Central Air
Appliances
- Laundry: Gas Dryer Hookup, Inside Room
Features
- Flooring: Carpet, Laminate
- Number of fireplaces: 1
- Fireplace features: Gas Log
Interior area
- Total structure area: 0
- Total interior livable area: 2,956 sqft
Property
Parking
- Total spaces: 3
- Parking features: Attached, Electric Vehicle Charging Station(s), Garage Door Opener
- Attached garage spaces: 3
Features
- Has private pool: Yes
- Pool features: In Ground, Pool Sweep, Pool/Spa Combo, Gas Heat
Lot
- Size: 7,919 Square Feet
- Features: Adjacent to Golf Course, Auto Sprinkler F&R, Cul-De-Sac, Curb(s)/Gutter(s)
Details
- Parcel number: 07114700300000
- Zoning: r
- Special conditions: Standard
Construction
Type & style
- Home type: SingleFamily
- Property subtype: Single Family Residence
Materials
- Vinyl Siding, Wood
- Foundation: Slab
- Roof: Tile
Condition
- Year built: 2001
Details
- Builder name: Lennar
Utilities & green energy
- Electric: 220 Volts in Kitchen, 220 Volts in Laundry
- Sewer: Public Sewer
- Water: Public
- Utilities for property: Public, Electric, Natural Gas Connected
Community & HOA
Community
- Subdivision: Renaissance Foothills
HOA
- Has HOA: Yes
- Amenities included: Pool, Fitness Center, Spa/Hot Tub
- Services included: Common Areas, Pool, Recreation Facility, Maintenance Structure, Maintenance Grounds, Management
- HOA fee: $187 monthly
Location
- Region: Folsom
Financial & listing details
- Price per square foot: $350/sqft
- Tax assessed value: $875,562
- Annual tax amount: $11,022
- Price range: $1M - $1M
- Date on market: 7/10/2026
Estimated market value
$1,007,900
$958,000 - $1.06M
$3,995/mo
Price history
| Date | Event | Price |
|---|---|---|
| 7/10/2026 | Listed for sale | $1,035,000+64.5%$350/sqft |
Source: MetroList Services of CA #226087904 Report a problem | ||
| 4/25/2008 | Listing removed | $629,000$213/sqft |
Source: Postlets #80015602 Report a problem | ||
| 2/26/2008 | Listed for sale | $629,000+6.6%$213/sqft |
Source: Postlets #80015602 Report a problem | ||
| 10/4/2004 | Sold | $590,000+17.9%$200/sqft |
Source: MetroList Services of CA #40049492 Report a problem | ||
| 11/15/2002 | Sold | $500,500$169/sqft |
Source: Public Record Report a problem | ||
Public tax history
| Year | Property taxes | Tax assessment |
|---|---|---|
| 2025 | $11,022 +1.8% | $875,562 +2% |
| 2024 | $10,828 +2.8% | $858,395 +2% |
| 2023 | $10,535 +1.2% | $841,564 +2% |
| 2022 | $10,413 +1% | $825,064 +2% |
| 2021 | $10,305 +13.4% | $808,887 +16% |
| 2020 | $9,088 +1.5% | $697,129 +3.5% |
| 2019 | $8,952 +4.6% | $673,556 +5% |
| 2018 | $8,560 +10.1% | $641,483 +7% |
| 2017 | $7,777 +0.3% | $599,518 +7% |
| 2016 | $7,752 +9.2% | $560,298 +4% |
| 2015 | $7,099 | $538,749 +2% |
| 2014 | $7,099 | $528,185 +17% |
| 2013 | -- | $451,440 +8% |
| 2012 | -- | $418,000 -19.7% |
| 2011 | -- | $520,474 +8.7% |
| 2010 | -- | $478,974 -18.6% |
| 2008 | -- | $588,544 -2.2% |
| 2007 | -- | $601,800 |
| 2006 | -- | $601,800 +2% |
| 2005 | -- | $590,000 +15.7% |
| 2004 | -- | $509,843 +1.9% |
| 2003 | -- | $500,500 +62.8% |
| 2002 | -- | $307,496 +657.4% |
| 2001 | -- | $40,601 +2% |
| 2000 | -- | $39,805 |
Find assessor info on the county website
Monthly payment
Est. payment
Payment breakdown
Explore the cost of this home by adjusting the details. Changes won't be saved.Climate risks
Neighborhood: Empire Ranch
Nearby schools
GreatSchools rating
- 10/10Empire Oaks Elementary SchoolGrades: K-5Distance: 0.9 mi
- 9/10Folsom Middle SchoolGrades: 6-8Distance: 2.2 mi
- 10/10Vista Del Lago High SchoolGrades: 9-12Distance: 2.5 mi
- $928,1003 bd3 ba2.4k sqft1416 Kilrenny Ct, Folsom, CA 95630Off Market

- $1,108,5005 bd4 ba3.9k sqft1408 Kilrenny Ct, Folsom, CA 95630Off Market
- $895,0003 bd3 ba2.5k sqft1420 Kilrenny Ct, Folsom, CA 95630For Sale

- $840,0003 bd3 ba2.5k sqft1740 Langholm Way, Folsom, CA 95630Sold
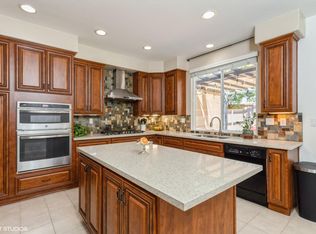
- $840,9004 bd3 ba2.7k sqft1744 Langholm Way, Folsom, CA 95630Off Market
- $825,2004 bd3 ba2.7k sqft1736 Langholm Way, Folsom, CA 95630Off Market
- $864,0004 bd3 ba2.2k sqft1413 Kilrenny Ct, Folsom, CA 95630Sold
- $770,0003 bd3 ba2.5k sqft1424 Kilrenny Ct, Folsom, CA 95630Sold
A local agent can set up tours, give advice and negotiate with sellers.
Similar homes
- $1,035,0005 bd3 ba3k sqft1685 Halverson Ct, Folsom, CA 95630For Sale
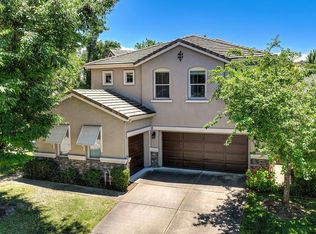 MLS ID #226082091, Nate Perkins. MetroList Services of CA
 - $850,0003 bd3 ba2.5k sqft1453 Haddington Dr, Folsom, CA 95630For Sale
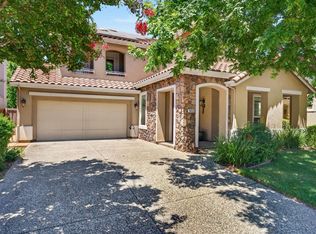 MLS ID #226084887, Owen Taylor. MetroList Services of CA
 - $994,9993 bd2 ba2.9k sqft(Undisclosed Address), Folsom, CA 95630For Sale
 MLS ID #41140570, Jonathan Minerick. bridgeMLS/CCAR/Bay East AOR
 - $875,0004 bd3 ba2.4k sqft1321 Muirkirk Ct, Folsom, CA 95630For Sale
 MLS ID #226063234, Yvonne Yu. MetroList Services of CA
 - $1,250,0005 bd4 ba3.5k sqft1828 Swinton Dr, Folsom, CA 95630For SaleMLS ID #226084300, Cassandra Niklewski. MetroList Services of CA
- $1,075,0005 bd3 ba3.6k sqft3155 Montrose Way, El Dorado Hills, CA 95762For SaleMLS ID #226090941, Nicole Alexander. MetroList Services of CA
- $999,0005 bd4 ba3.2k sqft7007 Tarvisio Way, El Dorado Hills, CA 95762For SaleMLS ID #226081876, Shelly Garcia. MetroList Services of CA
- $825,0004 bd3 ba2.2k sqft109 Crossing Way, Folsom, CA 95630For SaleMLS ID #226064322, Trish Heinzer. MetroList Services of CA
- $899,0005 bd3 ba3.2k sqft401 Seaton Dr, Folsom, CA 95630For SaleMLS ID #226038036, Mike Trainor. MetroList Services of CA
- $799,0004 bd3 ba2.5k sqft2025 Moonstone Cir, El Dorado Hills, CA 95762For SaleMLS ID #226090812, Marc Palos. MetroList Services of CA
- $999,0004 bd4 ba2.9k sqft4182 Torrazzo Way, El Dorado Hills, CA 95762For SaleMLS ID #226061505, Stephani Menser. MetroList Services of CA
- $980,0004 bd3 ba3.1k sqft5223 Degas Way, El Dorado Hills, CA 95762For SaleMLS ID #226070519, Lisa Johnson. MetroList Services of CA
- $1,100,0004 bd3 ba2.5k sqft9811 Beckenham Dr, Granite Bay, CA 95746For SaleMLS ID #226075612, Jim Lane. MetroList Services of CA
- $899,0004 bd4 ba3.2k sqft8128 Damico Dr, El Dorado Hills, CA 95762For SaleMLS ID #226081967, Alison Williams. MetroList Services of CA
- $1,199,9994 bd3 ba3.3k sqft3135 Weymouth Way, Rescue, CA 95672For SaleMLS ID #226085220, Trish Bist. MetroList Services of CA
- $739,0004 bd3 ba1.9k sqft107 Lembi Dr, Folsom, CA 95630For SaleMLS ID #226073979, Julia Beals. MetroList Services of CA
- $899,0004 bd3 ba2.1k sqft101 Cloverdale Ct, Roseville, CA 95661For SaleMLS ID #226093108, Lori Nelson. MetroList Services of CA
- $835,5003 bd3 ba2.7k sqft3633 Devon Way, El Dorado Hills, CA 95762For SaleMLS ID #226086455, Sandy Muzinich. MetroList Services of CA
- $1,090,0004 bd3 ba2.6k sqft6057 Tanner Way, El Dorado Hills, CA 95762For SaleMLS ID #226047950, Kathy Brill Burk. MetroList Services of CA
- $1,030,0004 bd4 ba3.8k sqft8643 Parada Ct, Roseville, CA 95747For SaleMLS ID #226090689, Gigi Mallatt. MetroList Services of CA
Local buyer's agents are ready to help
