Located in the highly desirable Treelake Village area of Granite Bay, this two story 4 bedroom Pulte home is move in ready! Light colored cabinets, granite counters, stainless steel appliances, remodeled master bathroom and upgraded LED lighting. Private location above the street featuring a 3 car garage and dedicated RV or boat parking area behind the fence. Popular floorplan with all 4 bedrooms upstairs, and one is oversized and often used as a game or bonus room. Spacious back yard with covered patio, fruit trees and great privacy. Solar electric panels for added utility savings. Ideally located a short distance to Oakhills/Ridgeview Elementary, Granite Bay High School, and Granite Bay Golf Club, with shopping, dining, parks, and Folsom Lake just minutes away.
Active
Price cut: $20K (7/30)
$1,080,000
9811 Beckenham Dr, Granite Bay, CA 95746
4beds
2,591sqft
:
Get pre-qualified$6,836/mo
Single Family Residence
Built in 1998
0.28 Acres Lot
$1,059,000 Zestimate®
$417/sqft
$69/mo HOA
What's special
Fruit treesRemodeled master bathroomGreat privacyStainless steel appliancesGranite countersUpgraded led lightingLight colored cabinets
- 33 days |
- 1,644 |
- 35 |
Likely to sell faster than
Zillow last checked:
Listing updated:
Listed by:
Jim Lane DRE #00959112 916-847-9316,
Windermere Signature Properties Roseville/Granite Bay
Source: MetroList Services of CA,MLS#: 226075612Originating MLS: MetroList Services, Inc.
Facts & features
Interior
Bedrooms & bathrooms
- Bedrooms: 4
- Bathrooms: 3
- Full bathrooms: 2
- Partial bathrooms: 1
Rooms
- Room types: Dining Room, Family Room, Kitchen, Laundry, Living Room
Primary bathroom
- Features: Shower Stall(s), Double Vanity, Soaking Tub, Granite Counters, Walk-In Closet(s)
Dining room
- Features: Breakfast Nook, Formal Room, Space in Kitchen
Kitchen
- Features: Breakfast Area, Granite Counters, Kitchen Island, Kitchen/Family Combo
Heating
- Central, Fireplace(s), Gas, MultiUnits
Cooling
- Ceiling Fan(s), Central Air, Whole House Fan, Multi Units
Appliances
- Included: Built-In Electric Oven, Gas Cooktop, Gas Water Heater, Range Hood, Dishwasher, Water Heater, Disposal, Microwave, Double Oven, Plumbed For Ice Maker
- Laundry: Laundry Room, Electric Dryer Hookup, Gas Dryer Hookup, Ground Floor, Inside Room
Features
- Flooring: Carpet, Tile
- Number of fireplaces: 1
- Fireplace features: Family Room, Gas Log, Gas
Interior area
- Total structure area: 0
- Total interior livable area: 2,591 sqft
Property
Parking
- Total spaces: 9
- Parking features: Attached, Boat, RV Storage, Garage Door Opener, Garage Faces Front, Interior Access, Shared Driveway
- Attached garage spaces: 3
- Uncovered spaces: 6
Features
- Levels: Two
- Stories: 2
- Fencing: Back Yard,Wood
Lot
- Size: 0.28 Acres
- Features: Auto Sprinkler F&R, Shape Regular
- Topography: Level,Level
Details
- Additional structures: RV/Boat Storage
- Parcel number: 466480015000
- Zoning: RES
- Special conditions: Standard
Construction
Type & style
- Home type: SingleFamily
- Architectural style: Traditional
- Property subtype: Single Family Residence
Materials
- Stucco, Frame, Wood Siding
- Foundation: Concrete, Slab
- Roof: Tile
Condition
- Year built: 1998
Details
- Builder name: Pulte
Utilities & green energy
- Electric: 220 Volts
- Sewer: Public Sewer
- Water: Meter on Site
- Utilities for property: Electric, Solar, Natural Gas Connected
Green energy
- Energy generation: Solar
Community & HOA
Community
- Subdivision: Treelake
HOA
- Has HOA: Yes
- Amenities included: Other
- Services included: Common Areas
- HOA fee: $69 monthly
Location
- Region: Granite Bay
Financial & listing details
- Price per square foot: $417/sqft
- Tax assessed value: $717,339
- Annual tax amount: $8,383
- Price range: $1.1M - $1.1M
- Date on market: 6/30/2026
- Road surface type: Paved
Estimated market value
$1,059,000
$1.01M - $1.11M
$4,207/mo
Price history
| Date | Event | Price |
|---|---|---|
| 7/30/2026 | Price change | $1,080,000-1.8%$417/sqft |
Source: MetroList Services of CA #226075612 Report a problem | ||
| 7/15/2026 | Price change | $1,100,000-2.2%$425/sqft |
Source: MetroList Services of CA #226075612 Report a problem | ||
| 6/30/2026 | Listed for sale | $1,125,000+94.3%$434/sqft |
Source: MetroList Services of CA #226075612 Report a problem | ||
| 8/29/2013 | Sold | $579,000+34.7%$223/sqft |
Source: Public Record Report a problem | ||
| 4/22/2011 | Sold | $430,000-1.1%$166/sqft |
Source: MetroList Services of CA #11003114 Report a problem | ||
| 3/21/2011 | Listed for sale | $435,000$168/sqft |
Source: American 1st Realty #11003114 Report a problem | ||
| 1/6/2011 | Listing removed | $435,000$168/sqft |
Source: Vflyer #10076976 Report a problem | ||
| 11/12/2010 | Listed for sale | $435,000$168/sqft |
Source: Vflyer #10076976 Report a problem | ||
| 8/21/2010 | Listing removed | $435,000$168/sqft |
Source: Vflyer #10048882 Report a problem | ||
| 8/8/2010 | Price change | $435,000-3.3%$168/sqft |
Source: Vflyer #10048882 Report a problem | ||
| 7/17/2010 | Price change | $450,000-3.2%$174/sqft |
Source: Vflyer #10048882 Report a problem | ||
| 6/23/2010 | Listed for sale | $465,000+2.6%$179/sqft |
Source: Vflyer #10048882 Report a problem | ||
| 4/13/2010 | Listing removed | $453,000$175/sqft |
Source: Visual Tour #80124065 Report a problem | ||
| 9/27/2009 | Price change | $453,000-9%$175/sqft |
Source: Visual Tour #80124065 Report a problem | ||
| 4/11/2009 | Listed for sale | $498,000+86.5%$192/sqft |
Source: Visual Tour #80124065 Report a problem | ||
| 12/31/1997 | Sold | $267,000$103/sqft |
Source: Public Record Report a problem | ||
Public tax history
| Year | Property taxes | Tax assessment |
|---|---|---|
| 2025 | $8,383 +1.4% | $717,339 +2% |
| 2024 | $8,268 +1.8% | $703,274 +2% |
| 2023 | $8,119 -0.3% | $689,485 +2% |
| 2022 | $8,145 +1.8% | $675,967 +2% |
| 2021 | $8,003 +1.1% | $662,714 +2.1% |
| 2020 | $7,913 | $648,992 +2% |
| 2019 | $7,913 +4.2% | $636,268 +2% |
| 2018 | $7,595 -0.6% | $623,793 +2% |
| 2017 | $7,639 +2.1% | $611,563 +2% |
| 2016 | $7,480 +1.9% | $599,573 +1.5% |
| 2015 | $7,343 +1.4% | $590,568 +2% |
| 2014 | $7,244 | $579,000 +29.4% |
| 2013 | -- | $447,372 +2% |
| 2012 | -- | $438,600 +31.8% |
| 2011 | -- | $332,748 +0.8% |
| 2010 | -- | $330,262 -0.2% |
| 2009 | -- | $331,048 +2% |
| 2008 | -- | $324,558 +2% |
| 2007 | -- | $318,196 +2% |
| 2006 | -- | $311,958 +2% |
| 2005 | -- | $305,842 +2% |
| 2004 | -- | $299,846 +1.9% |
| 2003 | -- | $294,352 +2% |
| 2002 | -- | $288,582 +2% |
| 2001 | -- | $282,925 +2% |
| 2000 | -- | $277,379 |
Find assessor info on the county website
Monthly payment
Est. payment
Payment breakdown
Explore the cost of this home by adjusting the details. Changes won't be saved.Climate risks
Neighborhood: 95746
Nearby schools
GreatSchools rating
- 10/10Oakhills Elementary SchoolGrades: K-3Distance: 0.1 mi
- 9/10Willma Cavitt Junior High SchoolGrades: 7-8Distance: 2.2 mi
- 10/10Granite Bay High SchoolGrades: 9-12Distance: 0.4 mi
- $1,325,0004 bd3 ba3.4k sqft9817 Beckenham Dr, Granite Bay, CA 95746Sold

- $1,175,0004 bd3 ba3k sqft9342 Swan Lake Dr, Granite Bay, CA 95746Off Market
- $1,112,3004 bd2 ba2.5k sqft9352 Swan Lake Dr, Granite Bay, CA 95746Off Market
- $993,5004 bd3 ba2.3k sqft9812 Beckenham Dr, Granite Bay, CA 95746Off Market
- $1,346,2004 bd2 ba3k sqft9823 Beckenham Dr, Granite Bay, CA 95746Off Market
- $1,014,8004 bd2 ba2.5k sqft9806 Beckenham Dr, Granite Bay, CA 95746Off Market
- $1,061,4005 bd3 ba2.8k sqft9818 Beckenham Dr, Granite Bay, CA 95746Off Market
- $1,450,0005 bd4 ba3.4k sqft9362 Swan Lake Dr, Granite Bay, CA 95746Sold
A local agent can set up tours, give advice and negotiate with sellers.
Similar homes
- $1,100,0004 bd3 ba2.6k sqft8457 Arkie Ct, Granite Bay, CA 95746For Sale
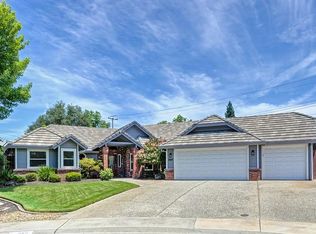 MLS ID #226083568, Dennis Ow. MetroList Services of CA
 - $1,085,0004 bd4 ba3.3k sqft4310 Rolling Oaks Dr, Granite Bay, CA 95746For Sale
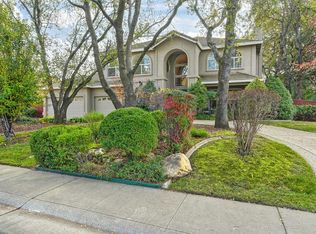 MLS ID #226053733, Ric Cheng. MetroList Services of CA
 - $1,499,0004 bd3 ba2.9k sqft5034 Chelshire Downs Rd, Granite Bay, CA 95746For Sale
 MLS ID #226089103, Vlad Sonnik. MetroList Services of CA
 - $1,349,0004 bd3 ba3.4k sqft8972 Bronson Dr, Granite Bay, CA 95746For Sale
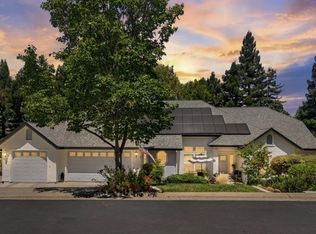 MLS ID #226082607, Lisa McIntosh-Milburn. MetroList Services of CA
 - $1,125,0005 bd3 ba3.1k sqft5221 Thor Ct, Rocklin, CA 95765For SaleMLS ID #226095123, Gina DeLucchi. MetroList Services of CA
- $1,030,0004 bd4 ba3.8k sqft8643 Parada Ct, Roseville, CA 95747For SaleMLS ID #226090689, Gigi Mallatt. MetroList Services of CA
- $1,035,0005 bd3 ba3k sqft1685 Halverson Ct, Folsom, CA 95630For SaleMLS ID #226082091, Nate Perkins. MetroList Services of CA
- $959,0004 bd3 ba2.5k sqft1712 Halifax Way, El Dorado Hills, CA 95762For SaleMLS ID #226070138, Svitlana Kravchenko. MetroList Services of CA
- $835,0004 bd3 ba3.1k sqft5349 Garlenda Dr, El Dorado Hills, CA 95762For SaleMLS ID #226095236, Alison Williams. MetroList Services of CA
- $995,0003 bd3 ba2.9k sqft1412 Kilrenny Ct, Folsom, CA 95630For SaleMLS ID #226087904, Jeret Arnaz. MetroList Services of CA
- $689,0003 bd3 ba1.8k sqft1664 Ashford Dr, Roseville, CA 95661For SaleMLS ID #226095351, Kendra Bishop. MetroList Services of CA
- $925,0004 bd3 ba2.5k sqft816 Dragonfly Ct, Roseville, CA 95747For SaleMLS ID #226077729, Kenneth Gee. MetroList Services of CA
- $625,0003 bd2 ba1.5k sqft7209 Harbor Way, Granite Bay, CA 95746For SaleMLS ID #226066432, Marjorie Blumenfeld. MetroList Services of CA
- $999,0004 bd4 ba3.5k sqft2110 Blackheath Ln, Roseville, CA 95678For SaleMLS ID #226063817, Rodney Reno. MetroList Services of CA
- $774,9003 bd3 ba2.6k sqft4110 Secret Ravine Way, Rocklin, CA 95677For SaleMLS ID #226078623, Rich Silvas. MetroList Services of CA
- $899,9004 bd4 ba2.9k sqft325 Diamond Oaks Rd, Roseville, CA 95678For SaleMLS ID #226081524, Keith Gilbert. MetroList Services of CA
- $895,0004 bd3 ba2.6k sqft5121 Wedgewood Way, Rocklin, CA 95765For SaleMLS ID #226058627, Sandy Finley. MetroList Services of CA
- $1,199,9994 bd3 ba3.3k sqft3135 Weymouth Way, Rescue, CA 95672For SaleMLS ID #226085220, Trish Bist. MetroList Services of CA
- $999,0005 bd4 ba3.2k sqft7007 Tarvisio Way, El Dorado Hills, CA 95762For SaleMLS ID #226081876, Shelly Garcia. MetroList Services of CA
- $1,049,0005 bd5 ba3.8k sqft508 Hearthside Ct, Roseville, CA 95747For SaleMLS ID #226073993, Vic Chima. MetroList Services of CA
Local buyer's agents are ready to help
