Welcome to this stunning, fully renovated Granite Bay residence, ideally located just moments from the prestigious Granite Bay Golf Club. Showcasing soaring 18-foot ceilings and an open, light-filled floor plan, this exceptional home blends timeless elegance with modern luxury. No detail was overlooked in the complete renovation, featuring custom-crafted wood cabinetry, premium stone countertops, luxury z-line appliances including 36 gas range, designer tile work, and high-end finishes throughout. The chef's kitchen serves as the centerpiece of the home with custom cabinetry, luxurious surfaces, and exceptional craftsmanship designed for both everyday living and entertaining. The spacious living areas are enhanced by dramatic ceilings, abundant natural light, and sophisticated finishes that create a warm yet refined atmosphere. Beautifully updated bathrooms feature custom tile, and designer fixtures throughout the home! Situated in one of Granite Bay's most desirable neighborhoods near championship golf, top-rated schools, shopping, dining, and recreation, this turnkey property offers the perfect combination of luxury, comfort, and location.
Active
Price cut: $50K (9/30)
$1,449,000
5034 Chelshire Downs Rd, Granite Bay, CA 95746
4beds
2,954sqft
Single Family Residence
Built in 1994
0.26 Acres Lot
$1,412,700 Zestimate®
$491/sqft
$58/mo HOA
What's special
Abundant natural lightPremium stone countertopsDesigner tile workDramatic ceilingsOpen light-filled floor planCustom-crafted wood cabinetryHigh-end finishes throughout
- 31 days
- 1,766
- 98
Zillow last checked:
Listing updated:
Listed by:
Vlad Sonnik DRE #02014952 916-849-3002,
Realty ONE Group Complete
Source: MetroList Services of CA,MLS#: 226109679Originating MLS: MetroList Services, Inc.
Facts & features
Interior
Bedrooms & bathrooms
- Bedrooms: 4
- Bathrooms: 3
- Full bathrooms: 3
Primary bedroom
- Features: Walk-In Closet
Primary bathroom
- Features: Double Vanity, Soaking Tub, Tub, Walk-In Closet(s), Quartz, Window
Dining room
- Features: Breakfast Nook, Formal Area
Kitchen
- Features: Pantry Closet, Kitchen Island, Stone Counters
Heating
- Central
Cooling
- Central Air
Appliances
- Included: Free-Standing Refrigerator, Dishwasher, Disposal, Free-Standing Gas Oven, Washer
- Laundry: Cabinets, Sink, Inside Room
Features
- Flooring: Carpet, Laminate
- Number of fireplaces: 1
- Fireplace features: Electric, Gas
Interior area
- Total interior livable area: 2,954 sqft
Video & virtual tour
Property
Parking
- Total spaces: 3
- Parking features: Garage Faces Front
- Garage spaces: 3
Features
- Fencing: Wood,Fenced
Lot
- Size: 0.26 Acres
- Features: Auto Sprinkler F&R
Details
- Parcel number: 466260025000
- Zoning: RS-AG-B-40
- Special conditions: Standard
Construction
Type & style
- Home type: SingleFamily
- Property subtype: Single Family Residence
Materials
- Wood
- Foundation: Concrete
- Roof: Tile
Condition
- Year built: 1994
Utilities & green energy
- Electric: 220 Volts in Kitchen, 220 Volts in Laundry
- Sewer: Public Sewer
- Water: Public
- Utilities for property: Public
Community & HOA
HOA
- Has HOA: Yes
- Amenities included: None
- Services included: None
- HOA fee: $174 quarterly
Location
- Region: Granite Bay
Financial & listing details
- Price per square foot: $491/sqft
- Tax assessed value: $623,771
- Price range: $1.4M - $1.4M
- Date on market: 8/31/2026
Estimated market value
$1,412,700
$1.34M - $1.48M
$4,276/mo
Price history
| Date | Event | Price |
|---|---|---|
| 9/30/2026 | Price change | $1,449,000-3.3%$491/sqft |
Source: MetroList Services of CA #226109679 Report a problem | ||
| 9/29/2026 | Price change | $1,499,000+7.1%$507/sqft |
Source: MetroList Services of CA #226109679 Report a problem | ||
| 9/15/2026 | Price change | $1,399,000-3.5%$474/sqft |
Source: MetroList Services of CA #226109679 Report a problem | ||
| 9/7/2026 | Price change | $1,449,000-3.3%$491/sqft |
Source: MetroList Services of CA #226109679 Report a problem | ||
| 8/31/2026 | Listed for sale | $1,499,000+3.5%$507/sqft |
Source: MetroList Services of CA #226109679 Report a problem | ||
| 8/31/2026 | Listing removed | $1,449,000$491/sqft |
Source: MetroList Services of CA #226089103 Report a problem | ||
| 8/25/2026 | Price change | $1,449,000-1.7%$491/sqft |
Source: MetroList Services of CA #226089103 Report a problem | ||
| 8/3/2026 | Price change | $1,474,000-1.7%$499/sqft |
Source: MetroList Services of CA #226089103 Report a problem | ||
| 7/14/2026 | Listed for sale | $1,499,000+40.8%$507/sqft |
Source: MetroList Services of CA #226089103 Report a problem | ||
| 5/19/2026 | Sold | $1,065,000-5.3%$361/sqft |
Source: MetroList Services of CA #226009532 Report a problem | ||
| 4/24/2026 | Pending sale | $1,125,000$381/sqft |
Source: MetroList Services of CA #226009532 Report a problem | ||
| 4/7/2026 | Price change | $1,125,000-6.3%$381/sqft |
Source: MetroList Services of CA #226009532 Report a problem | ||
| 2/21/2026 | Listed for sale | $1,200,000+201.5%$406/sqft |
Source: MetroList Services of CA #226009532 Report a problem | ||
| 2/25/2000 | Sold | $398,000+43.2%$135/sqft |
Source: Public Record Report a problem | ||
| 12/27/1993 | Sold | $278,000$94/sqft |
Source: Public Record Report a problem | ||
Public tax history
| Year | Property taxes | Tax assessment |
|---|---|---|
| 2026 | -- | $623,771 +2% |
| 2025 | $7,231 +1.4% | $611,541 +2% |
| 2024 | $7,129 +1.8% | $599,551 +2% |
| 2023 | $7,001 -0.3% | $587,796 +2% |
| 2022 | $7,022 +1.8% | $576,272 +2% |
| 2021 | $6,900 +0.2% | $564,974 +1% |
| 2020 | $6,885 | $559,181 +2% |
| 2019 | $6,885 +4.3% | $548,218 +2% |
| 2018 | $6,603 -0.5% | $537,470 +2% |
| 2017 | $6,639 +2.1% | $526,932 +2% |
| 2016 | $6,502 +1.9% | $516,601 +1.5% |
| 2015 | $6,384 +1.4% | $508,842 +2% |
| 2014 | $6,297 | $498,876 +0.5% |
| 2013 | -- | $496,623 +2% |
| 2012 | -- | $486,886 +2% |
| 2011 | -- | $477,340 +0.8% |
| 2010 | -- | $473,774 -0.2% |
| 2009 | -- | $474,901 +2% |
| 2008 | -- | $465,590 +2% |
| 2007 | -- | $456,461 +2% |
| 2006 | -- | $447,511 +2% |
| 2005 | -- | $438,737 +2% |
| 2004 | -- | $430,135 +1.9% |
| 2003 | -- | $422,253 +2% |
| 2002 | -- | $413,975 +2% |
| 2001 | -- | $405,858 +32% |
| 2000 | -- | $307,370 |
Find assessor info on the county website
Monthly payment
Est. payment
Payment breakdown
Explore the cost of this home by adjusting the details. Changes won't be saved.Climate risks
Neighborhood: 95746
- $1,002,6004 bd2 ba2.3k sqft5030 Chelshire Downs Rd, Granite Bay, CA 95746Off Market
- $1,300,1004 bd3 ba2.3k sqft5038 Chelshire Downs Rd, Granite Bay, CA 95746Off Market
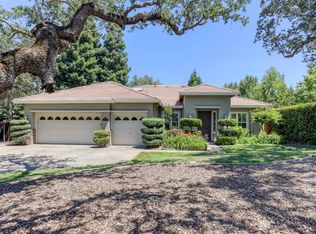
- $1,533,2005 bd3 ba2.9k sqft9307 Crocker Rd, Granite Bay, CA 95746Off Market
- $1,024,7004 bd2 ba2.3k sqft9311 Crocker Rd, Granite Bay, CA 95746Off Market
Similar homes
- $1,198,0004 bd3 ba2.2k sqft6827 Bentley Pl, Granite Bay, CA 95746For Sale
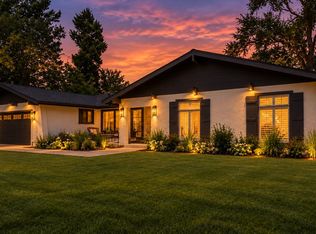 MLS ID #226099386, Garrett Rease. MetroList Services of CA
 - $1,895,0003 bd4 ba3.9k sqft6061 Greystone Pl, Granite Bay, CA 95746For Sale
 MLS ID #226116810, Kendra Bishop. MetroList Services of CA
 - $1,150,0005 bd5 ba4.1k sqft6151 Lockridge Dr, Roseville, CA 95746For Sale
 MLS ID #226093689, Amir Cackovic. MetroList Services of CA
 - $1,045,0004 bd3 ba2.7k sqft6901 Fallsbrook Ct, Granite Bay, CA 95746For Sale
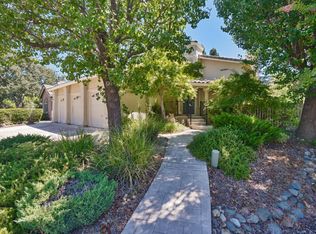 MLS ID #226090706, Sandra Schraeder. MetroList Services of CA
