Live the Granite Bay lifestyle in exclusive gated GREYSTONE, where privacy, natural beauty and convenience come together. Backing to peaceful natural open space and offering golf cart access to Granite Bay Golf Club, this beautifully updated Carmel inspired estate sits on over an acre in one of Granite Bay's most intimate gated communities. Nearly 4,000 square feet, the home lives like a single story with a desirable main-level primary suite, private office with double doors to its own courtyard, beautifully updated chef's kitchen, hardwood floors, a generously sized 3 car garage, and inviting spaces designed for both everyday living and entertaining. The lower level offers two additional en-suite bedrooms, a bonus space and direct access to a covered patio overlooking the private, serene setting. Outside, enjoy your own private retreat with a sparkling pool, hot tub and stunning grounds with plenty of room to roam, relax and entertain, all surrounded by the beauty and privacy of the adjoining natural open space. Thoughtfully updated over the past five years with an updated kitchen, fresh paint, newer systems and refreshed landscaping, the property blends warmth, privacy and an easy indoor-outdoor lifestyle. Enjoy golf cart access to Granite Bay Golf Club, highly rated Eureka Union and Granite Bay schools, and an exceptional location just minutes from dining, shopping, hospitals and convenient access to both Highway 80 and Highway 50. A rare opportunity to enjoy acreage, open space, resort-style outdoor living and the coveted Greystone lifestyle in the heart of Granite Bay.
Active
$1,895,000
6061 Greystone Pl, Granite Bay, CA 95746
3beds
3,978sqft
Single Family Residence
Built in 1998
1.08 Acres Lot
$1,818,000 Zestimate®
$476/sqft
$183/mo HOA
What's special
Over an acreMain-level primary suiteHot tubTwo additional en-suite bedroomsRefreshed landscapingResort-style outdoor livingHardwood floors
- 52 days
- 1,819
- 106
Likely to sell faster than
Zillow last checked:
Listing updated:
Listed by:
Kendra Bishop DRE #01362018 916-458-5488,
Coldwell Banker Realty,
Dana Svanum DRE #01882354 916-893-8666,
Coldwell Banker Realty
Source: MetroList Services of CA,MLS#: 226116810Originating MLS: MetroList Services, Inc.
Facts & features
Interior
Bedrooms & bathrooms
- Bedrooms: 3
- Bathrooms: 4
- Full bathrooms: 3
- Partial bathrooms: 1
Rooms
- Room types: Bonus Room, Office, Dining Room, Family Room, Storage, Kitchen, Laundry, Living Room
Primary bedroom
- Features: Ground Floor, Outside Access, Sitting Area
Primary bathroom
- Features: Shower Stall(s), Double Vanity, Granite Counters, Jetted Tub, Stone, Outside Access, Walk-In Closet 2+, Window
Dining room
- Features: Breakfast Nook, Formal Room, Bar
Kitchen
- Features: Breakfast Area, Pantry Cabinet, Granite Counters, Kitchen Island, Kitchen/Family Combo
Heating
- Central, Fireplace Insert, Fireplace(s), MultiUnits, Zoned, Natural Gas
Cooling
- Ceiling Fan(s), Central Air, Multi Units, Zoned
Appliances
- Included: Built-In Electric Oven, Built-In Gas Range, Built-In Refrigerator, Range Hood, Trash Compactor, Dishwasher, Disposal, Microwave, Double Oven, Dryer, Washer
- Laundry: Laundry Room, Cabinets, Sink, Ground Floor, Inside Room
Features
- Flooring: Carpet, Stone, Tile, Wood
- Number of fireplaces: 2
- Fireplace features: Raised Hearth, Family Room
Interior area
- Total interior livable area: 3,978 sqft
Video & virtual tour
Property
Parking
- Total spaces: 9
- Parking features: Attached, Garage Faces Front, Garage Faces Side, Golf Cart, Interior Access, Driveway, Gentle Down Driveway/Sidewalks, Gentle Up Driveway/Sidewalks
- Attached garage spaces: 3
- Uncovered spaces: 6
Features
- Levels: Two
- Stories: 2
- Exterior features: Balcony, Outdoor Grill, Uncovered Courtyard
- Has private pool: Yes
- Pool features: In Ground, On Lot, Gunite
- Has spa: Yes
- Spa features: Bath
- Fencing: Back Yard
Lot
- Size: 1.08 Acres
- Dimensions: 31 x 149 x 168 x 73 x 245 x 165 x 163 x 177
- Features: Auto Sprinkler F&R, Private, Curb(s)/Gutter(s), Flag Lot, Irregular Lot, Greenbelt, Landscape Back, Landscape Front
- Topography: Lot Grade Varies,Lot Sloped,Trees Many,Rock Outcropping,Lot Grade Varies,Lot Sloped,Trees Many,Rock Outcropping
Details
- Additional structures: Shed(s)
- Parcel number: 465012013000
- Zoning: RS-B-40
- Special conditions: Standard
Construction
Type & style
- Home type: SingleFamily
- Architectural style: Mediterranean
- Property subtype: Single Family Residence
Materials
- Block, Concrete, Stucco, Frame, Wood
- Foundation: Combination, Raised, Slab
- Roof: Tile
Condition
- Year built: 1998
Details
- Builder name: Jennings
Utilities & green energy
- Electric: 220 Volts
- Sewer: Public Sewer
- Water: Public, Water District
- Utilities for property: Cable Available, Public, DSL Available, Electric, Sewer In & Connected, Internet Available, Natural Gas Connected
Community & HOA
Community
- Features: Gated
- Subdivision: Greystone
HOA
- Has HOA: Yes
- Amenities included: None
- Services included: Common Areas, Road, Management
- HOA fee: $183 monthly
Location
- Region: Granite Bay
Financial & listing details
- Price per square foot: $476/sqft
- Tax assessed value: $1,242,088
- Price range: $1.9M - $1.9M
- Date on market: 9/18/2026
- Road surface type: Paved
Estimated market value
$1,818,000
$1.73M - $1.91M
$6,880/mo
Price history
| Date | Event | Price |
|---|---|---|
| 9/18/2026 | Listed for sale | $1,895,000+68.4%$476/sqft |
Source: MetroList Services of CA #226116810 Report a problem | ||
| 10/5/2020 | Sold | $1,125,000$283/sqft |
Source: MetroList Services of CA #20054248 Report a problem | ||
| 9/13/2020 | Pending sale | $1,125,000$283/sqft |
Source: Mimi Nassif Luxury Estates, In #20054248 Report a problem | ||
| 9/10/2020 | Listed for sale | $1,125,000+2.4%$283/sqft |
Source: Mimi Nassif Luxury Estates, In #20054248 Report a problem | ||
| 11/22/2013 | Listing removed | $1,099,000$276/sqft |
Source: Coldwell Banker Residential Brokerage - Roseville-Granite Bay #13026859 Report a problem | ||
| 7/19/2013 | Price change | $1,099,000-6.5%$276/sqft |
Source: Coldwell Banker Residential Brokerage - Roseville-Granite Bay #13026859 Report a problem | ||
| 5/14/2013 | Listed for sale | $1,175,000+658.1%$295/sqft |
Source: Coldwell Banker Residential Brokerage - Roseville-Granite Bay #13026859 Report a problem | ||
| 3/28/1996 | Sold | $155,000$39/sqft |
Source: Public Record Report a problem | ||
Public tax history
| Year | Property taxes | Tax assessment |
|---|---|---|
| 2026 | -- | $1,242,088 +2% |
| 2025 | $13,285 +1.3% | $1,217,734 +2% |
| 2024 | $13,120 +1.5% | $1,193,858 +2% |
| 2023 | $12,926 -0.4% | $1,170,450 +2% |
| 2022 | $12,974 +1.9% | $1,147,500 +2% |
| 2021 | $12,735 +28.1% | $1,125,000 +31.9% |
| 2020 | $9,939 | $852,698 +2% |
| 2019 | $9,939 +4.2% | $835,979 +2% |
| 2018 | $9,539 -0.6% | $819,589 +2% |
| 2017 | $9,598 +2.2% | $803,519 +2% |
| 2016 | $9,390 +1.9% | $787,764 +1.5% |
| 2015 | $9,211 +1.4% | $775,932 +2% |
| 2014 | $9,081 | $760,734 +0.5% |
| 2013 | -- | $757,297 +6.2% |
| 2012 | -- | $713,000 -2% |
| 2011 | -- | $727,892 +0.8% |
| 2010 | -- | $722,452 -0.2% |
| 2009 | -- | $724,169 +2% |
| 2008 | -- | $709,971 +2% |
| 2007 | -- | $696,051 +2% |
| 2006 | -- | $682,404 +2% |
| 2005 | -- | $669,024 +2% |
| 2004 | -- | $655,906 +1.9% |
| 2003 | -- | $643,885 +2% |
| 2002 | -- | $631,261 +2% |
| 2001 | -- | $618,884 +2% |
| 2000 | -- | $606,750 |
Find assessor info on the county website
Monthly payment
Est. payment
Payment breakdown
Explore the cost of this home by adjusting the details. Changes won't be saved.Climate risks
Neighborhood: 95746
- $1,817,7005 bd5 ba5.2k sqft6045 Greystone Pl, Granite Bay, CA 95746Off Market
- $1,977,0004 bd3 ba5.1k sqft6065 Greystone Pl, Granite Bay, CA 95746Off Market
- $1,344,1004 bd3 ba3.8k sqft9824 Carlton Ct, Granite Bay, CA 95746Off Market
- $1,714,8004 bd4 ba3.8k sqft9830 Carlton Ct, Granite Bay, CA 95746Off Market

Similar homes
- $1,875,0003 bd4 ba4.6k sqft6750 Woodchase Dr, Granite Bay, CA 95746For Sale
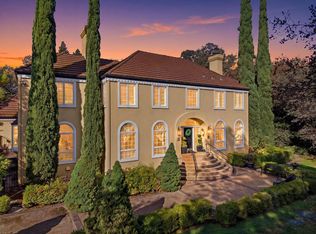 MLS ID #226132728, Andrea Duane. MetroList Services of CA
- $1,799,0004 bd5 ba4k sqft6650 Auburn Folsom Rd, Granite Bay, CA 95746For Sale
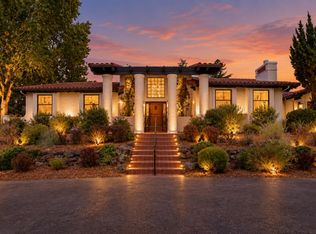 MLS ID #226114701, Mark Parreira. MetroList Services of CA
- $2,350,0005 bd4 ba5.1k sqft7340 Shelborne Dr, Granite Bay, CA 95746For Sale
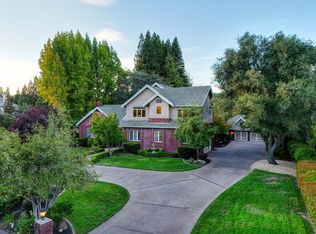 MLS ID #226135128, Kendra Bishop. MetroList Services of CA
- $1,629,0004 bd4 ba4.2k sqft7625 Woodborough Dr, Granite Bay, CA 95746For Sale
 MLS ID #226086947, Justin Arnest. MetroList Services of CA
