A rare opportunity to experience timeless elegance, exceptional craftsmanship, and a private resort-style pet free home setting on a full acre. Discover the spacious interiors, beautiful architectural details, pool and spa, sport court, mature landscaping, and generous outdoor living at 8708 Hammersmith Lane. Come experience this exceptional property in person. The grand foyer features marble flooring, executive office with built-ins, formal living room with marble fireplace, and family room with mahogany wet bar and brick fireplace. The chef's kitchen boasts a massive granite island, Brazilian cherry cabinetry, newer double ovens, newer dishwasher, and 6-burner gas range. A luxurious first-floor steam shower adds a spa-like touch. The outdoor oasis features a covered patio, expansive rectangular pool, hot tub, exposed-aggregate decking, mature landscaping, and sport court with half basketball and regulation pickleball lines. Recent updates include 3 HVAC units, pool pump, exterior lighting, garage doors, patio door, and fencing. A 5-car garage with 220 Ev charger completes this rare find.
Pending
Price cut: $60K (9/14)
$1,870,000
8708 Hammersmith Ln, Fair Oaks, CA 95628
4beds
4,875sqft
Single Family Residence
Built in 1994
1 Acres Lot
$1,801,400 Zestimate®
$384/sqft
$270/mo HOA
What's special
Pool and spaSport courtMature landscapingExpansive rectangular poolSpacious interiorsBrazilian cherry cabinetryBeautiful architectural details
- 52 days
- 597
- 47
Zillow last checked:
Listing updated:
Listed by:
Robert Lin DRE #01118733 916-396-8496,
Premier Home & Finance
Source: MetroList Services of CA,MLS#: 226109977Originating MLS: MetroList Services, Inc.
Facts & features
Interior
Bedrooms & bathrooms
- Bedrooms: 4
- Bathrooms: 4
- Full bathrooms: 3
- Partial bathrooms: 1
Rooms
- Room types: Office, Dining Room, Family Room, Game Room, Kitchen, Laundry, Living Room
Primary bedroom
- Features: Sitting Area
Primary bathroom
- Features: Double Vanity, Multiple Shower Heads
Dining room
- Features: Formal Room
Kitchen
- Features: Breakfast Area, Granite Counters, Island w/Sink
Heating
- Central, Fireplace(s)
Cooling
- Ceiling Fan(s), Central Air
Appliances
- Included: Built-In Electric Oven, Gas Cooktop, Dishwasher, Disposal, Double Oven
- Laundry: Laundry Room, Cabinets, Sink, Inside Room
Features
- Central Vac Plumbed
- Flooring: Carpet, Tile, Marble, Wood
- Number of fireplaces: 2
- Fireplace features: Brick, Living Room, Family Room, Wood Burning
Interior area
- Total interior livable area: 4,875 sqft
Property
Parking
- Total spaces: 16
- Parking features: Attached, Uncovered Parking Space, Garage Faces Side
- Attached garage spaces: 6
- Uncovered spaces: 10
Features
- Has private pool: Yes
- Pool features: In Ground, Pool Sweep, Pool/Spa Combo, Gas Heat
- Fencing: Metal,Wood,Full
Lot
- Size: 1 Acres
- Features: Auto Sprinkler F&R, Cul-De-Sac, Private
- Topography: Level,Level
Details
- Parcel number: 24607500100000
- Zoning: R1
- Special conditions: Standard
Construction
Type & style
- Home type: SingleFamily
- Architectural style: Contemporary,Traditional,Craftsman
- Property subtype: Single Family Residence
Materials
- Brick Veneer, Stucco, Frame
- Foundation: Combination, Slab
- Roof: Tile
Condition
- Year built: 1994
Utilities & green energy
- Electric: 3 Phase, 220 Volts, 220 Volts in Kitchen, 220 Volts in Laundry, Other
- Sewer: Public Sewer
- Water: Public, Water District
- Utilities for property: Cable Available, Public, Electric, Sewer In & Connected, Natural Gas Connected
Community & HOA
Community
- Features: Gated
HOA
- Has HOA: Yes
- Amenities included: None
- Services included: Common Areas, Road, Insurance, Management
- HOA fee: $270 monthly
Location
- Region: Fair Oaks
Financial & listing details
- Price per square foot: $384/sqft
- Tax assessed value: $1,510,530
- Price range: $1.9M - $1.9M
- Date on market: 9/1/2026
- Road surface type: Asphalt
Estimated market value
$1,801,400
$1.71M - $1.89M
$4,884/mo
Price history
| Date | Event | Price |
|---|---|---|
| 10/9/2026 | Pending sale | $1,870,000$384/sqft |
Source: MetroList Services of CA #226109977 Report a problem | ||
| 9/14/2026 | Price change | $1,870,000-3.1%$384/sqft |
Source: MetroList Services of CA #226109977 Report a problem | ||
| 9/1/2026 | Listed for sale | $1,930,000+29.5%$396/sqft |
Source: MetroList Services of CA #226109977 Report a problem | ||
| 9/17/2008 | Listed for sale | $1,490,000+29.6%$306/sqft |
Source: Advanced Access #70072974 Report a problem | ||
| 8/11/2008 | Sold | $1,150,000-17.8%$236/sqft |
Source: Public Record Report a problem | ||
| 3/5/2008 | Listed for sale | $1,399,000+23.9%$287/sqft |
Source: Century 21 #60097450 Report a problem | ||
| 5/20/2004 | Sold | $1,129,500$232/sqft |
Source: MetroList Services of CA #30036678 Report a problem | ||
Public tax history
| Year | Property taxes | Tax assessment |
|---|---|---|
| 2026 | -- | $1,510,530 +2% |
| 2025 | $17,820 +0.8% | $1,480,913 +2% |
| 2024 | $17,684 +7.5% | $1,451,876 +6.4% |
| 2023 | $16,450 +6% | $1,364,000 +7.7% |
| 2022 | $15,522 0% | $1,266,549 |
| 2021 | $15,525 +13.5% | $1,266,549 +13% |
| 2020 | $13,681 +4.1% | $1,120,841 +3.5% |
| 2019 | $13,139 +5.3% | $1,082,939 +5% |
| 2018 | $12,482 +6% | $1,031,372 +7% |
| 2017 | $11,778 +13.4% | $963,900 +8% |
| 2016 | $10,388 +2.4% | $892,500 |
| 2015 | $10,146 | $892,500 +2% |
| 2014 | $10,146 | $875,000 +2% |
| 2013 | -- | $857,990 +3% |
| 2012 | -- | $833,000 |
| 2011 | -- | $833,000 -2% |
| 2010 | -- | $850,000 -30.5% |
| 2008 | -- | $1,222,604 +2% |
| 2007 | -- | $1,198,633 +2% |
| 2006 | -- | $1,175,131 +2% |
| 2005 | -- | $1,152,090 +50.2% |
| 2004 | -- | $766,919 +1.9% |
| 2003 | -- | $752,864 +2% |
| 2002 | -- | $738,103 +2% |
| 2001 | -- | $723,631 +2% |
| 2000 | -- | $709,443 |
Find assessor info on the county website
Monthly payment
Est. payment
Payment breakdown
Explore the cost of this home by adjusting the details. Changes won't be saved.Climate risks
Neighborhood: 95628
- $1,549,2005 bd5 ba4.4k sqft8712 Hammersmith Ln, Fair Oaks, CA 95628Off Market
- $1,668,6004 bd4 ba4.3k sqft8740 Hammersmith Ln, Fair Oaks, CA 95628Off Market

- $2,275,1005 bd5 ba5.5k sqft8746 Hammersmith Ln, Fair Oaks, CA 95628Off Market
- $1,927,3005 bd5 ba6.1k sqft8707 Hammersmith Ln, Fair Oaks, CA 95628Off Market
Similar homes
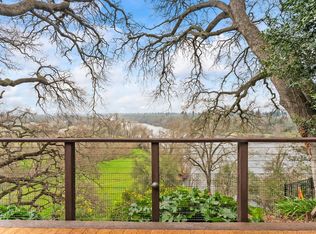
- $1,850,0004 bd4 ba3.1k sqft8218 Finisterre Ct, Fair Oaks, CA 95628For Sale
 MLS ID #226095830, Sara Raudelunas. MetroList Services of CA
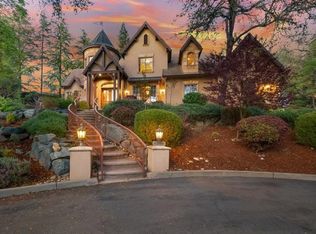
 - $2,199,0005 bd7 ba5.2k sqft8749 Noland Ln, Fair Oaks, CA 95628For Sale
 MLS ID #225154155, Ada Pizon. MetroList Services of CA
 - $1,500,0004 bd4 ba4.9k sqft7762 Winding Way, Fair Oaks, CA 95628For Sale
 MLS ID #226124271, Angela Gitt. MetroList Services of CA
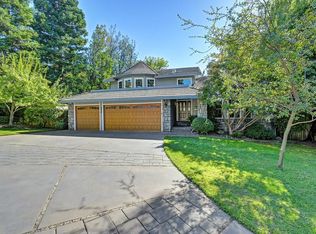
 - $1,150,0004 bd3 ba2.5k sqft8536 Kenneth Creek Ln, Fair Oaks, CA 95628For Sale
 MLS ID #226125640, Terri Cicchetti. MetroList Services of CA
Local buyer's agents are ready to help
