Set above the gentle curve of the American River, this extraordinary Fair Oaks estate offers a rare perspective, one where expansive water views, mature trees, and open sky create a perpetual backdrop of quiet beauty. Mornings begin with soft light reflecting across the river, while evenings invite unforgettable sunsets best enjoyed from your own private retreat. This unique property is positioned in one of the region's most treasured enclaves of Old Fair Oaks Village, which has a similar feel to Carmel by the Sea and La Jolla. The property delivers a sense of seclusion without isolation. Just minutes away, Old Fair Oaks Village brings a warm, storied charm with its beloved coffee spots, locally owned restaurants, boutique shopping, and vibrant community gatherings. It is the kind of place where weekends unfold naturally with brunch on the patio, a leisurely stroll through the village, and an easy return home to the calm of riverside living. Homes of this caliber rarely become available in Fair Oaks. This home has not been on the market for 34 years. The combination of sweeping river views, timeless setting, and proximity to a walkable village lifestyle creates a living experience that feels both elevated and grounded. For those who value privacy yet appreciate connection, this is more than a residence; it is a sanctuary designed for the next chapter of life. Private showings are now available.
Active
Price cut: $124K (7/29)
$1,850,000
8218 Finisterre Ct, Fair Oaks, CA 95628
4beds
3,199sqft
:
Get pre-qualified$11,550/mo
Single Family Residence
Built in 1990
0.4 Acres Lot
$1,769,500 Zestimate®
$578/sqft
$-- HOA
What's special
- 8 days |
- 623 |
- 14 |
Zillow last checked:
Listing updated:
Listed by:
Sara Raudelunas DRE #01442897 916-826-1500,
Nick Sadek Sotheby's International Realty
Source: MetroList Services of CA,MLS#: 226095830Originating MLS: MetroList Services, Inc.
Facts & features
Interior
Bedrooms & bathrooms
- Bedrooms: 4
- Bathrooms: 4
- Full bathrooms: 3
- Partial bathrooms: 1
Rooms
- Room types: Dining Room, Family Room, Kitchen, Laundry, Living Room
Primary bedroom
- Features: Sitting Area
Primary bathroom
- Features: Shower Stall(s), Double Vanity, Tile, Tub, Multiple Shower Heads, Walk-In Closet(s)
Dining room
- Features: Bar, Space in Kitchen, Formal Area
Kitchen
- Features: Breakfast Area, Granite Counters
Heating
- Central, Fireplace(s), MultiUnits, Zoned
Cooling
- Ceiling Fan(s), Central Air, Wall Unit(s), Window Unit(s), Multi Units
Appliances
- Included: Free-Standing Refrigerator, Built-In Gas Oven, Dishwasher, Disposal, Electric Cooktop, Warming Drawer, Wine Refrigerator, Dryer, Washer
- Laundry: Laundry Room, Cabinets, Sink, Other, Inside Room
Features
- Flooring: Carpet, Laminate, Tile, Wood
- Number of fireplaces: 1
- Fireplace features: Family Room, Wood Burning
Interior area
- Total structure area: 0
- Total interior livable area: 3,199 sqft
Property
Parking
- Total spaces: 2
- Parking features: Attached, Garage Door Opener, Garage Faces Side, Gated, Gentle Down Driveway/Sidewalks
- Attached garage spaces: 2
Features
- Levels: Three Or More
- Stories: 3
- Exterior features: Dog Run
- Fencing: Metal,Entry Gate,Wood,Fenced,Front Yard,Gated Driveway/Sidewalks
- Waterfront features: River Access
Lot
- Size: 0.4 Acres
- Features: Auto Sprinkler F&R, Court, Garden, Landscape Front, Other
- Topography: Ridge,Trees Many,Ridge,Trees Many
Details
- Additional structures: Storage, Other
- Parcel number: 24601700810000
- Zoning: res
- Special conditions: Standard
Construction
Type & style
- Home type: SingleFamily
- Architectural style: Traditional
- Property subtype: Single Family Residence
Materials
- Brick, Stucco, Frame
- Foundation: Raised
- Roof: Composition
Condition
- Year built: 1990
Utilities & green energy
- Electric: 220 Volts
- Sewer: Public Sewer
- Water: Water District
- Utilities for property: Public, Sewer In & Connected
Community & HOA
Location
- Region: Fair Oaks
Financial & listing details
- Price per square foot: $578/sqft
- Tax assessed value: $1,392,440
- Annual tax amount: $16,830
- Price range: $1.9M - $1.9M
- Date on market: 7/29/2026
- Road surface type: Gravel
Estimated market value
$1,769,500
$1.68M - $1.86M
$4,141/mo
Price history
| Date | Event | Price |
|---|---|---|
| 7/29/2026 | Price change | $1,850,000-6.3%$578/sqft |
Source: MetroList Services of CA #226095830 Report a problem | ||
| 7/8/2026 | Price change | $1,974,000-1.3%$617/sqft |
Source: MetroList Services of CA #226067993 Report a problem | ||
| 5/28/2026 | Price change | $1,999,000-10.2%$625/sqft |
Source: MetroList Services of CA #226067993 Report a problem | ||
| 5/18/2026 | Pending sale | $2,225,000$696/sqft |
Source: MetroList Services of CA #226036543 Report a problem | ||
| 3/26/2026 | Listed for sale | $2,225,000-11%$696/sqft |
Source: MetroList Services of CA #226036543 Report a problem | ||
| 3/26/2026 | Listing removed | $2,499,000$781/sqft |
Source: MetroList Services of CA #226012215 Report a problem | ||
| 2/12/2026 | Listed for sale | $2,499,000$781/sqft |
Source: MetroList Services of CA #226012215 Report a problem | ||
Public tax history
| Year | Property taxes | Tax assessment |
|---|---|---|
| 2025 | $16,830 +0.8% | $1,392,440 +2% |
| 2024 | $16,703 +3% | $1,365,138 +2% |
| 2023 | $16,209 +0.4% | $1,338,371 +2% |
| 2022 | $16,151 +1.9% | $1,312,130 +2% |
| 2021 | $15,846 +1.4% | $1,286,403 +1% |
| 2020 | $15,621 +2.6% | $1,273,214 +2% |
| 2019 | $15,224 +2.2% | $1,248,250 +2% |
| 2018 | $14,890 +1% | $1,223,776 +2% |
| 2017 | $14,744 +7.1% | $1,199,781 +2% |
| 2016 | $13,770 +3.9% | $1,176,257 +1.5% |
| 2015 | $13,251 | $1,158,590 +2% |
| 2014 | $13,251 | $1,135,896 +0.5% |
| 2013 | -- | $1,130,764 +2% |
| 2012 | -- | $1,108,593 +2% |
| 2011 | -- | $1,086,857 +0.8% |
| 2010 | -- | $1,078,735 +1.8% |
| 2008 | -- | $1,060,097 +2% |
| 2007 | -- | $1,039,312 +16.3% |
| 2006 | -- | $893,935 +5.5% |
| 2005 | -- | $846,996 +33.5% |
| 2004 | -- | $634,311 +1.9% |
| 2003 | -- | $622,687 +2% |
| 2002 | -- | $610,478 +19.7% |
| 2001 | -- | $510,000 0% |
| 2000 | -- | $510,071 |
Find assessor info on the county website
Monthly payment
Est. payment
Payment breakdown
Explore the cost of this home by adjusting the details. Changes won't be saved.Climate risks
Neighborhood: 95628
Nearby schools
GreatSchools rating
- 8/10Earl Legette Elementary SchoolGrades: K-6Distance: 0.9 mi
- 5/10Andrew Carnegie Middle SchoolGrades: 6-8Distance: 2.5 mi
- 8/10Bella Vista High SchoolGrades: 9-12Distance: 1.8 mi
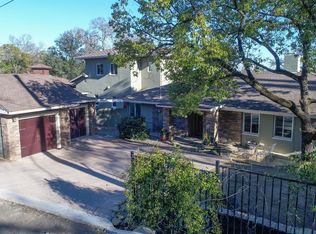
- $1,530,4004 bd3 ba3.5k sqft8230 Finisterre Ct, Fair Oaks, CA 95628Off Market
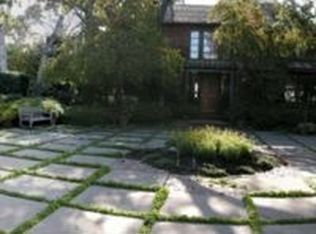
- $2,192,7004 bd3 ba4.3k sqft3900 Natoma Ave, Fair Oaks, CA 95628Off Market
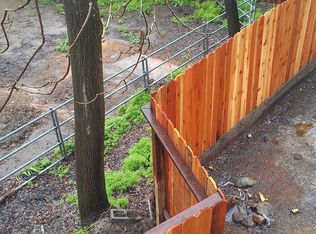
- $851,3003 bd2 ba2.1k sqft8217 Finisterre Ct, Fair Oaks, CA 95628Off Market
- $709,3002 bd2 ba2.1k sqft8240 Finisterre Ct, Fair Oaks, CA 95628Off Market
- $1,193,9003 bd3 ba2.5k sqft3890 Natoma Ave, Fair Oaks, CA 95628Off Market
- $1,438,5005 bd4 ba4.5k sqft8216 Olive Ave, Fair Oaks, CA 95628Off Market
- $891,1005 bd3 ba2.6k sqft8210 Olive Ave, Fair Oaks, CA 95628Off Market
- $932,4004 bd3 ba2.9k sqft8200 Olive Ave, Fair Oaks, CA 95628Off Market
A local agent can set up tours, give advice and negotiate with sellers.
Similar homes
- $1,455,0005 bd4 ba3.8k sqft8691 Equus Ln, Fair Oaks, CA 95628For Sale
 MLS ID #226077222, Craig Diez. MetroList Services of CA
 - $1,189,0004 bd3 ba3.2k sqft4201 Olga Ln, Fair Oaks, CA 95628For Sale
 MLS ID #226057965, Clif Hagstedt. MetroList Services of CA
 - $959,0004 bd3 ba3.5k sqft4513 Maryam Ct, Fair Oaks, CA 95628For Sale
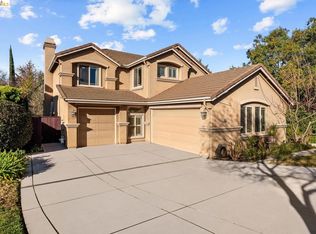 MLS ID #41139392, Jonathan Minerick. bridgeMLS/CCAR/Bay East AOR
 - $1,325,0003 bd3 ba3k sqft5770 Hoffman Ln, Fair Oaks, CA 95628For Sale
 MLS ID #226049557, Maritza Palumbo. MetroList Services of CA
 - $1,825,0004 bd4 ba3.9k sqft1059 Wilhaggin Park Ln, Sacramento, CA 95864For SaleMLS ID #226093201, Cheryl Nightingale. MetroList Services of CA
- $1,350,0005 bd3 ba3.2k sqft3980 Little Creek Ct, Roseville, CA 95661For SaleMLS ID #226098103, Nikki James. MetroList Services of CA
- $999,0005 bd3 ba3.4k sqft9290 S Ravine Ln, Fair Oaks, CA 95628For SaleMLS ID #226093215, Nelson Lund. MetroList Services of CA
- $935,0004 bd3 ba2.7k sqft5120 N Ravine Ln, Fair Oaks, CA 95628For SaleMLS ID #226085304, Patti Delgado. MetroList Services of CA
- $1,049,0004 bd3 ba2.9k sqft8735 Phoenix Ave, Fair Oaks, CA 95628For SaleMLS ID #226046457, Nelson Lund. MetroList Services of CA
- $1,575,0004 bd3 ba3.5k sqft8535 Walden Woods Way, Granite Bay, CA 95746For SaleMLS ID #226099564, Tom Hawkyard. MetroList Services of CA
- $1,385,0004 bd3 ba3.6k sqft1561 Elsdon Cir, Carmichael, CA 95608For SaleMLS ID #226098207, Jackie Merchant. MetroList Services of CA
- $1,450,0004 bd6 ba4.7k sqft11473 Huntington Village Ln, Gold River, CA 95670For SaleMLS ID #226065260, Peggy Boling. MetroList Services of CA
- $1,595,0005 bd3 ba2.4k sqft219 Persifer St, Folsom, CA 95630For SaleMLS ID #226093178, Christopher Wolfe. MetroList Services of CA
- $1,580,0005 bd4 ba3.4k sqft1721 Olive Heights Ct, Folsom, CA 95630For SaleMLS ID #226095287, Maryam Tamasaby. MetroList Services of CA
- $1,060,0004 bd4 ba3.3k sqft5694 Rolling Oak Dr, Sacramento, CA 95841For SaleMLS ID #226096680, Rung Fang Hsu. MetroList Services of CA
- $1,225,0004 bd3 ba2.9k sqft861 Wixford Way, Sacramento, CA 95864For SaleMLS ID #226097294, Christine Balestreri. MetroList Services of CA
- $1,199,9993 bd3 ba3.4k sqft5940 Filbert Ave, Orangevale, CA 95662For SaleMLS ID #226095063, Sidney Poritz. MetroList Services of CA
- $1,599,0004 bd4 ba3k sqft9430 Maris Ln, Elk Grove, CA 95624For SaleMLS ID #226090120, Katherine Drack. MetroList Services of CA
- $1,299,9004 bd3 ba3.1k sqft4415 Northstar St, Rocklin, CA 95677For SaleMLS ID #226097220, Edward Ross. MetroList Services of CA
- $1,088,8004 bd3 ba3.2k sqft3724 Sweetwater Dr, Rocklin, CA 95677For SaleMLS ID #226099036, Tracy Truong. MetroList Services of CA
Local buyer's agents are ready to help
