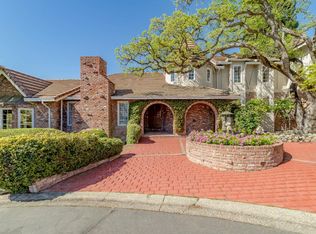
Welcome to this beautifully updated home on a quiet cul-de-sac in the highly desirable Rollingwood neighborhood of Fair Oaks. Filled with natural light and overlooking a peaceful greenbelt, this inviting home offers the perfect blend of privacy, comfort, and everyday living. The thoughtfully designed multi-level floor plan creates a wonderful sense of space, offering distinct living areas that are ideal for entertaining, relaxing, and everyday life. Extensive updates include a beautifully remodeled kitchen, wide-plank luxury vinyl flooring, a remodeled primary bath, updated secondary baths, recessed lighting, many newer windows, and new interior doors, hinges, and hardware. The added comfort of two HVAC systems, including one that has been recently updated, provides year-round comfort. Step outside onto the expansive Trex deck, where you can enjoy your morning coffee, dinner overlooking the peaceful greenbelt, or simply unwind while taking in the tranquil surroundings. Below, a shaded patio with a soothing waterfall creates a private retreatthe perfect place to relax and watch the abundant wildlife. Just a short walk to the American River Parkway and bike trail, Lake Natoma, and the YMCA, and conveniently located near excellent schools, shopping, and restaurants, this exceptional home offers the perfect combination of thoughtful updates, natural beauty, and an outstanding Fair Oaks location.
Active
$999,000
9290 S Ravine Ln, Fair Oaks, CA 95628
5beds
3,416sqft
Single Family Residence
Built in 1979
9,147 Square Feet Lot
$971,300 Zestimate®
$292/sqft
$47/mo HOA
What's special
Beautifully updated homeQuiet cul-de-sacRemodeled primary bathOverlooking a peaceful greenbeltMany newer windowsInviting homeFilled with natural light
- 65 days
- 1,151
- 66
Zillow last checked:
Listing updated:
Listed by:
Nelson Lund DRE #02013954 916-704-5101,
Nick Sadek Sotheby's International Realty,
Becky Lund DRE #01297999 916-531-7124,
Nick Sadek Sotheby's International Realty
Source: MetroList Services of CA,MLS#: 226093215Originating MLS: MetroList Services, Inc.
Facts & features
Interior
Bedrooms & bathrooms
- Bedrooms: 5
- Bathrooms: 3
- Full bathrooms: 3
Primary bathroom
- Features: Closet, Shower Stall(s), Double Vanity, Tile, Tub, Walk-In Closet(s)
Dining room
- Features: Formal Room, Dining/Living Combo
Kitchen
- Features: Breakfast Area, Pantry Closet, Kitchen Island, Stone Counters
Heating
- Central, MultiUnits, Natural Gas
Cooling
- Ceiling Fan(s), Central Air, Multi Units, Zoned
Appliances
- Included: Built-In Electric Oven, Gas Cooktop, Gas Plumbed, Gas Water Heater, Dishwasher, Disposal, Microwave
- Laundry: Laundry Chute, Sink, Gas Dryer Hookup, Inside Room
Features
- Central Vac Plumbed
- Flooring: Tile, Vinyl
- Number of fireplaces: 1
- Fireplace features: Family Room, Gas
Interior area
- Total structure area: 0
- Total interior livable area: 3,416 sqft
Property
Parking
- Total spaces: 3
- Parking features: Attached, Restrictions, Garage Door Opener, Garage Faces Front, Guest
- Attached garage spaces: 3
Lot
- Size: 9,147 Square Feet
- Features: Sprinklers In Front, Cul-De-Sac, Curb(s)/Gutter(s), Irregular Lot, Greenbelt, Stream Seasonal, Street Lights, Landscape Back, Low Maintenance
- Topography: Lot Sloped,Lot Sloped
Details
- Parcel number: 23505000350000
- Zoning: res
- Special conditions: Standard
Construction
Type & style
- Home type: SingleFamily
- Architectural style: Traditional
- Property subtype: Single Family Residence
Materials
- Brick, Stucco, Frame, Wood
- Foundation: Raised, Concrete Perimeter
- Roof: Tile
Condition
- Year built: 1979
Utilities & green energy
- Electric: 220 Volts, 220 Volts in Laundry
- Sewer: Public Sewer
- Water: Public, Meter on Site, Meter Required
- Utilities for property: Cable Connected, Sewer In & Connected, Internet Available, Underground Utilities, Natural Gas Connected
Community & HOA
HOA
- Has HOA: Yes
- Amenities included: Other
- Services included: Common Areas, Road, Management
- HOA fee: $47 monthly
Location
- Region: Fair Oaks
Financial & listing details
- Price per square foot: $292/sqft
- Tax assessed value: $722,516
- Price range: $999K - $999K
- Date on market: 7/23/2026
Estimated market value
$971,300
$923,000 - $1.02M
$3,939/mo
Price history
| Date | Event | Price |
|---|---|---|
| 7/23/2026 | Listed for sale | $999,000+57.3%$292/sqft |
Source: MetroList Services of CA #226093215 Report a problem | ||
| 7/30/2018 | Sold | $635,000-4.5%$186/sqft |
Source: MetroList Services of CA #18032203 Report a problem | ||
| 7/16/2018 | Pending sale | $665,000$195/sqft |
Source: Piedmont Co/Grizzly Pk Prop.*E #18032203 Report a problem | ||
| 7/5/2018 | Price change | $665,000-1.5%$195/sqft |
Source: Piedmont Co/Grizzly Pk Prop.*E #18032203 Report a problem | ||
| 6/20/2018 | Price change | $675,000-2.9%$198/sqft |
Source: Piedmont Co/Grizzly Pk Prop.*E #18032203 Report a problem | ||
| 5/24/2018 | Listed for sale | $695,000+3%$203/sqft |
Source: Piedmont Co/Grizzly Pk Prop.*E #18032203 Report a problem | ||
| 3/30/2018 | Listing removed | $675,000$198/sqft |
Source: Piedmont Co/Grizzly Pk Prop.*E #17078376 Report a problem | ||
| 2/9/2018 | Price change | $675,000-3.4%$198/sqft |
Source: Piedmont Co/Grizzly Pk Prop.*E #17078376 Report a problem | ||
| 2/2/2018 | Price change | $699,000-2.8%$205/sqft |
Source: Piedmont Co/Grizzly Pk Prop.*E #17078376 Report a problem | ||
| 1/26/2018 | Listed for sale | $719,000$210/sqft |
Source: MetroList Services, Inc. #17078376 Report a problem | ||
Public tax history
| Year | Property taxes | Tax assessment |
|---|---|---|
| 2026 | -- | $722,516 +2% |
| 2025 | $8,508 +0.8% | $708,350 +2% |
| 2024 | $8,442 +3% | $694,462 +2% |
| 2023 | $8,195 +0.4% | $680,846 +2% |
| 2022 | $8,163 +2% | $667,497 +2% |
| 2021 | $8,004 +1.5% | $654,410 +1% |
| 2020 | $7,889 +2.6% | $647,700 +2% |
| 2019 | $7,687 +56.3% | $635,000 +55.5% |
| 2018 | $4,919 +1% | $408,293 +2% |
| 2017 | $4,869 +7.1% | $400,289 +2% |
| 2016 | $4,547 +4% | $392,442 +1.5% |
| 2015 | $4,373 | $386,548 +2% |
| 2014 | $4,373 | $378,977 +0.5% |
| 2013 | -- | $377,266 +2% |
| 2012 | -- | $369,869 +2% |
| 2011 | -- | $362,617 +0.8% |
| 2010 | -- | $359,908 +1.8% |
| 2008 | -- | $353,691 +2% |
| 2007 | -- | $346,757 +2% |
| 2006 | -- | $339,959 +2% |
| 2005 | -- | $333,294 +2% |
| 2004 | -- | $326,759 +1.9% |
| 2003 | -- | $320,771 +2% |
| 2002 | -- | $314,482 +2% |
| 2001 | -- | $308,317 +2% |
| 2000 | -- | $302,273 |
Find assessor info on the county website
Monthly payment
Est. payment
Payment breakdown
Explore the cost of this home by adjusting the details. Changes won't be saved.Climate risks
Neighborhood: 95628
Similar homes
- $925,0004 bd3 ba2.3k sqft4801 Manzanillo St, Fair Oaks, CA 95628For Sale
 MLS ID #226110983, Jana Cloud. MetroList Services of CA
 - $1,149,9995 bd3 ba3.5k sqft109 River Ridge Way, Folsom, CA 95630For Sale
 MLS ID #226121146, Ridhi Sahni. MetroList Services of CA
 - $825,0004 bd3 ba2.8k sqft6153 Kenneth Oak Way, Fair Oaks, CA 95628For Sale
 MLS ID #226104612, Mandy Scott. MetroList Services of CA
 - $975,0005 bd3 ba3.2k sqft4637 Hixon Cir, Carmichael, CA 95608For Sale
 MLS ID #226095225, Patrick O'Hare. MetroList Services of CA
