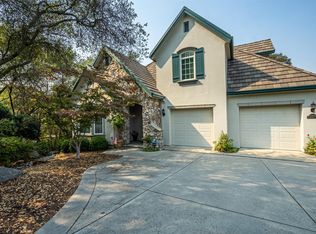
Within the picturesque, gated enclave of the Residences at Granite Bay Golf Club, you'll discover a fabulous 4-bedroom 3-bath custom home overflowing with character and charm! This hillside property offers a unique reverse floor plan that maximizes natural light, captures picturesque surroundings, and creates an effortless connection between indoor and outdoor living. Every ceiling line, niche, and threshold to this home reveals thoughtful architectural intention including the two independent front door entries which allow guests to arrive seamlessly at either level of the home. The street-level entry welcomes you to a sitting area, office nook, and two bedrooms sharing a Jack-and-Jill bath. This level also features a dedicated art showcase wall, visible from the main living area thanks to the dramatic double-height ceilings. The front door below opens to the main living area with spacious great room with large picture windows, fireplace, well-appointed kitchen with butcher block island, dining room as well as an expansive covered outdoor deck for easy year-round entertaining. The primary suite is spacious, and the secondary bedroom on this floor can double as a larger home office or nursery should one desire. Wine enthusiasts will appreciate the naturally cooled wine cellar with its own exterior entrance. The home continues its Cape-style charm outside with the jasmine-lined trellises, a flowering cherry tree, and romantic rose bushes. Beyond the home, the Residences offers a collection of elevated amenities including a beautiful gated entry and private underground golf cart tunnel to Granite Bay Golf Club. There's also a sparkling pool with bathhouse, BBQ picnic table area and tennis/pickleball court for effortless gatherings with neighbors and friends!
Active
Price cut: $60K (9/10)
$1,138,000
5532 Riviera, Granite Bay, CA 95746
4beds
2,670sqft
Single Family Residence
Built in 1998
5,262 Square Feet Lot
$1,119,000 Zestimate®
$426/sqft
$351/mo HOA
What's special
Hillside propertyOffice nookCaptures picturesque surroundingsRomantic rose bushesSparkling pool with bathhouseSitting areaFlowering cherry tree
- 42 days
- 1,578
- 55
Likely to sell faster than
Zillow last checked:
Listing updated:
Listed by:
Cynthia Smith DRE #01433461 916-628-7011,
GUIDE Real Estate
Source: MetroList Services of CA,MLS#: 226101603Originating MLS: MetroList Services, Inc.
Facts & features
Interior
Bedrooms & bathrooms
- Bedrooms: 4
- Bathrooms: 3
- Full bathrooms: 3
Dining room
- Features: Formal Room
Kitchen
- Features: Butcher Block Counters, Granite Counters, Slab Counter, Kitchen Island
Heating
- Central, Zoned
Cooling
- Ceiling Fan(s), Central Air, Whole House Fan, Zoned
Appliances
- Included: Gas Cooktop, Built-In Gas Oven, Dishwasher, Disposal, Microwave
- Laundry: Cabinets, Inside Room
Features
- Flooring: Carpet, Tile, Wood
- Number of fireplaces: 1
- Fireplace features: Family Room
Interior area
- Total structure area: 0
- Total interior livable area: 2,670 sqft
Property
Parking
- Total spaces: 2
- Parking features: Attached, Garage Door Opener, Garage Faces Side, Interior Access
- Attached garage spaces: 2
Features
- Has private pool: Yes
- Pool features: In Ground, Community, Fenced, Gunite
Lot
- Size: 5,262 Square Feet
- Features: Sprinklers In Front, Curb(s), Landscape Front, Low Maintenance
- Topography: Downslope,Lot Grade Varies,Downslope,Lot Grade Varies
Details
- Parcel number: 465120012000
- Zoning: RS-AG-B-40
- Special conditions: Standard
Construction
Type & style
- Home type: SingleFamily
- Architectural style: Cape Cod,Craftsman
- Property subtype: Single Family Residence
Materials
- Frame
- Foundation: Raised
- Roof: Slate,Tile
Condition
- Year built: 1998
Details
- Builder name: John Caulfield, Jr
Utilities & green energy
- Electric: 220 Volts
- Sewer: Public Sewer
- Water: Water District
- Utilities for property: Electric, Sewer In & Connected, Natural Gas Connected
Community & HOA
Community
- Features: Gated
- Subdivision: The Residences at Granite Bay Golf Club
HOA
- Has HOA: Yes
- Amenities included: Barbecue, Pool, Game Court Exterior, Tennis Court(s)
- Services included: Common Areas, Pool, Road, Management
- HOA fee: $351 monthly
Location
- Region: Granite Bay
Financial & listing details
- Price per square foot: $426/sqft
- Tax assessed value: $1,048,863
- Price range: $1.1M - $1.1M
- Date on market: 8/13/2026
Estimated market value
$1,119,000
$1.06M - $1.17M
$3,982/mo
Price history
| Date | Event | Price |
|---|---|---|
| 9/10/2026 | Price change | $1,138,000-5%$426/sqft |
Source: MetroList Services of CA #226101603 Report a problem | ||
| 8/13/2026 | Listed for sale | $1,198,000+68.7%$449/sqft |
Source: MetroList Services of CA #226101603 Report a problem | ||
| 5/5/2003 | Sold | $710,000+907.1%$266/sqft |
Source: Public Record Report a problem | ||
| 10/8/1997 | Sold | $70,500$26/sqft |
Source: Public Record Report a problem | ||
Public tax history
| Year | Property taxes | Tax assessment |
|---|---|---|
| 2026 | -- | $1,048,863 +2% |
| 2025 | $11,290 +1.4% | $1,028,298 +2% |
| 2024 | $11,135 +1.9% | $1,008,136 +2% |
| 2023 | $10,922 -0.3% | $988,370 +2% |
| 2022 | $10,960 +14.4% | $968,991 +15.6% |
| 2021 | $9,578 +1.7% | $838,000 +2.7% |
| 2020 | $9,415 | $816,000 -2% |
| 2019 | $9,415 +15.8% | $833,000 +19% |
| 2018 | $8,133 -0.7% | $700,000 +1.9% |
| 2017 | $8,189 +2.2% | $687,000 +1.9% |
| 2016 | $8,017 -5.6% | $674,000 -6.6% |
| 2015 | $8,492 -0.2% | $722,000 +0.1% |
| 2014 | $8,513 | $721,000 +13.4% |
| 2013 | -- | $636,000 |
| 2012 | -- | $636,000 |
| 2011 | -- | $636,000 -11.5% |
| 2010 | -- | $718,537 -10% |
| 2009 | -- | $798,528 +2% |
| 2008 | -- | $782,871 +2% |
| 2007 | -- | $767,521 +2% |
| 2006 | -- | $752,472 +2% |
| 2005 | -- | $737,719 +2% |
| 2004 | -- | $723,255 +119.9% |
| 2003 | -- | $328,843 +2% |
| 2002 | -- | $322,397 +2% |
| 2001 | -- | $316,076 +2% |
| 2000 | -- | $309,880 |
Find assessor info on the county website
Monthly payment
Est. payment
Payment breakdown
Explore the cost of this home by adjusting the details. Changes won't be saved.Climate risks
Neighborhood: 95746

Similar homes
- $960,0004 bd3 ba2.7k sqft5880 Silkwood Way, Roseville, CA 95746For Sale
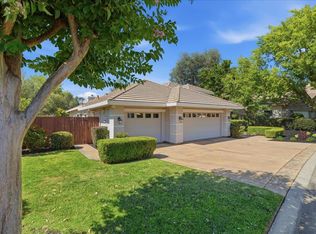 MLS ID #226083399, Jeanne Knowles. MetroList Services of CA
 - $1,045,0004 bd3 ba2.7k sqft6901 Fallsbrook Ct, Granite Bay, CA 95746For Sale
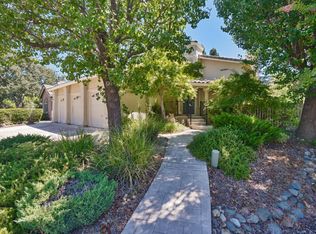 MLS ID #226090706, Sandra Schraeder. MetroList Services of CA
 - $1,170,0004 bd3 ba2.3k sqft154 Southcreek Cir, Folsom, CA 95630For Sale
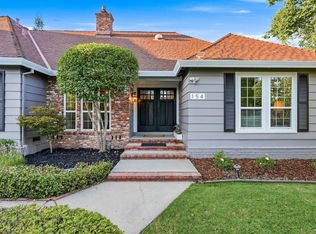 MLS ID #226117785, Angel Nava Gonzalez. MetroList Services of CA
 - $989,0005 bd3 ba2.2k sqft7070 Robin Hood Way, Granite Bay, CA 95746For Sale
 MLS ID #226088650, Bryan Powell. MetroList Services of CA
