Welcome to this stunning Single Story, custom-built home by JMC, perfectly situated in the highly coveted custom section of the desirable Ashley Woods neighborhood. Offering an exceptional blend of high-end amenities & natural serenity, this property delivers the ultimate private retreat, surrounded by lush trees and a green belt directly behind the property & only one neighbor on one side, creating a peaceful private environment. Designed for both comfort and entertaining, this home offers an elegant formal living and dining room, along with the kitchen which features a Walk-in Pantry, dcor' built-in Double Ovens & cooktop, Thermador Refrigerator, and Bosh dishwasher all opening to the spacious family room which includes a wood-burning fireplace with a gas starter, making it the ideal space to enjoy meals, while gathering with family. The spacious primary suite is a true retreat, featuring private backyard access, a stunning dual-sided fireplace shared by the luxurious en-suite bathroom with tub, glass blocked shower stall, his-and-hers vanities, and walk-in closets. Built with Climate and Comfort in mind, featuring a Dual Air conditioning unit, that provides independent control Thermostats on both sides of the home. Two water heaters for personalized efficiency and controlled comfort. Abundant Storage and spacious 3 car garage including attic storage! The professionally designed landscaped front and backyard was constructed and designed by Bushnells, featuring breathtaking accent lighting throughout the exterior and surrounding landscape, which has recently been updated with newer sprinklers and drip system. Located in the highly desirable Granite Bay/Roseville, this home combines comfort, privacy, and an exceptional location. Now is the perfect time to make this beautiful house your new home!
Active
$975,000
5880 Silkwood Way, Roseville, CA 95746
4beds
2,770sqft
Single Family Residence
Built in 1999
0.29 Acres Lot
$950,900 Zestimate®
$352/sqft
$199/mo HOA
What's special
High-end amenitiesSpacious primary suiteSpacious family roomBosh dishwasherWalk-in closetsThermador refrigeratorHis-and-hers vanities
- 31 days |
- 2,795 |
- 70 |
Likely to sell faster than
Zillow last checked:
Listing updated:
Listed by:
Jeanne Knowles DRE #01263071 916-952-9572,
Century 21 Select Real Estate,
Tara Gilmore DRE #01422093 916-206-3391,
Century 21 Select Real Estate
Source: MetroList Services of CA,MLS#: 226083399Originating MLS: MetroList Services, Inc.
Facts & features
Interior
Bedrooms & bathrooms
- Bedrooms: 4
- Bathrooms: 3
- Full bathrooms: 3
Primary bedroom
- Features: Ground Floor, Outside Access
Primary bathroom
- Features: Closet, Shower Stall(s), Double Vanity, Sitting Area, Skylight/Solar Tube, Jetted Tub, Tub, Walk-In Closet 2+
Dining room
- Features: Space in Kitchen, Dining/Living Combo
Kitchen
- Features: Breakfast Area, Pantry Closet, Skylight(s), Granite Counters, Kitchen Island, Kitchen/Family Combo
Heating
- Central, Fireplace(s), Natural Gas
Cooling
- Ceiling Fan(s), Central Air
Appliances
- Included: Built-In Electric Oven, Built-In Freezer, Gas Cooktop, Built-In Gas Range, Gas Water Heater, Built-In Refrigerator, Trash Compactor, Dishwasher, Disposal, Microwave, Double Oven, Plumbed For Ice Maker
- Laundry: Cabinets, Sink, Gas Dryer Hookup, Inside Room
Features
- Flooring: Carpet, Simulated Wood, Tile, Vinyl
- Windows: Skylight(s)
- Number of fireplaces: 2
- Fireplace features: Double Sided, Family Room, Wood Burning, Gas Starter
Interior area
- Total structure area: 0
- Total interior livable area: 2,770 sqft
Property
Parking
- Total spaces: 3
- Parking features: Attached, Garage Door Opener, Garage Faces Front, Driveway, Gated, Gentle Up Driveway/Sidewalks
- Attached garage spaces: 3
- Has uncovered spaces: Yes
Features
- Levels: One
- Stories: 1
- Has spa: Yes
- Spa features: Bath
- Fencing: Metal,Entry Gate,Wood,Gated Driveway/Sidewalks
Lot
- Size: 0.29 Acres
- Features: Auto Sprinkler F&R, Private, Curb(s)/Gutter(s), Secluded, Greenbelt, Street Lights, Landscape Back, Landscape Front
- Topography: Trees Many,Trees Many
Details
- Parcel number: 464010001000
- Zoning: RES
- Special conditions: Trust
Construction
Type & style
- Home type: SingleFamily
- Property subtype: Single Family Residence
Materials
- Stucco, Frame, Wood
- Foundation: Slab
- Roof: Tile
Condition
- Year built: 1999
Utilities & green energy
- Electric: 220 Volts, 220 Volts in Laundry
- Sewer: Sewer in Street, Public Sewer
- Water: Public, Meter on Site, Water District
- Utilities for property: Sewer In & Connected, Internet Available, Natural Gas Connected
Community & HOA
Community
- Features: Gated
- Subdivision: ASHLEY WOODS
HOA
- Has HOA: Yes
- Amenities included: Greenbelt
- Services included: Common Areas
- HOA fee: $199 monthly
Location
- Region: Roseville
Financial & listing details
- Price per square foot: $352/sqft
- Tax assessed value: $427,476
- Price range: $975K - $975K
- Date on market: 7/18/2026
Estimated market value
$950,900
$903,000 - $998,000
$4,209/mo
Price history
| Date | Event | Price |
|---|---|---|
| 7/18/2026 | Listed for sale | $975,000+225%$352/sqft |
Source: MetroList Services of CA #226083399 Report a problem | ||
| 6/30/1999 | Sold | $300,000$108/sqft |
Source: Public Record Report a problem | ||
Public tax history
| Year | Property taxes | Tax assessment |
|---|---|---|
| 2026 | -- | $427,476 +2% |
| 2025 | $4,254 +1.3% | $419,095 +2% |
| 2024 | $4,200 +2.1% | $410,879 +2% |
| 2023 | $4,114 -0.4% | $402,824 +2% |
| 2022 | $4,129 +2% | $394,926 +2% |
| 2021 | $4,047 +0.2% | $387,183 +1% |
| 2020 | $4,038 | $383,213 +2% |
| 2019 | $4,038 +4.1% | $375,700 +2% |
| 2018 | $3,880 -0.6% | $368,334 +2% |
| 2017 | $3,905 +2.4% | $361,113 +2% |
| 2016 | $3,813 +2.1% | $354,033 +1.5% |
| 2015 | $3,734 +1.6% | $348,716 +2% |
| 2014 | $3,675 | $341,886 +124.4% |
| 2013 | -- | $152,323 +2% |
| 2012 | -- | $149,337 +2% |
| 2011 | -- | $146,409 +0.8% |
| 2010 | -- | $145,316 -0.2% |
| 2009 | -- | $145,663 +2% |
| 2008 | -- | $142,807 +2% |
| 2007 | -- | $140,008 +2% |
| 2006 | -- | $137,263 +2% |
| 2005 | -- | $134,573 +2% |
| 2004 | -- | $131,935 +1.9% |
| 2003 | -- | $129,518 +2% |
| 2002 | -- | $126,979 +2% |
| 2001 | -- | $124,491 +2% |
| 2000 | -- | $122,051 |
Find assessor info on the county website
Monthly payment
Est. payment
Payment breakdown
Explore the cost of this home by adjusting the details. Changes won't be saved.Climate risks
Neighborhood: 95746
Nearby schools
GreatSchools rating
- 10/10Excelsior Elementary SchoolGrades: 4-6Distance: 0.9 mi
- 10/10Olympus Junior High SchoolGrades: 7-8Distance: 1.7 mi
- 10/10Granite Bay High SchoolGrades: 9-12Distance: 0.6 mi
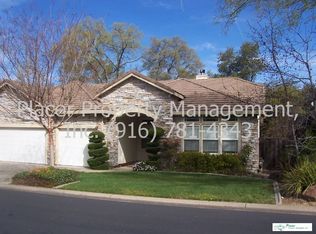
- $895,3004 bd2 ba2.3k sqft5890 Silkwood Way, Roseville, CA 95746Off Market
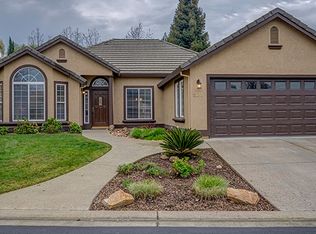
- $888,2004 bd2 ba2.4k sqft5881 Silkwood Way, Granite Bay, CA 95746Off Market
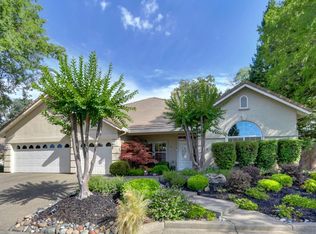
- $1,040,4004 bd3 ba2.5k sqft5900 Silkwood Way, Roseville, CA 95746Off Market
- $19,7588.5 acres5871 Silkwood Way, Roseville, CA 95746Off Market
- $1,111,2005 bd3 ba3.2k sqft5891 Silkwood Way, Roseville, CA 95746Off Market
- $1,325,4004 bd4 ba3.1k sqft5910 Silkwood Way, Roseville, CA 95746Off Market
- $791,0004 bd3 ba2.2k sqft4511 Monet Way, Roseville, CA 95746Off Market
- $862,8003 bd2 ba2.3k sqft4500 Monet Way, Granite Bay, CA 95746Off Market
A local agent can set up tours, give advice and negotiate with sellers.
Similar homes
- $1,198,0004 bd3 ba2.6k sqft5532 Riviera, Granite Bay, CA 95746For Sale
 MLS ID #226101603, Cynthia Smith. MetroList Services of CA
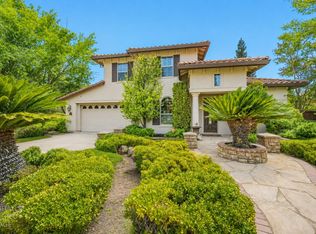
 - $999,9004 bd3 ba3k sqft3681 Black Oak Dr, Rocklin, CA 95765For Sale
 MLS ID #226101961, Gary Smith. MetroList Services of CA
 - $988,0005 bd3 ba3.2k sqft4102 Windsor Point Pl, El Dorado Hills, CA 95762For Sale
 MLS ID #226098611, Kelli Griggs. MetroList Services of CA
 - $895,0004 bd3 ba2.6k sqft5121 Wedgewood Way, Rocklin, CA 95765For Sale
 MLS ID #226101811, Sandy Finley. MetroList Services of CA
 - $945,0004 bd3 ba2.5k sqft1712 Halifax Way, El Dorado Hills, CA 95762For SaleMLS ID #226099955, Svitlana Kravchenko. MetroList Services of CA
- $974,0004 bd3 ba3k sqft8900 Belford Ct, Roseville, CA 95747For SaleMLS ID #226040658, Demetre Paraskevas. MetroList Services of CA
- $975,0005 bd3 ba3.2k sqft4637 Hixon Cir, Carmichael, CA 95608For SaleMLS ID #226095225, Tina Deller. MetroList Services of CA
- $929,9003 bd2 ba1.9k sqft441 Renpoint Ct, Roseville, CA 95661For SaleMLS ID #226080584, Mela Fratarcangeli. MetroList Services of CA
- $999,0003 bd5 ba3k sqft2184 Heritage Dr, Roseville, CA 95678For SaleMLS ID #226074670, Toodles Hauf. MetroList Services of CA
- $849,5004 bd3 ba3.2k sqft2564 Summerland Way, Roseville, CA 95747For SaleMLS ID #226098322, Jim Anderson. MetroList Services of CA
- $1,100,0005 bd4 ba3.7k sqft409 Misty Haven Ct, Roseville, CA 95661For SaleMLS ID #226100298, Fred Miller. MetroList Services of CA
- $799,0004 bd3 ba2k sqft3252 Woedee Dr, El Dorado Hills, CA 95762For SaleMLS ID #226101776, Shara Dzerigian. MetroList Services of CA
- $1,099,0004 bd4 ba3.5k sqft145 Flat Rock Ct, Folsom, CA 95630For SaleMLS ID #226002261, Brian Brazeal. MetroList Services of CA
- $999,0006 bd4 ba3.7k sqft2007 Blackheath Ln, Roseville, CA 95678For SaleMLS ID #226070640, Lisa Marie Ellis. MetroList Services of CA
- $975,0004 bd3 ba2.7k sqft3301 Stonehurst Dr, El Dorado Hills, CA 95762For SaleMLS ID #226067390, Debi Ambroff. MetroList Services of CA
- $1,099,0004 bd3 ba3.1k sqft3605 Arden Villa Pl, Roseville, CA 95747For SaleMLS ID #226081712, Kristin Evans. MetroList Services of CA
- $955,0004 bd2 ba3k sqft3621 Foxmore Ln, Rescue, CA 95672For SaleMLS ID #226083451, Alex Gaudy. MetroList Services of CA
- $849,0004 bd3 ba2.6k sqft3105 Sceptre Dr, Rocklin, CA 95765For SaleMLS ID #226092543, Chris Casimir. MetroList Services of CA
- $1,025,0004 bd4 ba3.7k sqft2022 Ahoy Ct, El Dorado Hills, CA 95762For SaleMLS ID #225085684, Kristin Sterett. MetroList Services of CA
- $799,0005 bd3 ba3.1k sqft6820 Cherry Ridge Cir, Roseville, CA 95678For SaleMLS ID #226093260, Sarah Oyler. MetroList Services of CA
Local buyer's agents are ready to help
