Resort-style living meets everyday luxury in one of Morgan Ranch's most desirable cul-de-sac locations. Backing to open greenbelt with sunset views, this beautifully upgraded home offers over 3,100 square feet of thoughtfully designed living space and a backyard that rivals a private resort. This expansive single-family home offers 4 spacious bedrooms + Office/Den + loft and 3 full bathrooms, featuring an open and functional floor plan designed for both everyday comfort and effortless entertaining. Soaring 21-foot ceilings in the living room fill the home with natural light, creating a bright and inviting atmosphere throughout. At the heart of the home is the chef's kitchen, complete with granite countertops, an oversized center island, a walk-in pantry, and a full suite of stainless steel Energy Star appliances, including a gas cooktop and double ovens. The kitchen flows seamlessly into the dining area and living spaces, making it ideal for gatherings of any size. The luxurious primary suite serves as a private retreat, offering a spa-inspired ensuite bathroom with a soaking tub, separate shower, and spacious walk-in closet. Additional flexible living spaces include a dedicated home office and a media/recreation room, perfect for remote work, entertainment, or hobbies. Step outside and discover your own backyard oasis. The beautifully landscaped yard features a brand-new built-in pool and spa, covered outdoor kitchen with built-in grill, fridge & sink, Backing to open green space, the property enjoys added privacy, stunning sunset views, and a serene setting rarely found. The large lot provides ample space for outdoor living and recreation while maintaining a peaceful atmosphere. Offering an exceptional combination of elegance, comfort, and outdoor luxury, this remarkable home is truly a rare opportunity.
Active
Price cut: $16K (8/13)
$1,099,000
3605 Arden Villa Pl, Roseville, CA 95747
4beds
3,131sqft
Single Family Residence
Built in 2016
0.26 Acres Lot
$1,078,200 Zestimate®
$351/sqft
$165/mo HOA
What's special
Serene settingSpa-inspired ensuite bathroomOversized center islandDedicated home officeLuxurious primary suiteBeautifully landscaped yardAdded privacy
- 50 days |
- 1,547 |
- 54 |
Zillow last checked:
Listing updated:
Listed by:
Kristin Evans DRE #01706664 530-864-0958,
Compass
Source: MetroList Services of CA,MLS#: 226081712Originating MLS: MetroList Services, Inc.
Facts & features
Interior
Bedrooms & bathrooms
- Bedrooms: 4
- Bathrooms: 3
- Full bathrooms: 3
Rooms
- Room types: Loft, Bonus Room, Media Room, Den, Office, Laundry
Primary bedroom
- Features: Walk-In Closet
Primary bathroom
- Features: Shower Stall(s), Double Vanity, Soaking Tub
Dining room
- Features: Formal Area
Kitchen
- Features: Butlers Pantry, Pantry Closet, Granite Counters, Kitchen Island
Heating
- Central
Cooling
- Ceiling Fan(s), Central Air, Zoned
Appliances
- Included: Built-In Electric Oven, Free-Standing Refrigerator, Gas Cooktop, Range Hood, Dishwasher, Disposal, Microwave
- Laundry: Laundry Room, Cabinets, Upper Level, See Remarks, Inside Room
Features
- Flooring: Carpet, Tile, Wood
- Has fireplace: No
Interior area
- Total structure area: 0
- Total interior livable area: 3,131 sqft
Property
Parking
- Total spaces: 5
- Parking features: Private, Attached, Side By Side, Tandem, Garage Door Opener, Interior Access, Driveway, Gentle Up Driveway/Sidewalks
- Attached garage spaces: 3
- Uncovered spaces: 2
Features
- Exterior features: Outdoor Kitchen, Outdoor Grill, Wet Bar
- Has private pool: Yes
- Pool features: In Ground, Pool/Spa Combo
- Fencing: Back Yard,Wood,Fenced
Lot
- Size: 0.26 Acres
- Features: Auto Sprinkler F&R, Cul-De-Sac, Garden, Greenbelt, Landscape Back, Landscape Front
- Topography: Level,Level
Details
- Additional structures: Pergola
- Parcel number: 486030014000
- Zoning: SFR
- Special conditions: Standard
Construction
Type & style
- Home type: SingleFamily
- Property subtype: Single Family Residence
Materials
- Stucco
- Foundation: Slab
- Roof: Tile
Condition
- Year built: 2016
Utilities & green energy
- Electric: 220 Volts
- Sewer: Public Sewer
- Water: Public
- Utilities for property: Public, Sewer Connected, Electric, Internet Available, Natural Gas Connected
Community & HOA
Community
- Subdivision: Morgan Ranch
HOA
- Has HOA: Yes
- Amenities included: Greenbelt, Trail(s), Other
- Services included: Road
- HOA fee: $165 monthly
Location
- Region: Roseville
Financial & listing details
- Price per square foot: $351/sqft
- Tax assessed value: $701,720
- Price range: $1.1M - $1.1M
- Date on market: 6/26/2026
- Road surface type: Paved Sidewalk
Estimated market value
$1,078,200
$1.02M - $1.13M
$3,746/mo
Price history
| Date | Event | Price |
|---|---|---|
| 8/13/2026 | Price change | $1,099,000-1.4%$351/sqft |
Source: MetroList Services of CA #226081712 Report a problem | ||
| 7/24/2026 | Price change | $1,115,000-0.9%$356/sqft |
Source: MetroList Services of CA #226081712 Report a problem | ||
| 6/28/2026 | Listed for sale | $1,125,000+109.5%$359/sqft |
Source: MetroList Services of CA #226081712 Report a problem | ||
| 8/5/2016 | Sold | $537,000$172/sqft |
Source: MetroList Services of CA #16040124 Report a problem | ||
Public tax history
| Year | Property taxes | Tax assessment |
|---|---|---|
| 2026 | -- | $701,720 +11.9% |
| 2025 | $8,227 +1.7% | $626,962 +2% |
| 2024 | $8,091 +1.5% | $614,670 +2% |
| 2023 | $7,974 +0.6% | $602,619 +2% |
| 2022 | $7,924 0% | $590,804 +2% |
| 2021 | $7,927 +0% | $579,220 +1% |
| 2020 | $7,926 | $573,282 +2.7% |
| 2019 | $7,926 +6.1% | $558,415 +2% |
| 2018 | $7,469 +1.5% | $547,466 +2% |
| 2017 | $7,362 +172.2% | $536,732 +329.8% |
| 2016 | $2,704 +123.5% | $124,867 +218% |
| 2015 | $1,210 | $39,269 |
Find assessor info on the county website
Monthly payment
Est. payment
Payment breakdown
Explore the cost of this home by adjusting the details. Changes won't be saved.Climate risks
Neighborhood: 95747
Nearby schools
GreatSchools rating
- 8/10Creekview Ranch SchoolGrades: K-8Distance: 1.1 mi
- 9/10Oakmont High SchoolGrades: 9-12Distance: 4.8 mi
- $883,1004 bd3 ba2.6k sqft3595 Arden Villa Pl, Roseville, CA 95747Off Market
- $824,2003 bd2 ba2.2k sqft3615 Arden Villa Pl, Roseville, CA 95747Off Market
- $877,7004 bd3 ba3.2k sqft3585 Arden Villa Pl, Roseville, CA 95747Off Market
- $1,102,4004 bd3 ba3.2k sqft3580 Golden Eagle Pl, Roseville, CA 95747Off Market
- $1,105,0005 bd4 ba3.5k sqft3625 Arden Villa Pl, Roseville, CA 95747Off Market
- $928,5004 bd3 ba3.2k sqft3590 Arden Villa Pl, Roseville, CA 95747Off Market
- $817,4004 bd3 ba2.6k sqft3600 Arden Villa Pl, Roseville, CA 95747Off Market
- $799,6004 bd2 ba2.3k sqft3570 Golden Eagle Pl, Roseville, CA 95747Off Market
A local agent can set up tours, give advice and negotiate with sellers.
Similar homes
- $1,175,0004 bd4 ba3.9k sqft9425 Pinehurst Dr, Roseville, CA 95747For Sale
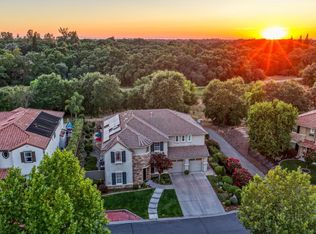 MLS ID #226076977, Tami Condie. MetroList Services of CA
 - $1,250,0005 bd3 ba3.3k sqft9313 Eagle Springs Pl, Roseville, CA 95747For Sale
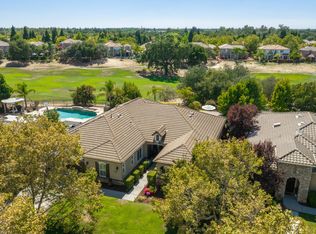 MLS ID #226094919, Tami Condie. MetroList Services of CA
 - $1,099,9905 bd5 ba3.8k sqft9269 Moondancer Cir, Roseville, CA 95747For Sale
 MLS ID #226088705, Mark Holbrook. MetroList Services of CA
 - $900,0004 bd4 ba3.5k sqft8704 Tapaderas Loop, Roseville, CA 95747For Sale
 MLS ID #226063204, Carrie Stowers. MetroList Services of CA
 - $1,100,0005 bd4 ba3.7k sqft409 Misty Haven Ct, Roseville, CA 95661For SaleMLS ID #226100298, Fred Miller. MetroList Services of CA
- $1,049,0005 bd5 ba3.8k sqft508 Hearthside Ct, Roseville, CA 95747For SaleMLS ID #226073993, Vic Chima. MetroList Services of CA
- $1,250,0005 bd4 ba3.4k sqft4120 Ice House Way, Roseville, CA 95747For SaleMLS ID #226048100, Kayla Slavensky. MetroList Services of CA
- $975,0005 bd3 ba3.2k sqft4637 Hixon Cir, Carmichael, CA 95608For SaleMLS ID #226095225, Tina Deller. MetroList Services of CA
- $999,0005 bd4 ba3.3k sqft1104 Shadowgate Dr, Roseville, CA 95747For SaleMLS ID #226092037, Dana Stevens. MetroList Services of CA
- $985,0003 bd3 ba2.6k sqft3065 Palo Alto St, Roseville, CA 95747For SaleMLS ID #226044754, Sarah Oyler. MetroList Services of CA
- $825,0005 bd3 ba2.8k sqft1408 Arrow Wood Ln, Roseville, CA 95747For SaleMLS ID #226092603, Cyndy Silva. MetroList Services of CA
- $789,9994 bd3 ba2.5k sqft1792 San Esteban Cir, Roseville, CA 95747For SaleMLS ID #226041232, Marta Long. MetroList Services of CA
- $759,9003 bd3 ba2.7k sqft8353 Evans Tree Dr, Roseville, CA 95747For SaleMLS ID #226090697, Rebecca McCright. MetroList Services of CA
- $988,0005 bd3 ba3.2k sqft4102 Windsor Point Pl, El Dorado Hills, CA 95762For SaleMLS ID #226098611, Kelli Griggs. MetroList Services of CA
- $895,0004 bd3 ba2.6k sqft5121 Wedgewood Way, Rocklin, CA 95765For SaleMLS ID #226101811, Sandy Finley. MetroList Services of CA
- $975,0004 bd3 ba2.7k sqft5880 Silkwood Way, Roseville, CA 95746For SaleMLS ID #226083399, Jeanne Knowles. MetroList Services of CA
- $810,0005 bd3 ba2.2k sqft1792 Sevilla Dr, Roseville, CA 95747For SaleMLS ID #226082876, Sean Staples. MetroList Services of CA
- $679,0004 bd4 ba2.2k sqft3560 Trentino St, Roseville, CA 95747For SaleMLS ID #ML82050251, Lionel Madamba. MLSListings Inc
- $620,0003 bd2 ba1.5k sqft1833 Morning Mist Way, Roseville, CA 95747For SaleMLS ID #226099177, Alex Genigeorgis. MetroList Services of CA
- $729,8883 bd4 ba2.4k sqft1948 Vignolia Loop, Roseville, CA 95747For SaleMLS ID #226096862, Rob Wiley. MetroList Services of CA
Local buyer's agents are ready to help
